Skip main navigation
Sold for $503,000
  • $503,000

    635 Hemlock St, Lansdale, PA 19446

    3beds
    1,596sqft
    Single Family Residence
    Built in 1981
    0.25 Acres Lot
    $533,200 Zestimate®
    $315/sqft
    $2,903 Estimated rent

    Home value

    $533,200

    $496,000 - $576,000

    $2,903/mo

    Zestimate® history
    Loading
    Loading...

    Owner options

    List your home for rent

    $2,903/mo

    Rent Zestimate®

    Find your next renter with Zillow Rental Manager. Plus, with online applications, you can quickly screen prospective tenants – for free.

    Learn more

    $2,903/mo

    Rent Zestimate®

    Refinance and save

    $3,190/mo

    Est. payment

    Refinancing to a lower rate could help reduce your monthly payments and save thousands over the life of the loan.

    See today's rates

    $3,190/mo

    Est. payment

    Explore your selling options

    Work with a Zillow partner agent

    Leverage their expertise and Zillow's premium Showcase listings to get your home seen by more buyers.

    Get started

    List with your own agent

    Get your home in front of millions of buyers by listing it on Zillow.

    Learn how to do it

    Sell it yourself

    Take full control of how buyers see your home on Zillow by listing For Sale by Owner (FSBO).

    List your home

    What's special

    Tranquil level backyardBeautifully crafted wooden cabinetryLarge unfinished basementInviting front porchSleek corian countertopsWider halls and openingsOversized family room
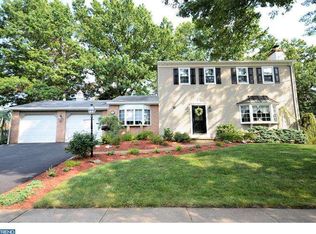
    Welcome to this charming ranch-style home with an elegant 500 square foot addition, nestled on a picturesque street in the heart of Lansdale Borough just a short distance to the fourth street pool and pickleball courts, the vibrant downtown with shopping and restaurants, and the Septa Reginal Rail Station for easy access to Philadelphia. With 3 bedrooms, 2 full bathrooms, and a spacious 1,596 square feet of thoughtfully designed living space, this home offers both comfort and style in the highly regarded North Penn School District. Step onto the inviting front porch with maintenance-free decking, classic railings, and a portico over the main entrance. Inside, rich hardwood flooring flows throughout much of the home, lending warmth and continuity. The oversized family room is filled with natural light from large windows and offers plenty of space for an oversized sofa and more. The updated eat-in kitchen features beautifully crafted wooden cabinetry that extends to the ceiling with decorative molding, sleek Corian countertops, and newer appliances. The adjoining breakfast room with slider doors leads to a spacious 20x12 screened-in porch, complete with vaulted ceilings and a ceiling fan—perfect for relaxing or entertaining while overlooking the tranquil, level backyard. Down the hall are a few strategically placed solar tubes, creating a bright and cheerful ambiance throughout. Enter the primary bedroom suite that offers a peaceful retreat, featuring two closets and an ensuite bathroom with radiant floor heating, an oversized roll-in shower with a bench, updated cabinetry, and a linen closet. Bedroom 2 is spacious with a large closet and ceiling fan, while Bedroom 3 offers a walk-in closet, ceiling fan, and a private entrance to the back porch. Additional highlights include a heated, oversized 2-car garage with a workshop area, slop sink, and direct access to the backyard, basement, and interior of the home. The large, unfinished basement provides ample storage and potential, with a newer sump pump and water-pressure backup, radon mitigation system, and updated PVC piping, and a holiday light package for easy seasonal decorating. Outdoors, enjoy new gutters with gutter guards and a serene stone patio, perfect for Adirondack chairs and a fire pit to cozy up on chilly nights. Wider halls and openings offer accessible living, making this home comfortable for all. With its classic charm, modern conveniences, and a premium location, this home is truly a hidden gem. Schedule your tour today to experience all that this delightful Lansdale property has to offer.

    Zillow last checked:

    Listing updated:

    Listed by:

    Lynne DiDonato 267-718-9686,

    Coldwell Banker Hearthside-Doylestown,

    Co-Listing Agent: Devyn L. Vacca 215-208-2415,

    Coldwell Banker Hearthside-Doylestown

    Bought with:

    NON MEMBER, 0225194075

    Non Subscribing Office

    Source: Bright MLS,MLS#: PAMC2122614MLS Logo

    Facts & features

    Interior

    Bedrooms & bathrooms
    • Bedrooms: 3
    • Bathrooms: 2
    • Full bathrooms: 2
    • Main level bathrooms: 2
    • Main level bedrooms: 3
    Basement
    • Area: 0
    Heating
    • Baseboard, Oil
    Cooling
    • Central Air, Electric
    Appliances
    • Included: Water Heater
    • Laundry: Main Level
    Features
    • Eat-in Kitchen, Bathroom - Walk-In Shower, Breakfast Area, Dining Area, Entry Level Bedroom, Open Floorplan
    • Flooring: Wood
    • Basement: Full
    • Has fireplace: No
    Interior area
    • Total structure area: 1,596
    • Total interior livable area: 1,596 sqft
    • Finished area above ground: 1,596
    • Finished area below ground: 0

    Property

    Parking
    • Total spaces: 2
    • Parking features: Storage, Garage Faces Front, Garage Door Opener, Inside Entrance, Oversized, Attached, Driveway
    • Attached garage spaces: 2
    • Has uncovered spaces: Yes
    Accessibility
    • Accessibility features: None
    Features
    • Levels: One
    • Stories: 1
    • Patio & porch: Porch, Patio
    • Exterior features: Sidewalks
    • Pool features: None
    Lot
    • Size: 0.25 Acres
    • Dimensions: 96.00 x 0.00
    Details
    • Additional structures: Above Grade, Below Grade
    • Parcel number: 110007824004
    • Zoning: RA
    • Special conditions: Standard

    Construction

    Type & style
    • Home type: SingleFamily
    • Architectural style: Ranch/Rambler
    • Property subtype: Single Family Residence
    Materials
    • Vinyl Siding
    • Foundation: Block
    Condition
    • Very Good
    • New construction: No
    • Year built: 1981

    Utilities & green energy

    • Sewer: Public Sewer
    • Water: Public

    Community & neighborhood

    Location
    • Region: Lansdale
    • Subdivision: None Available
    • Municipality: LANSDALE BORO

    Other

    Other facts
    • Listing agreement: Exclusive Right To Sell
    • Ownership: Fee Simple

    Price history

    DateEventPrice
    12/19/2024Sold$503,000+11.8%$315/sqft
    Source: Bright MLS #PAMC2122614 Report a problem
    11/19/2024Contingent$450,000$282/sqft
    Source: Bright MLS #PAMC2122614 Report a problem
    11/15/2024Listed for sale$450,000+76.5%$282/sqft
    Source: Bright MLS #PAMC2122614 Report a problem
    5/9/2013Listed for rent$1,800$1/sqft
    Source: RE/MAX LEGACY #6215361 Report a problem
    7/5/2007Sold$255,000$160/sqft
    Source: Public Record Report a problem

    Public tax history

    YearProperty taxesTax assessment
    2025$6,385 +4.5%$147,130
    2024$6,107 $147,130
    2023$6,107 +8.9%$147,130
    2022$5,606 +4.3%$147,130
    2021$5,376 +2.4%$147,130
    2020$5,251 +2.4%$147,130
    2019$5,128 +5.6%$147,130
    2018$4,858 +2.7%$147,130
    2017$4,730 +1.8%$147,130
    2016$4,647 +5.9%$147,130
    2015$4,390 +1.6%$147,130
    2014$4,320 +1.3%$147,130
    2013$4,264 +1.3%$147,130
    2012$4,209 +7%$147,130
    2011$3,934 +2.3%$147,130
    2010$3,844 +29.2%$147,130 +25.2%
    2009$2,975 +7.9%$117,470
    2008$2,756 +2.6%--
    2007$2,686 +3.1%--
    2006$2,606 +2.6%--
    2005$2,541 +3.7%--
    2004$2,450 --
    2003$2,450 --
    2002$2,450 +9.4%--
    2000$2,239 +1.4%--
    1999$2,209 --

    Find assessor info on the county website

    Neighborhood: 19446

    Nearby schools

    GreatSchools rating
    Schools provided by the listing agent
    • High: North Penn Senior
    • District: North Penn

    Source: Bright MLS. This data may not be complete. We recommend contacting the local school district to confirm school assignments for this home.

    Get a cash offer in 3 minutes
    Find out how much your home could sell for in as little as 3 minutes with a no-obligation cash offer.
    Estimated market value
    $533,200
    Get a cash offer in 3 minutes
    Find out how much your home could sell for in as little as 3 minutes with a no-obligation cash offer.
    Estimated market value
    $533,200