Skip main navigation
Sold
  • $777,000

    635 Highbury Ct SE, Ada, MI 49301

    6beds
    3,784sqft
    Single Family Residence
    Built in 2001
    0.28 Acres Lot
    $800,000 Zestimate®
    $205/sqft
    $4,782 Estimated rent

    Home value

    $800,000

    $744,000 - $856,000

    $4,782/mo

    Zestimate® history
    Loading
    Loading...

    Owner options

    List your home for rent

    $4,782/mo

    Rent Zestimate®

    Find your next renter with Zillow Rental Manager. Plus, with online applications, you can quickly screen prospective tenants – for free.

    Learn more

    $4,782/mo

    Rent Zestimate®

    Refinance and save

    $5,532/mo

    Est. payment

    Refinancing to a lower rate could help reduce your monthly payments and save thousands over the life of the loan.

    See today's rates

    $5,532/mo

    Est. payment

    Explore your selling options

    Work with a Zillow partner agent

    Leverage their expertise and Zillow's premium Showcase listings to get your home seen by more buyers.

    Get started

    List with your own agent

    Get your home in front of millions of buyers by listing it on Zillow.

    Learn how to do it

    Sell it yourself

    Take full control of how buyers see your home on Zillow by listing For Sale by Owner (FSBO).

    List your home

    What's special

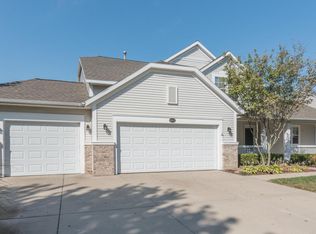
    Offers Received-no showings after Sunday evening. This beautifully updated 5-6 bedroom, 4-bath home is set on a premium waterfront lot in the highly sought-after Clements Mill neighborhood, within the award-winning Forest Hills school district. Thoughtfully designed for both everyday living and entertaining, the main floor features a spacious living area with fireplace and custom built-ins, formal dining room, front sitting room, bright sunroom, and a main-floor bedroom or office with a full bath nearby. At the heart of the home is a stunning white kitchen with quartz countertops, stainless appliances, large center island, tile backsplash, and a custom butler's pantry with sink, added in 2023, for excellent storage and prep space. Upstairs, the luxurious primary suite boasts a gorgeous remodeled bathroom (2021) and large walk-in closet. A second bedroom includes its own private bath and walk-in closet, while two additional bedrooms share a Jack-and-Jill bathroom. The fifth upstairs bedroom is oversized with two walk-in closets, perfect for a guest suite, playroom, or flex space. The walkout lower level includes high ceilings, a finished bedroom or office, two sliders to the backyard, a second laundry hookup, and is already plumbed for a fifth bathroom. The remaining space is ready for your finishing touches. Notable upgrades include: New furnace, A/C, and Generac generator (2023) New garage door (2024) New deck and lower-level patio (2019) Roof (2017) Sunbrella awning (2021) Newer water heater and appliances Updated gutters, security system, and more Outdoor living is a dream with multiple entertaining areas, a beach, and thoughtful extras like a laundry chute, attic storage, and a sprinkler system with lines to front porch planters. A rare blend of location, layout, and modern updates, move-in ready and truly exceptional. Buyer and their agent to verify all information they deem important. Seller reserves Arched mirror in family room, black mirror in primary bathroom, white artwork in front hall.

    Zillow last checked:

    Listing updated:

    Listed by:

    Kristin Carlson 616-822-5660,

    Keller Williams GR East

    Bought with:

    Kristin Carlson, 6501254186

    Keller Williams GR East

    Source: MichRIC,MLS#: 25023990MLS Logo

    Facts & features

    Interior

    Bedrooms & bathrooms
    • Bedrooms: 6
    • Bathrooms: 4
    • Full bathrooms: 4
    • Main level bedrooms: 1
    Dining room
    • Description: Formal
    Heating
    • Forced Air
    Cooling
    • Central Air
    Appliances
    • Included: Dishwasher, Disposal, Dryer, Microwave, Range, Refrigerator, Washer
    • Laundry: Gas Dryer Hookup, Laundry Chute, Laundry Room, Lower Level, Main Level, Sink, Washer Hookup
    Features
    • Ceiling Fan(s), Center Island, Eat-in Kitchen, Pantry
    • Flooring: Carpet, Laminate, Wood
    • Windows: Window Treatments
    • Basement: Walk-Out Access
    • Number of fireplaces: 1
    • Fireplace features: Family Room, Gas Log
    Interior area
    • Total structure area: 3,184
    • Total interior livable area: 3,784 sqft
    • Finished area below ground: 0

    Property

    Parking
    • Total spaces: 3
    • Parking features: Garage Door Opener, Attached
    • Garage spaces: 3
    Features
    • Stories: 2
    • Fencing: Invisible
    • Waterfront features: Pond
    • Body of water: Clements Mill Lake
    Lot
    • Size: 0.28 Acres
    • Dimensions: 78 x 90 x 143 x 151
    • Features: Cul-De-Sac, Shrubs/Hedges
    Details
    • Parcel number: 411531227187
    • Zoning description: Residential

    Construction

    Type & style
    • Home type: SingleFamily
    • Architectural style: Traditional
    • Property subtype: Single Family Residence
    Materials
    • Stone, Vinyl Siding, Wood Siding
    • Roof: Composition
    Condition
    • New construction: No
    • Year built: 2001

    Utilities & green energy

    • Sewer: Public Sewer
    • Water: Public
    • Utilities for property: Phone Available, Natural Gas Connected

    Community & neighborhood

    Security
    • Security features: Security System
    Location
    • Region: Ada
    • Subdivision: Clements Mill

    HOA & financial

    HOA
    • Has HOA: Yes
    • HOA fee: $621 annually
    • Amenities included: Beach Area
    • Association phone: 616-464-3466

    Other

    Other facts
    • Listing terms: Cash,Conventional
    • Road surface type: Paved

    Price history

    DateEventPrice
    7/7/2025Sold$777,000+11.2%$205/sqft
    Source: MichRIC #25023990 Report a problem
    6/2/2025Pending sale$699,000$185/sqft
    Source: MichRIC #25023990 Report a problem
    5/29/2025Listed for sale$699,000+55%$185/sqft
    Source: MichRIC #25023990 Report a problem
    8/14/2017Sold$451,000+0.2%$119/sqft
    Source: Public Record Report a problem
    6/30/2017Pending sale$450,000$119/sqft
    Source: Grand Rapids East #17031431 Report a problem
    6/27/2017Listed for sale$450,000$119/sqft
    Source: Keller Williams GR East #17031431 Report a problem

    Public tax history

    YearProperty taxesTax assessment
    2025$7,947 $308,200 +5.5%
    2024-- $292,100 +24.1%
    2021-- $235,300 +8%
    2020-- $217,800 +0%
    2019-- $217,700 +4.5%
    2018-- $208,300 +11.3%
    2017$5,241 $187,200 +5.1%
    2016$5,241 $178,100 -5.4%
    2015$5,241 $188,200 +13.1%
    2013-- $166,400 +9%
    2011-- $152,700 -7.8%
    2010-- $165,600 -1.5%
    2009-- $168,200 -5.1%
    2007-- $177,300 -2.2%
    2006-- $181,371 +3.7%
    2005-- $174,900 +0.2%
    2004-- $174,600 +11.8%
    2002-- $156,200 +3556.4%
    2001-- $4,272

    Find assessor info on the county website

    Neighborhood: 49301

    Nearby schools

    GreatSchools rating
    Schools provided by the listing agent
    • Elementary: Ada Elementary School
    • Middle: Central Middle School
    • High: Forest Hills Central High School

    Source: MichRIC. This data may not be complete. We recommend contacting the local school district to confirm school assignments for this home.

    Get a cash offer in 3 minutes
    Find out how much your home could sell for in as little as 3 minutes with a no-obligation cash offer.
    Estimated market value
    $800,000
    Get a cash offer in 3 minutes
    Find out how much your home could sell for in as little as 3 minutes with a no-obligation cash offer.
    Estimated market value
    $800,000