OPEN HOUSE HAS BEEN CANCELED. Welcome to your dream home nestled in the heart of Eagleview, , this beautifully updated home offers a bright, open layout and thoughtful modern touches throughout.The 200k plus in remodeling and upgrades will be difficult to un-see. This stunning property boasts an array of custom upgrades and thoughtful design elements that cater to a lifestyle of comfort and convenience. The home’s exterior is equally impressive, the owners added in 2024: Hardie board siding, new exterior lighting, shutters, front door, garage doors, roof and gutters/ downspouts for added peace of mind. Throughout the home, warm-toned hardwood floors create continuity and elegance, while large windows allow for abundant natural light and a flexible layout perfect for a hybrid work lifestyle. As you approach, the covered front porch Trex decking invites you to step inside. Enter through the main hallway, where beautiful hardwood floors extend throughout the home. To the left, the formal living room features a custom sandstone gas fireplace and plantation shutters, creating a cozy yet sophisticated ambiance. Adjacent is the formal dining area, illuminated by a beautiful oval chandelier, with access to the covered side porch—perfect for alfresco dining with a custom-made table setup and Trex decking. At the heart of the home, the kitchen impresses with an upgraded kitchen that showcases 43" black shaker cabinetry, gleaming quartz countertops, and stainless steel appliances, including a deep farmhouse sink. The mosaic tile backsplash and pendant lighting above the sink add a custom designer feel, while the window-filled breakfast nook offers a peaceful spot to enjoy your morning coffee or log in to remote work. The back door offers convenient access to the back two tier patio, firepit and detached garage. Completing the main floor is a powder room and a laundry room, ensuring functionality and ease. Upstairs, discover a beautifully redesigned custom hall bath and two generously sized bedrooms. The front bedroom is bathed in natural sunlight each morning, offering a bright and cheerful start to the day. The owner's suite is a private retreat, featuring an upgraded bath, lots of windows, Casablanca ceiling fan with remote. The Owner’s bath offers luxurious upgrades for the discerning buyer with a freestanding garden soaking tub, a tile walk-in shower with a rain shower head, and dual sinks with West Elm lighting and granite counters completing the owner’s suite is a deep walk-in closet. Enjoy outdoor living on the two-tier patio complete with fire pit and a walkway through a private, wooded backyard. The oversized 2 car garage has been pampered as well with floored attic for storage. And finished in plywood, insulated, and wired for climate control. Eagleview Town Center, just moments away, is a vibrant hub offering a rich array of dining, shopping, and entertainment options. Enjoy community events like live music, outdoor movies and seasonal festivals, all within a few miles of the home. Within Eagleview there are multiple pools, new pickleball courts, tennis courts, basketball court, playground and miles of walking paths. With easy access to the PA Turnpike and public transportation options including Amtrak and Septa, commuting is a breeze. Located minutes from popular spots like Wegmans, Victory Brewing Company, and Target you’ll find everything from daily essentials to weekend entertainment close at hand. Outdoor enthusiasts will appreciate the proximity to Marsh Creek State Park, offering hiking, kayaking, and biking trails. Ths home is within the Downingtown East Area School District. This home is a true gem, offering a harmonious blend of luxury, convenience, and community spirit. Don’t miss the opportunity to make it yours!
Sold for $711,000
$711,000
635 Huntington Dr, Downingtown, PA 19335
3beds
3,058sqft
Single Family Residence
Built in 1995
0.28 Acres Lot
$746,100 Zestimate®
$233/sqft
$3,636 Estimated rent
Home value
$746,100
$694,000 - $798,000
$3,636/mo
Zestimate® history
Owner options
List your home for rent
$3,636/mo
Rent Zestimate®
Find your next renter with Zillow Rental Manager. Plus, with online applications, you can quickly screen prospective tenants – for free.
$3,636/mo
Rent Zestimate®
Refinance and save
$4,679/mo
Est. payment
Refinancing to a lower rate could help reduce your monthly payments and save thousands over the life of the loan.
$4,679/mo
Est. payment
Explore your selling options
Work with a Zillow partner agent
Leverage their expertise and Zillow's premium Showcase listings to get your home seen by more buyers.
Get startedList with your own agent
Get your home in front of millions of buyers by listing it on Zillow.
Learn how to do itSell it yourself
Take full control of how buyers see your home on Zillow by listing For Sale by Owner (FSBO).
List your homeWhat's special
Custom sandstone gas fireplaceGarage doorsQuartz countertopsDetached garageFloored attic for storageClimate controlCustom-made table setup
Zillow last checked:
Listing updated:
Listed by:
Renzo Naimo 610-401-7575,
RE/MAX Ace Realty
Bought with:
Lisa Ann Rourke-Smith, RS356428
RE/MAX Ace Realty
Source: Bright MLS,MLS#: PACT2092498
Facts & features
Interior
Bedrooms & bathrooms
- Bedrooms: 3
- Bathrooms: 3
- Full bathrooms: 2
- 1/2 bathrooms: 1
- Main level bathrooms: 1
Rooms
- Room types: Dining Room, Bedroom 2, Bedroom 3, Kitchen, Family Room, Basement, Bedroom 1, Bathroom 1, Bathroom 2
Bedroom 1
- Features: Flooring - HardWood
- Level: Upper
Bedroom 2
- Features: Flooring - HardWood
- Level: Upper
Bedroom 3
- Features: Flooring - HardWood, Walk-In Closet(s), Ceiling Fan(s)
- Level: Upper
Bathroom 1
- Features: Flooring - Tile/Brick, Countertop(s) - Quartz
- Level: Upper
Bathroom 2
- Features: Soaking Tub, Bathroom - Stall Shower, Countertop(s) - Quartz, Flooring - Tile/Brick
- Level: Upper
Basement
- Features: Flooring - Luxury Vinyl Plank
- Level: Lower
Dining room
- Features: Flooring - HardWood
- Level: Main
Family room
- Features: Fireplace - Gas, Flooring - Solid Hardwood
- Level: Main
Kitchen
- Features: Breakfast Room, Countertop(s) - Quartz, Flooring - HardWood, Eat-in Kitchen, Recessed Lighting
- Level: Main
Heating
- Forced Air, Natural Gas
Cooling
- Central Air, Electric
Appliances
- Included: Microwave, Built-In Range, Dishwasher, Stainless Steel Appliance(s), Gas Water Heater
- Laundry: Main Level
Features
- Soaking Tub, Breakfast Area, Ceiling Fan(s), Dining Area, Formal/Separate Dining Room, Walk-In Closet(s), Upgraded Countertops
- Flooring: Hardwood, Wood
- Basement: Finished
- Number of fireplaces: 1
- Fireplace features: Gas/Propane, Mantel(s)
Interior area
- Total structure area: 3,058
- Total interior livable area: 3,058 sqft
- Finished area above ground: 2,158
- Finished area below ground: 900
Property
Parking
- Total spaces: 6
- Parking features: Garage Door Opener, Garage Faces Front, Storage, Inside Entrance, Asphalt, Driveway, Detached
- Garage spaces: 2
- Uncovered spaces: 4
Accessibility
- Accessibility features: None
Features
- Levels: Two
- Stories: 2
- Patio & porch: Patio
- Exterior features: Extensive Hardscape, Lighting, Rain Gutters, Sidewalks, Balcony
- Pool features: Community
Lot
- Size: 0.28 Acres
Details
- Additional structures: Above Grade, Below Grade
- Parcel number: 3304A0066
- Zoning: R10 RES: 1 FAM
- Special conditions: Standard
Construction
Type & style
- Home type: SingleFamily
- Architectural style: Colonial
- Property subtype: Single Family Residence
Materials
- HardiPlank Type
- Foundation: Concrete Perimeter
Condition
- New construction: No
- Year built: 1995
Utilities & green energy
- Sewer: Public Sewer
- Water: Public
- Utilities for property: Underground Utilities
Community & HOA
Community
- Features: Pool
- Subdivision: The Gardens
HOA
- Has HOA: Yes
- Services included: Common Area Maintenance, Management, Recreation Facility
- HOA fee: $125 monthly
Location
- Region: Downingtown
- Municipality: UWCHLAN TWP
Financial & listing details
- Price per square foot: $233/sqft
- Tax assessed value: $217,580
- Annual tax amount: $7,698
- Date on market: 3/20/2025
- Listing agreement: Exclusive Right To Sell
- Listing terms: Cash,Conventional,FHA,VA Loan
- Inclusions: All Side Patio Furniture, Firepit, 2 Adirondack Chairs Washer / Dryer / Refrigerator All In As Is Condition With No Monetary Value
- Ownership: Fee Simple
Price history
| Date | Event | Price |
|---|---|---|
| 5/1/2025 | Sold | $711,000$233/sqft |
Source:  Bright MLS #PACT2092498 Report a problem Bright MLS #PACT2092498 Report a problem | ||
| 4/16/2025 | Pending sale | $711,000$233/sqft |
Source: Bright MLS #PACT2092498 Report a problem | ||
| 3/29/2025 | Contingent | $711,000+1.6%$233/sqft |
Source: Bright MLS #PACT2092498 Report a problem | ||
| 3/20/2025 | Listed for sale | $699,900+69.9%$229/sqft |
Source: Bright MLS #PACT2092498 Report a problem | ||
| 6/27/2013 | Sold | $412,000+0%$135/sqft |
Source: Public Record Report a problem | ||
| 4/25/2013 | Listed for sale | $411,920+1.7%$135/sqft |
Source: Prudential Fox and Roach #6204459 Report a problem | ||
| 3/8/2012 | Listing removed | $404,920$132/sqft |
Source: Visual Tour #5846227 Report a problem | ||
| 9/25/2011 | Listed for sale | $404,920+5.2%$132/sqft |
Source: Visual Tour #5846227 Report a problem | ||
| 7/11/2011 | Sold | $385,000-3.7%$126/sqft |
Source: Public Record Report a problem | ||
| 4/26/2011 | Price change | $399,920-1.2%$131/sqft |
Source: Prudential Fox and Roach #5846227 Report a problem | ||
| 3/6/2011 | Listed for sale | $404,920-16.1%$132/sqft |
Source: Prudential Fox and Roach #5846227 Report a problem | ||
| 8/10/2006 | Sold | $482,500+107.6%$158/sqft |
Source: Public Record Report a problem | ||
| 11/17/1995 | Sold | $232,365$76/sqft |
Source: Public Record Report a problem | ||
Public tax history
| Year | Property taxes | Tax assessment |
|---|---|---|
| 2025 | $7,901 +2.6% | $217,580 |
| 2024 | $7,698 +3.4% | $217,580 |
| 2023 | $7,448 +3% | $217,580 |
| 2022 | $7,230 +2.6% | $217,580 |
| 2021 | $7,049 +191.4% | $217,580 |
| 2020 | $2,419 -64.9% | $217,580 |
| 2019 | $6,891 | $217,580 |
| 2018 | $6,891 +9900% | $217,580 |
| 2017 | $69 -99% | $217,580 |
| 2016 | $6,678 | $217,580 |
| 2015 | $6,678 | $217,580 |
| 2014 | $6,678 | $217,580 |
| 2013 | -- | $217,580 |
| 2012 | -- | $217,580 |
| 2011 | -- | $217,580 |
| 2010 | -- | $217,580 |
| 2009 | -- | $217,580 |
| 2008 | -- | $217,580 |
| 2007 | -- | $217,580 |
| 2006 | -- | $217,580 |
| 2005 | -- | $217,580 |
| 2004 | -- | $217,580 |
| 2003 | -- | $217,580 +0.8% |
| 2000 | -- | $215,780 |
Find assessor info on the county website
Neighborhood: 19335
Nearby homes
- $701,9003 bd3 ba2k sqft633 Huntington Dr, Downingtown, PA 19335Off Market
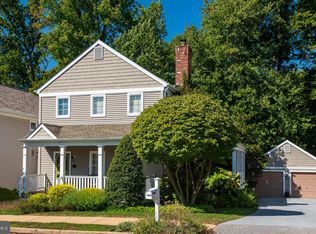
- $800,0004 bd3 ba2.2k sqft637 Huntington Dr, Downingtown, PA 19335Sold

- $738,4003 bd3 ba2.6k sqft631 Huntington Dr, Downingtown, PA 19335Off Market
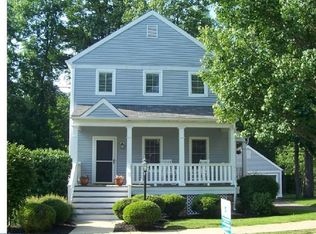
- $762,4004 bd3 ba2.2k sqft625 Caravay Ln, Downingtown, PA 19335Off Market

- $620,0003 bd3 ba2.5k sqft623 Caravay Ln, Downingtown, PA 19335Sold
- $688,9003 bd2 ba2.4k sqft629 Huntington Dr, Downingtown, PA 19335Off Market
- $712,9004 bd3 ba2k sqft632 Huntington Dr, Downingtown, PA 19335Off Market
- $677,7003 bd2 ba2.1k sqft630 Huntington Dr, Downingtown, PA 19335Off Market
Nearby schools
GreatSchools rating
- 10/10Shamona Creek El SchoolGrades: K-5Distance: 0.6 mi
- 9/10Marsh Creek Sixth Grade CenterGrades: 6Distance: 0.7 mi
- 9/10Downingtown High School East CampusGrades: 9-12Distance: 2.1 mi
Schools provided by the listing agent
- District: Downingtown Area
Source: Bright MLS. This data may not be complete. We recommend contacting the local school district to confirm school assignments for this home.
Get a cash offer in 3 minutes
Find out how much your home could sell for in as little as 3 minutes with a no-obligation cash offer.
Estimated market value
$746,100
Get a cash offer in 3 minutes
Find out how much your home could sell for in as little as 3 minutes with a no-obligation cash offer.
Estimated market value
$746,100
- Pennsylvania
- Chester County
- Downingtown
- 19335
- 635 Huntington Dr
Nearby cities
Nearby zip codes
Other Downingtown Topics
