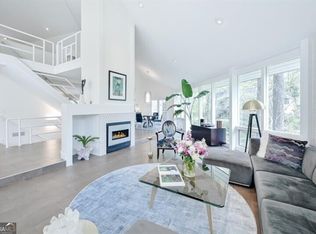
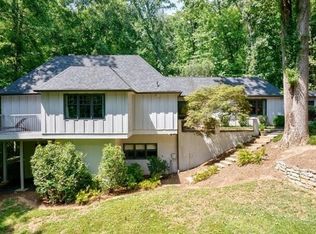
Step into a warm and welcoming home where a grand staircase creates a stunning first impression and sets the tone for the inviting spaces beyond. Tucked away on a quiet street in one of Sandy Springs' most desirable areas, this home offers a wonderful blend of comfort, charm, and everyday convenience. Located within the sought-after Heards Ferry Elementary district, the location is truly exceptional. Natural light pours in throughout all three finished levels, filling the home with brightness and warmth. The spacious layout offers room to gather, relax, work, and grow, while the updated bathrooms feature modern materials and finishes that feel both fresh and timeless. The generously sized primary suite offers endless potential to create a peaceful retreat tailored to your needs. A large screened-in porch invites you to slow down and enjoy the moment-whether that means lounging with a good book, watching TV, or simply taking in the fresh breeze. It is the perfect place to unwind while overlooking the private backyard and all of its natural beauty. Outside, the flat, usable yard offers plenty of space for play, entertaining, or even a future pool. Surrounded by mature hardwoods, the backyard feels peaceful and private, with an ever-changing backdrop of birds and wildlife that makes every day feel a little more special. Grab your binoculars and enjoy your own nature show right at home. Don't forget to check out the virtual tour!
Closed
$1,550,000
635 Idlewood Dr, Sandy Springs, GA 30327
5beds
5,040sqft
Single Family Residence, Residential
Built in 1978
0.81 Acres Lot
$1,564,900 Zestimate®
$308/sqft
$7,745 Estimated rent
Home value
$1,564,900
$1.46M - $1.69M
$7,745/mo
Zestimate® history
Owner options
List your home for rent
$7,745/mo
Rent Zestimate®
Find your next renter with Zillow Rental Manager. Plus, with online applications, you can quickly screen prospective tenants – for free.
$7,745/mo
Rent Zestimate®
Refinance and save
$7,664/mo
Est. payment
Refinancing to a lower rate could help reduce your monthly payments and save thousands over the life of the loan.
$7,664/mo
Est. payment
Explore your selling options
Work with a Zillow partner agent
Leverage their expertise and Zillow's premium Showcase listings to get your home seen by more buyers.
Get startedList with your own agent
Get your home in front of millions of buyers by listing it on Zillow.
Learn how to do itSell it yourself
Take full control of how buyers see your home on Zillow by listing For Sale by Owner (FSBO).
List your homeWhat's special
Grand staircaseInviting spacesLarge screened-in porchSpacious layoutOverlooking the private backyardGenerously sized primary suite
Zillow last checked:
Listing updated:
Listed by:
Rebecca Feldstein,
Atlanta Fine Homes Sotheby's International 404-433-2120
Bought with:
Kenji Otokawa, 370342
Komp Realty, LLC.
Source: FMLS GA,MLS#: 7732309
Facts & features
Interior
Bedrooms & bathrooms
- Bedrooms: 5
- Bathrooms: 6
- Full bathrooms: 4
- 1/2 bathrooms: 2
Rooms
- Room types: Den, Sun Room
Primary bedroom
- Features: Oversized Master, Split Bedroom Plan
- Level: Oversized Master, Split Bedroom Plan
Bedroom
- Features: Oversized Master, Split Bedroom Plan
Primary bathroom
- Features: Double Vanity, Tub/Shower Combo
Dining room
- Features: Seats 12+, Separate Dining Room
Kitchen
- Features: Cabinets White, Eat-in Kitchen, Kitchen Island, Stone Counters
Heating
- Natural Gas
Cooling
- Ceiling Fan(s), Central Air
Appliances
- Included: Dishwasher, Disposal, Dryer, Gas Cooktop, Microwave, Range Hood, Refrigerator, Washer
- Laundry: In Kitchen
Features
- Bookcases, Crown Molding, Entrance Foyer 2 Story, Recessed Lighting, Walk-In Closet(s), Wet Bar
- Flooring: Carpet, Ceramic Tile, Hardwood
- Windows: Plantation Shutters, Skylight(s), Window Treatments
- Basement: Daylight,Exterior Entry,Finished,Finished Bath,Interior Entry,Walk-Out Access
- Number of fireplaces: 2
- Fireplace features: Basement, Family Room, Gas Log, Gas Starter, Glass Doors
- Common walls with other units/homes: No Common Walls
Interior area
- Total structure area: 5,040
- Total interior livable area: 5,040 sqft
- Finished area above ground: 3,640
- Finished area below ground: 1,400
Property
Parking
- Total spaces: 2
- Parking features: Driveway, Garage, Garage Door Opener, Garage Faces Front, Kitchen Level, Level Driveway
- Garage spaces: 2
- Has uncovered spaces: Yes
Accessibility
- Accessibility features: None
Features
- Levels: Three Or More
- Patio & porch: Deck, Enclosed
- Exterior features: Garden, Private Yard
- Pool features: None
- Spa features: None
- Fencing: None
- Has view: Yes
- View description: Neighborhood, Trees/Woods
- Waterfront features: None
- Body of water: None
Lot
- Size: 0.81 Acres
- Features: Back Yard, Front Yard, Landscaped, Level, Private, Wooded
Details
- Additional structures: None
- Parcel number: 17 016500020318
- Other equipment: Irrigation Equipment
- Horse amenities: None
Construction
Type & style
- Home type: SingleFamily
- Architectural style: Traditional
- Property subtype: Single Family Residence, Residential
Materials
- Brick
- Foundation: Brick/Mortar
- Roof: Composition
Condition
- Resale
- New construction: No
- Year built: 1978
Utilities & green energy
- Electric: 110 Volts
- Sewer: Public Sewer
- Water: Public
- Utilities for property: Cable Available, Electricity Available, Natural Gas Available, Phone Available, Sewer Available, Water Available
Green energy
- Energy efficient items: None
- Energy generation: None
Community & HOA
Community
- Features: Near Schools, Near Trails/Greenway, Street Lights
- Security: Security Lights, Security System Owned, Smoke Detector(s)
- Subdivision: Sandy Springs
HOA
- Has HOA: No
Location
- Region: Sandy Springs
Financial & listing details
- Price per square foot: $308/sqft
- Tax assessed value: $1,175,200
- Annual tax amount: $7,022
- Date on market: 3/16/2026
- Cumulative days on market: 4 days
- Electric utility on property: Yes
- Road surface type: Asphalt
Price history
| Date | Event | Price |
|---|---|---|
| 5/4/2026 | Sold | $1,550,000$308/sqft |
Source:  FMLS GA #7732309 Report a problem FMLS GA #7732309 Report a problem | ||
| 3/28/2026 | Pending sale | $1,550,000$308/sqft |
Source: FMLS GA #7732309 Report a problem | ||
| 3/16/2026 | Listed for sale | $1,550,000+92.5%$308/sqft |
Source: FMLS GA #7732309 Report a problem | ||
| 9/30/2016 | Sold | $805,000-3%$160/sqft |
Source:  FMLS GA #5719772 Report a problem FMLS GA #5719772 Report a problem | ||
| 8/24/2016 | Pending sale | $830,000$165/sqft |
Source: Harry Norman, REALTORS� #5719772 Report a problem | ||
| 8/18/2016 | Listed for sale | $830,000$165/sqft |
Source: Harry Norman, REALTORS� #5719772 Report a problem | ||
| 8/12/2016 | Pending sale | $830,000$165/sqft |
Source: Harry Norman, REALTORS� #5719772 Report a problem | ||
| 7/22/2016 | Price change | $830,000-4%$165/sqft |
Source: Harry Norman, REALTORS� #5719772 Report a problem | ||
| 7/13/2016 | Listed for sale | $865,000+27.2%$172/sqft |
Source: HARRY NORMAN REALTORS #8035196 Report a problem | ||
| 6/12/2006 | Sold | $680,000$135/sqft |
Source: Public Record Report a problem | ||
Public tax history
| Year | Property taxes | Tax assessment |
|---|---|---|
| 2025 | $7,022 +3.2% | $470,080 +18.6% |
| 2024 | $6,804 +12.3% | $396,440 |
| 2023 | $6,061 -6% | $396,440 -4.1% |
| 2022 | $6,445 +0.8% | $413,240 +21.8% |
| 2021 | $6,395 -34.4% | $339,320 -1.7% |
| 2020 | $9,741 +16.1% | $345,120 +1.8% |
| 2019 | $8,392 | $339,000 +5.4% |
| 2018 | $8,392 | $321,680 +63.2% |
| 2017 | $8,392 +33.9% | $197,160 |
| 2016 | $6,266 +1.9% | $197,160 |
| 2015 | $6,148 +2.6% | $197,160 +8.1% |
| 2014 | $5,992 +6.2% | $182,400 +2% |
| 2013 | $5,642 +28.6% | $178,840 +10.5% |
| 2012 | $4,388 | $161,840 |
| 2011 | -- | $161,840 |
| 2010 | $5,099 | $161,840 |
| 2009 | -- | $161,840 |
| 2008 | -- | $161,840 |
| 2007 | $4,881 | $161,840 |
Find assessor info on the county website
Neighborhood: 30327
Nearby homes
- $1,235,1003 bd4 ba3.8k sqft625 Idlewood Dr, Sandy Springs, GA 30327Off Market
- $1,615,7005 bd4 ba3.1k sqft655 Idlewood Dr, Sandy Springs, GA 30327Off Market
- $1,076,0004 bd4 ba3k sqft640 Idlewood Dr NW, Atlanta, GA 30327Off Market
- $1,375,0005 bd4 ba4.9k sqft5530 W Idlewood Ln, Sandy Springs, GA 30327Sold
- $2,248,4006 bd7 ba2.1k sqft650 Idlewood Dr, Sandy Springs, GA 30327Off Market
- $1,479,9004 bd6 ba5k sqft100 Glen Oaks Dr NW, Sandy Springs, GA 30327Off Market
- $1,182,8005 bd4 ba2.1k sqft615 Idlewood Dr, Sandy Springs, GA 30327Off Market
- $1,652,9005 bd5 ba3.6k sqft665 Idlewood Dr, Sandy Springs, GA 30327Off Market
Nearby schools
GreatSchools rating
- 8/10Heards Ferry Elementary SchoolGrades: PK-5Distance: 1.1 mi
- 8/10Ridgeview Charter SchoolGrades: 6-8Distance: 2.8 mi
- 8/10Riverwood International Charter SchoolGrades: 9-12Distance: 1 mi
Schools provided by the listing agent
- Elementary: Heards Ferry
- Middle: Ridgeview Charter
- High: Riverwood International Charter
Source: FMLS GA. This data may not be complete. We recommend contacting the local school district to confirm school assignments for this home.
Get a cash offer in 3 minutes
Find out how much your home could sell for in as little as 3 minutes with a no-obligation cash offer.
Estimated market value
$1,564,900
Get a cash offer in 3 minutes
Find out how much your home could sell for in as little as 3 minutes with a no-obligation cash offer.
Estimated market value
$1,564,900
- Georgia
- Fulton County
- Sandy Springs
- 30327
- 635 Idlewood Dr
Nearby cities
Nearby neighborhoods
Nearby zip codes
Other Sandy Springs Topics
