Location! Location! Location! Here is a great opportunity to own a very well-maintained home at a very convenient location in Abington Twp. There is easy access to major roadways, parks, shopping, restaurants, healthcare, schools, and public transportation. The home is even within walking distance of the Ardsley train station. You will enjoy calling this well cared for house your home. The first floor features a nice size living room with additional sitting room, dining room w/ ceiling fan, remodeled kitchen, with newer cabinets, granite counter tops, recessed lighting, waterproof laminate flooring, and gas cooking. The main floor also features two bedrooms, w/ceiling fans, and a full hall bathroom. The original hardwood floors in the living room, dining room, hall, and main floor bedrooms can easily be refinished to your liking. Walk upstairs to a great size carpeted main bedroom, with full bath, two full size closets, with built in organizer shelves, plus an added bonus of a cedar closet, for more storage space. Enjoy the additional room on the second floor, which can be used as a fourth bedroom, office, sewing room, TV room, nursery, etc. It will be your choice! The basement offers washer, dryer hookup, plenty of additional storage space, with some built-in metal shelving. There is plenty of room for a workshop or other hobbies you may have. This is a very clean, dry comfortable basement. The outside property is nicely landscaped with a great size yard, front and rear Timber Tech composite decks, with rear deck having a roll out awning. There is a detached oversized one car garage, for even more storage space, and a newer garage door (2017). The long-expanded driveway makes it very convenient to park up to six cars. ADDITIONAL HIGHLIGHTS: The sellers definitely show pride of ownership by taking care of many major items in their home over the years! The exterior of the house and garage have been repainted (2019). Chimney has been repaired, new rain cap added, proper waterproofing completed, along with new chimney flu liner (Oct. 2022). (Paperwork Available). The home has "POWER" company windows with a Transferrable Lifetime Warranty (excluding basement windows, skylight, and one kitchen window), (Paperwork Available). Main Sewer Lines have been replaced from street to basement (Dec. 2015) by HORIZON Services, with Transferrable Lifetime Warranty on material/pipe and labor (Paperwork Available). Furnace converted from oil to gas (2011). Two sump pumps/sump pits installed, along with the full basement being waterproofed. (2010), (Paperwork Available). Mitsubishi mini split system installed on first and second level, for AC and backup heating (2019). All carpeting on the 2nd level, including the stairs, has just been professionally cleaned (Sept. 2023). So, if you like the idea of a very well-maintained cared for home, with plenty of storage space, added bonus rooms, full basement, large garage, large exterior property, plenty of driveway parking, conveniently located near stores, schools, parks, major roadways, shopping, restaurants, and public transportation, come see for yourself!
Sold for $360,000
$360,000
635 Jackson Ave, Glenside, PA 19038
3beds
1,344sqft
Single Family Residence
Built in 1940
8,671 Square Feet Lot
$448,500 Zestimate®
$268/sqft
$2,743 Estimated rent
Home value
$448,500
$422,000 - $480,000
$2,743/mo
Zestimate® history
Owner options
List your home for rent
$2,743/mo
Rent Zestimate®
Find your next renter with Zillow Rental Manager. Plus, with online applications, you can quickly screen prospective tenants – for free.
$2,743/mo
Rent Zestimate®
Refinance and save
$2,481/mo
Est. payment
Refinancing to a lower rate could help reduce your monthly payments and save thousands over the life of the loan.
$2,481/mo
Est. payment
Explore your selling options
Work with a Zillow partner agent
Leverage their expertise and Zillow's premium Showcase listings to get your home seen by more buyers.
Get startedList with your own agent
Get your home in front of millions of buyers by listing it on Zillow.
Learn how to do itSell it yourself
Take full control of how buyers see your home on Zillow by listing For Sale by Owner (FSBO).
List your homeWhat's special
Large garageNewer cabinetsRemodeled kitchenPlenty of driveway parkingAdditional sitting roomCedar closetPlenty of storage space
Zillow last checked:
Listing updated:
Listed by:
Elizabeth K Sarault 610-551-4051,
Long & Foster Real Estate, Inc.
Bought with:
Diane Reddington, RS159059A
Coldwell Banker Realty
Source: Bright MLS,MLS#: PAMC2083658
Facts & features
Interior
Bedrooms & bathrooms
- Bedrooms: 3
- Bathrooms: 2
- Full bathrooms: 2
- Main level bathrooms: 1
- Main level bedrooms: 2
Rooms
- Room types: Living Room, Dining Room, Sitting Room, Bedroom 2, Bedroom 3, Kitchen, Basement, Bedroom 1, Bathroom 1, Bathroom 2, Bonus Room
Basement
- Area: 0
Heating
- Hot Water, Radiator, Natural Gas
Cooling
- Ductless, Electric
Appliances
- Included: Dishwasher, Oven/Range - Gas, Microwave, Self Cleaning Oven, Gas Water Heater
- Laundry: In Basement, Hookup, Lower Level
Features
- Ceiling Fan(s), Recessed Lighting, Upgraded Countertops
- Flooring: Hardwood, Carpet, Laminate
- Windows: Skylight(s)
- Basement: Full,Unfinished,Sump Pump,Windows
- Has fireplace: No
Interior area
- Total structure area: 1,344
- Total interior livable area: 1,344 sqft
- Finished area above ground: 1,344
- Finished area below ground: 0
Property
Parking
- Total spaces: 7
- Parking features: Storage, Garage Faces Front, Oversized, Garage Door Opener, Asphalt, Detached, Driveway, On Street
- Garage spaces: 1
- Uncovered spaces: 6
Accessibility
- Accessibility features: 2+ Access Exits
Features
- Levels: Two
- Stories: 2
- Patio & porch: Deck
- Exterior features: Lighting, Street Lights
- Pool features: None
- Has view: Yes
- View description: Street
Lot
- Size: 8,671 Square Feet
- Dimensions: 80.00 x 0.00
- Features: Rear Yard, SideYard(s), Front Yard
Details
- Additional structures: Above Grade, Below Grade
- Parcel number: 300032768007
- Zoning: RESIDENTIAL
- Special conditions: Standard
Construction
Type & style
- Home type: SingleFamily
- Architectural style: Bungalow
- Property subtype: Single Family Residence
Materials
- Stucco
- Foundation: Concrete Perimeter, Block
- Roof: Shingle
Condition
- New construction: No
- Year built: 1940
Utilities & green energy
- Electric: 100 Amp Service
- Sewer: Public Sewer
- Water: Public
- Utilities for property: Above Ground, Fiber Optic
Community & HOA
Community
- Security: Carbon Monoxide Detector(s), Smoke Detector(s)
- Subdivision: Ardsley
HOA
- Has HOA: No
Location
- Region: Glenside
- Municipality: ABINGTON TWP
Financial & listing details
- Price per square foot: $268/sqft
- Tax assessed value: $108,920
- Annual tax amount: $4,984
- Date on market: 9/21/2023
- Listing agreement: Exclusive Right To Sell
- Listing terms: Cash,Conventional,FHA,VA Loan
- Inclusions: 2 Washers, Dryer, Refrigerator, Freezer In Basement, Window Treatments, Desk / Workbench In Basement, Metal Shelving In Basement - All In "as Is" Condition With No Monetary Value.
- Ownership: Fee Simple
Price history
| Date | Event | Price |
|---|---|---|
| 11/22/2023 | Sold | $360,000-4%$268/sqft |
Source:  Bright MLS #PAMC2083658 Report a problem Bright MLS #PAMC2083658 Report a problem | ||
| 9/27/2023 | Pending sale | $375,000$279/sqft |
Source: Bright MLS #PAMC2083658 Report a problem | ||
| 9/21/2023 | Listed for sale | $375,000$279/sqft |
Source: Bright MLS #PAMC2083658 Report a problem | ||
Public tax history
| Year | Property taxes | Tax assessment |
|---|---|---|
| 2025 | $5,247 +5.3% | $108,920 |
| 2024 | $4,983 | $108,920 |
| 2023 | $4,983 +6.5% | $108,920 |
| 2022 | $4,679 +5.7% | $108,920 |
| 2021 | $4,426 +0.4% | $108,920 |
| 2020 | $4,407 +1% | $108,920 |
| 2019 | $4,363 +0.6% | $108,920 |
| 2018 | $4,337 +3.4% | $108,920 |
| 2017 | $4,193 +3.1% | $108,920 |
| 2016 | $4,066 +3.2% | $108,920 |
| 2015 | $3,941 +3.6% | $108,920 |
| 2014 | $3,804 +0.2% | $108,920 |
| 2013 | $3,798 +0.6% | $108,920 |
| 2012 | $3,776 +1.3% | $108,920 |
| 2011 | $3,727 +2.4% | $108,920 |
| 2010 | $3,641 -0.5% | $108,920 |
| 2009 | $3,658 +2% | $108,920 |
| 2008 | $3,585 +3.6% | -- |
| 2007 | $3,460 +5.7% | -- |
| 2006 | $3,272 +5.1% | -- |
| 2005 | $3,114 +6.8% | -- |
| 2004 | $2,915 +0.7% | -- |
| 2003 | $2,895 +3.2% | -- |
| 2002 | $2,804 +7.4% | -- |
| 2000 | $2,611 +4.7% | -- |
| 1999 | $2,493 | -- |
Find assessor info on the county website
Neighborhood: 19038
Nearby homes
- $435,0004 bd2 ba1.6k sqft627 Jackson Ave, Glenside, PA 19038Off Market
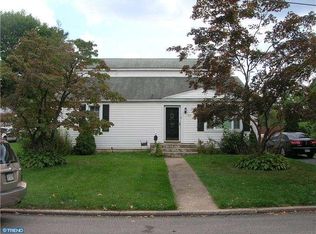
- $418,4003 bd2 ba1.3k sqft639 Jackson Ave, Glenside, PA 19038Off Market
- $486,1003 bd2 ba1.9k sqft621 Jackson Ave, Glenside, PA 19038Off Market
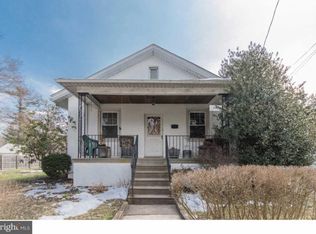
- $428,6004 bd2 ba1.6k sqft645 Jackson Ave, Glenside, PA 19038Off Market
- $370,0002 bd1 ba1k sqft630 Jackson Ave, Glenside, PA 19038Sold
- $326,7003 bd1 ba862 sqft634 Jackson Ave, Glenside, PA 19038Off Market
- $14,890-- bd-- ba-- sqft634 Jackson Ave, Glenside, PA 19038Off Market
- $289,8002 bd1 ba714 sqft638 Jackson Ave, Glenside, PA 19038Off Market
Nearby schools
GreatSchools rating
- 8/10Copper Beech SchoolGrades: K-5Distance: 0.8 mi
- 7/10Abington Junior High SchoolGrades: 6-8Distance: 1.3 mi
- 8/10Abington Senior High SchoolGrades: 9-12Distance: 1.2 mi
Schools provided by the listing agent
- Elementary: Copper Beech
- Middle: Abington Junior High School
- High: Abington
- District: Abington
Source: Bright MLS. This data may not be complete. We recommend contacting the local school district to confirm school assignments for this home.
Get a cash offer in 3 minutes
Find out how much your home could sell for in as little as 3 minutes with a no-obligation cash offer.
Estimated market value
$448,500
Get a cash offer in 3 minutes
Find out how much your home could sell for in as little as 3 minutes with a no-obligation cash offer.
Estimated market value
$448,500
- Pennsylvania
- Montgomery County
- Glenside
- 19038
- 635 Jackson Ave
