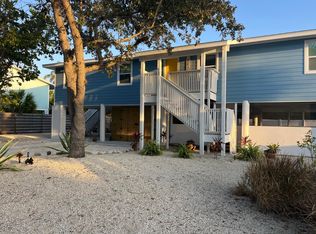
This gorgeous modern, elevated new 2025 masterpiece on fabulous Longboat Key has just made a significant price reduction! Built to the utmost of standards by the owners vision for his own family, (he is a also builder), this home has it all. Let’s start with the heavy custom front door surrounded by gorgeous large scale tiles in colors of the sea, that opens to the expansive great room, dining area and huge chefs kitchen. The kitchen is an entertainers dream, with a 5 burner gas range, pot filler, double ovens, built-in microwave and full size side by side refrigerator/freezer. A large center island provides ample storage and incredible work space, and of course there is a walk-in pantry and a separate area for a coffee and a wine fridge. Off of the kitchen and living/dining area is a screened in porch with a full outdoor kitchen for outdoor dining as well as an open porch with steps to the lush green grass. The primary suite is on this level, and a half bath and a gorgeous ensuite. The ensuite features an abundance of light with double sinks, a large double shower and a soaking tub. When you head up the staircase to the 2nd level, you will certainly notice the continuance of the incredible finishes and modern original light fixtures! Here you find a large landing with sliders to the enticing outdoor deck, perfect for your morning workout overlooking the beautiful neighborhood or just a spot for some sunset sky watching or midnight stars. 3 bedrooms, two with a jack and jill and one with a full ensuite make easy use of the space for all of your family and friends. Room for a pool on the side yard, plus deeded beach access across Gulf of Mexico Drive, make this a contemporary beach house to remember! This special, walkable mid-key location puts multiple dining, shopping and wildlife exploring destinations right at your doorstep, but you also have the opportunity for the world-renowned St.Regis Resort, St. Armands Circle and the cultural epicenter of Downtown Sarasota within a short drive. This is truly a lifestyle worth exploring. Make your private appointment today!
New construction
$2,895,000
635 Jungle Queen Way, Longboat Key, FL 34228
4beds
3,047sqft
Single Family Residence
Built in 2025
9,988 Square Feet Lot
$-- Zestimate®
$950/sqft
$-- HOA
What's special
Built-in microwaveHuge chefs kitchenSoaking tubExpansive great roomDining areaLarge double showerPot filler
- 156 days |
- 166 |
- 4 |
Zillow last checked:
Listing updated:
Listed by:
JoDene Moneuse, PA 941-302-4913,
MICHAEL SAUNDERS & COMPANY 941-383-7591
Source: Stellar MLS,MLS#: A4679064
Originating MLS: Sarasota - Manatee

Loading...
Facts & features
Interior
Bedrooms & bathrooms
- Bedrooms: 4
- Bathrooms: 4
- Full bathrooms: 3
- 1/2 bathrooms: 1
Primary bedroom
- Features: Walk-In Closet(s)
- Level: First
- Area: 261.69 Square Feet
- Dimensions: 18.3x14.3
Bedroom 2
- Features: No Closet
- Level: Second
- Area: 162.54 Square Feet
- Dimensions: 12.6x12.9
Bedroom 3
- Features: Built-in Closet
- Level: Second
- Area: 162.54 Square Feet
- Dimensions: 12.6x12.9
Bedroom 4
- Features: Built-in Closet
- Level: Second
- Area: 191.77 Square Feet
- Dimensions: 12.7x15.1
Balcony porch lanai
- Level: First
- Area: 624 Square Feet
- Dimensions: 24x26
Great room
- Features: No Closet
- Level: First
- Area: 420.2 Square Feet
- Dimensions: 22x19.1
Kitchen
- Features: No Closet
- Level: First
- Area: 360 Square Feet
- Dimensions: 24x15
Heating
- Central
Cooling
- Central Air
Appliances
- Included: Oven, Dishwasher, Disposal, Dryer, Range, Range Hood, Refrigerator, Washer, Wine Refrigerator
- Laundry: Inside, Laundry Room
Features
- Ceiling Fan(s), Eating Space In Kitchen, Elevator, High Ceilings, Kitchen/Family Room Combo, Open Floorplan, Primary Bedroom Main Floor, Split Bedroom, Stone Counters, Walk-In Closet(s)
- Flooring: Porcelain Tile
- Doors: Outdoor Grill, Outdoor Kitchen, Sliding Doors
- Windows: Blinds, Window Treatments
- Has fireplace: Yes
- Fireplace features: Gas
Interior area
- Total structure area: 3,300
- Total interior livable area: 3,047 sqft
Video & virtual tour
Property
Parking
- Total spaces: 2
- Parking features: Driveway, Garage Door Opener, Oversized
- Attached garage spaces: 2
- Has uncovered spaces: Yes
Features
- Levels: Two
- Stories: 2
- Patio & porch: Covered, Rear Porch
- Exterior features: Balcony, Dog Run, Lighting, Outdoor Grill, Outdoor Kitchen, Private Mailbox
- Fencing: Vinyl
- Has view: Yes
- View description: Garden
- Waterfront features: Beach - Access Deeded
Lot
- Size: 9,988 Square Feet
- Dimensions: 111.2 x 90
- Features: FloodZone, City Lot, In County, Near Golf Course, Near Marina, Near Public Transit
Details
- Additional structures: Outdoor Kitchen
- Parcel number: 7934100152
- Zoning: R4SF
- Special conditions: None
Construction
Type & style
- Home type: SingleFamily
- Architectural style: Contemporary,Elevated
- Property subtype: Single Family Residence
Materials
- Stucco
- Foundation: Slab
- Roof: Other
Condition
- Completed
- New construction: Yes
- Year built: 2025
Details
- Builder name: Troy Pittman
Utilities & green energy
- Sewer: Public Sewer
- Water: Public
- Utilities for property: Cable Available, Cable Connected, Electricity Connected, Propane, Public, Sewer Connected, Street Lights, Water Connected
Community & HOA
Community
- Security: Closed Circuit Camera(s), Security System
- Pet fee: $0 monthly
- Subdivision: MARY REGINA REESE
HOA
- Has HOA: No
Location
- Region: Longboat Key
Financial & listing details
- Price per square foot: $950/sqft
- Tax assessed value: $353,379
- Annual tax amount: $4,830
- Date on market: 1/30/2026
- Cumulative days on market: 157 days
- Listing terms: Cash,Conventional
- Ownership: Fee Simple
- Total actual rent: 0
- Electric utility on property: Yes
- Road surface type: Paved
Estimated market value
Not available
Estimated sales range
Not available
Not available
Price history
| Date | Event | Price |
|---|---|---|
| 3/2/2026 | Price change | $2,895,000-6.6%$950/sqft |
Source: | ||
| 1/30/2026 | Listed for sale | $3,100,000+1219.1%$1,017/sqft |
Source: | ||
| 6/1/2021 | Sold | $235,000-2%$77/sqft |
Source: Public Record Report a problem | ||
| 3/24/2021 | Pending sale | $239,900$79/sqft |
Source: Stellar MLS #A4494415 Report a problem | ||
| 3/15/2021 | Listed for sale | $239,900-12.8%$79/sqft |
Source: | ||
| 8/7/2019 | Listing removed | $275,000$90/sqft |
Source: Michael Saunders & Company - Licensed Real Estate Broker #A4427997 Report a problem | ||
| 6/5/2019 | Price change | $275,000-7.7%$90/sqft |
Source: Michael Saunders & Company - Licensed Real Estate Broker #A4427997 Report a problem | ||
| 2/21/2019 | Listed for sale | $298,000+112.9%$98/sqft |
Source: Michael Saunders & Company - Licensed Real Estate Broker #A4427997 Report a problem | ||
| 7/19/2002 | Sold | $140,000+109%$46/sqft |
Source: Public Record Report a problem | ||
| 5/4/2000 | Sold | $67,000$22/sqft |
Source: Public Record Report a problem | ||
Public tax history
| Year | Property taxes | Tax assessment |
|---|---|---|
| 2025 | $5,012 +3.7% | $255,393 +10% |
| 2024 | $4,831 +3.8% | $232,175 +10% |
| 2023 | $4,654 +30.5% | $211,068 +10% |
| 2022 | $3,567 +3.6% | $191,880 +9.1% |
| 2021 | $3,443 +7.3% | $175,890 +10% |
| 2020 | $3,209 -0.5% | $159,900 |
| 2019 | $3,224 | $159,900 |
| 2018 | $3,224 +2.8% | $159,900 +7% |
| 2017 | $3,136 +72.2% | $149,500 |
| 2016 | $1,821 | $149,500 +15% |
| 2015 | $1,821 | $130,000 +9.5% |
| 2014 | $1,821 +19.5% | $118,755 +30% |
| 2013 | $1,524 +152332% | $91,350 +1% |
| 2012 | $1 | $90,450 -12.6% |
| 2011 | $1 | $103,500 -9.6% |
| 2010 | -- | $114,500 -6.5% |
| 2009 | $2,016 -33.8% | $122,500 -35% |
| 2008 | $3,044 -3.4% | $188,500 -2.1% |
| 2007 | $3,150 +4.5% | $192,500 +11.6% |
| 2006 | $3,016 +0.8% | $172,500 +4.5% |
| 2005 | $2,991 +1.2% | $165,000 +3.2% |
| 2004 | $2,955 +77.6% | $159,840 +83.8% |
| 2003 | $1,663 +38% | $86,953 +40.4% |
| 2002 | $1,205 +3.3% | $61,911 +3.7% |
| 2001 | $1,167 +9.1% | $59,700 +11.3% |
| 2000 | $1,070 | $53,653 |
Find assessor info on the county website
Monthly payment
Est. payment$--/mo
Payment breakdown
Explore the cost of this home by adjusting the details. Changes won't be saved.All calculations are estimates and provided by Zillow, Inc. for informational purposes only. Actual amounts may vary.
HOA fees may include property taxes on listings classified as Co-Ops. Contact the listing agent and/or owner for fee details.
Mortgage interest rates are dependent on a number of factors, including credit score, down payment, and repayment length. Interest rate data provided by Zillow Group Marketplace, Inc. as of 1/1/1970 from various mortgage lenders with which we have lead or other similar arrangements; the Estimated Payment is an average of those rates.
See how much you could borrow to make a competitive offer.
Climate risks
Neighborhood: 34228
Nearby schools
GreatSchools rating
- 9/10Anna Maria Elementary SchoolGrades: PK-5Distance: 6.7 mi
- 2/10Bayshore High SchoolGrades: 8-12Distance: 4.5 mi
- 4/10Martha B. King Middle SchoolGrades: 6-8Distance: 6.2 mi
Schools provided by the listing agent
- Elementary: Anna Maria Elementary
- Middle: Martha B. King Middle
- High: Bayshore High
Source: Stellar MLS. This data may not be complete. We recommend contacting the local school district to confirm school assignments for this home.
A local agent can set up tours, give advice and negotiate with sellers.
- Florida
- Manatee County
- Longboat Key
- 34228
- 635 Jungle Queen Way