Skip main navigation
Sold for $337,900
  • $337,900

    635 Keene Cir, Dandridge, TN 37725

    3beds
    1,488sqft
    Single Family Residence, Residential
    Built in 2003
    0.93 Acres Lot
    $344,600 Zestimate®
    $227/sqft
    $2,488 Estimated rent

    Home value

    $344,600

    $314,000 - $386,000

    $2,488/mo

    Zestimate® history
    Loading
    Loading...

    Owner options

    List your home for rent

    $2,488/mo

    Rent Zestimate®

    Find your next renter with Zillow Rental Manager. Plus, with online applications, you can quickly screen prospective tenants – for free.

    Learn more

    $2,488/mo

    Rent Zestimate®

    Refinance and save

    $1,975/mo

    Est. payment

    Refinancing to a lower rate could help reduce your monthly payments and save thousands over the life of the loan.

    See today's rates

    $1,975/mo

    Est. payment

    Explore your selling options

    Work with a Zillow partner agent

    Leverage their expertise and Zillow's premium Showcase listings to get your home seen by more buyers.

    Get started

    List with your own agent

    Get your home in front of millions of buyers by listing it on Zillow.

    Learn how to do it

    Sell it yourself

    Take full control of how buyers see your home on Zillow by listing For Sale by Owner (FSBO).

    List your home

    What's special

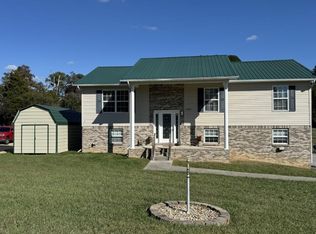
    Charming 3-Bedroom, 2-Bath Home in a Sought-After Subdivision ! Move-in ready and brimming with curb appeal, this beautiful home offers the perfect blend of comfort and convenience. Located in a highly desirable neighborhood, the spacious open floor plan features three well appointed bedrooms, two full bathrooms, and plenty of natural light. The modern kitchen flows seamlessly into the living and dining areas, making it ideal for both daily living and entertaining. With its prime location close to schools, shopping , and parks, this home is truly a must see !! Home has new appliances, Sunsetter retractable cover for the back deck, raised garden beds and many other extras.

    Zillow last checked:

    Listing updated:

    Listed by:

    Joe Shults 423-237-1397,

    Mason Realty Company

    Source: Lakeway Area AOR,MLS#: 705274MLS Logo

    Facts & features

    Interior

    Bedrooms & bathrooms
    • Bedrooms: 3
    • Bathrooms: 2
    • Full bathrooms: 2
    • Main level bathrooms: 2
    • Main level bedrooms: 3
    Bedroom 1
    • Level: Main
    Bedroom 2
    • Level: Main
    Bedroom 3
    • Level: Main
    Bathroom 1
    • Level: Main
    Bathroom 2
    • Level: Main
    Dining room
    • Level: Main
    Kitchen
    • Level: Main
    Laundry
    • Level: Main
    Living room
    • Level: Main
    Heating
    • Heat Pump
    Cooling
    • Ceiling Fan(s), Central Air
    Appliances
    • Included: Dishwasher, Electric Water Heater, Gas Oven, Gas Range, Microwave, Refrigerator
    • Laundry: Electric Dryer Hookup, Laundry Room, Main Level, Washer Hookup
    Features
    • Ceiling Fan(s), Granite Counters, High Speed Internet, Open Floorplan, Walk-In Closet(s)
    • Flooring: Hardwood, Luxury Vinyl
    • Windows: Bay Window(s), Blinds, Double Pane Windows, Insulated Windows, Shades, Vinyl Frames
    • Has basement: No
    • Has fireplace: No
    Interior area
    • Total structure area: 1,488
    • Total interior livable area: 1,488 sqft
    • Finished area above ground: 1,488
    • Finished area below ground: 0

    Property

    Parking
    • Total spaces: 528
    • Parking features: Garage - Attached
    • Attached garage spaces: 528
    Features
    • Levels: One
    • Stories: 1
    • Patio & porch: Awning(s), Deck, Front Porch, Porch
    • Exterior features: Rain Gutters, Storage
    • Fencing: Back Yard,Chain Link
    • Has view: Yes
    Lot
    • Size: 0.93 Acres
    • Dimensions: F 50' R 221' L 406' B 309'
    • Features: Back Yard, Cleared, Front Yard, Irregular Lot, Level, Paved, Views
    Details
    • Additional structures: Garage(s), Outbuilding
    • Parcel number: 010.00

    Construction

    Type & style
    • Home type: SingleFamily
    • Architectural style: Ranch
    • Property subtype: Single Family Residence, Residential
    Materials
    • Block, Vinyl Siding
    • Foundation: Block
    • Roof: Composition
    Condition
    • New construction: No
    • Year built: 2003
    • Major remodel year: 2008

    Utilities & green energy

    • Electric: 220 Volts in Laundry, Circuit Breakers
    • Sewer: Septic Tank
    • Utilities for property: Electricity Connected, Propane, Sewer Connected, Cable Internet

    Community & HOA

    Community
    • Subdivision: Historic Hills
    HOA
    • Has HOA: No
    • Amenities included: Laundry
    Location
    • Region: Dandridge

    Financial & listing details

    • Price per square foot: $227/sqft
    • Tax assessed value: $272,700
    • Annual tax amount: $858
    • Date on market: 9/28/2024
    • Electric utility on property: Yes
    • Road surface type: Paved

    Price history

    DateEventPrice
    11/7/2024Sold$337,900-0.6%$227/sqft
    Source: Lakeway Area AOR #705274 Report a problem
    10/2/2024Pending sale$339,900$228/sqft
    Source: Lakeway Area AOR #705274 Report a problem
    9/28/2024Listed for sale$339,900+93.2%$228/sqft
    Source: Lakeway Area AOR #705274 Report a problem
    12/29/2017Sold$175,900-2.2%$118/sqft
    Source: RealTracs MLS as distributed by MLS GRID #3303794 Report a problem
    10/9/2017Price change$179,900-0.9%$121/sqft
    Source: JACKSON REAL ESTATE AND AUCTION #574364 Report a problem
    7/31/2017Listed for sale$181,500+6.8%$122/sqft
    Source: JACKSON REAL ESTATE AND AUCTION #574364 Report a problem
    10/16/2009Listing removed$169,900+0.1%$114/sqft
    Source: Homes & Land #520149 Report a problem
    8/28/2008Sold$169,700-0.1%$114/sqft
    Source: Public Record Report a problem
    4/10/2008Listed for sale$169,900+15.6%$114/sqft
    Source: Homes & Land #520149 Report a problem
    11/2/2005Sold$147,000+22.5%$99/sqft
    Source: Public Record Report a problem
    3/30/2004Sold$120,000+13.5%$81/sqft
    Source: Public Record Report a problem
    8/29/2003Sold$105,685$71/sqft
    Source: Public Record Report a problem

    Public tax history

    YearProperty taxesTax assessment
    2025$1,016 +4.2%$68,175
    2024$975 +13.6%$68,175 +82.7%
    2023$858 +5%$37,325
    2022$817 $37,325
    2021$817 $37,325
    2020$817 $37,325
    2019$817 +7.3%$37,325 +15.1%
    2018$762 0%$32,425
    2017$762 $32,425
    2016$762 +0%$32,425
    2015$762 $32,425
    2014$762 $32,425
    2013-- $32,425 +1.7%
    2012$685 +4.8%$31,875
    2011$653 $31,875
    2010$653 $31,875
    2009-- $31,875 +3.6%
    2008$705 +10.6%$30,775
    2007$637 +13.1%$30,775
    2006$563 $30,775
    2005$563 -11.2%$30,775
    2004$634 +22.4%$30,775 +18.8%
    2003$518 $25,900
    Find assessor info on the county website

    Neighborhood: 37725

    Nearby schools

    GreatSchools rating
    Schools provided by the listing agent
    • Elementary: Dandridge
    • Middle: Maury
    • High: Jefferson

    Source: Lakeway Area AOR. This data may not be complete. We recommend contacting the local school district to confirm school assignments for this home.

    Get a cash offer in 3 minutes
    Find out how much your home could sell for in as little as 3 minutes with a no-obligation cash offer.
    Estimated market value
    $344,600
    Get a cash offer in 3 minutes
    Find out how much your home could sell for in as little as 3 minutes with a no-obligation cash offer.
    Estimated market value
    $344,600