Located in the private gated enclave of Kessler Reserve Court, this contemporary home designed and built by Tom Greico creates a mix of modern architecture with clean lines while integrating comfortable living. The elevated lot with stone retaining wall is a nice compliment to the façade of natural building elements. Walls of glass and hardwood floors are stunning features throughout. Soaring ceilings with fireplace and a detailed staircase are highlights in this great room. The open living, dining, and kitchen areas are seamlessly connected defining a thoughtful design for entertaining. Sliding glass accordion doors lead to the front courtyard and allow for the perfect blend of indoor and outdoor living. The chef’s kitchen includes Thermador and Miele appliances, a stunning backsplash, and a large island. A custom cabinet wall offers plenty of built-in storage with adjustable shelving. This open kitchen is well thought out and ideal for gathering and hosting dinner parties. Nearby is a walk-in pantry, desk built for two, and utility room. Down the hall is a den with panoramic views to the exterior offering a sleek aesthetic flow. This flexible space can also be used as a study. Conveniently located on the first level is the primary bedroom. The spa-like bathroom features double vanities and an expansive shower with dual shower heads. A spacious walk-in closet is also a great attribute in this owner’s retreat. Enjoy the treetop views with the well-placed transom windows that provide an abundance of natural light throughout both levels. Two guest bedrooms, as well as a full bath offers privacy and completes the second level. The free-flowing open concept and warmth of selected materials are signature details in this custom residence. With a desirable floorplan and impeccable quality, this home has it all! The neighborhood offers a private gate to Kidd Springs Park, walkability to Bishop Arts and an easy bike ride to Trinity Groves and the future Harold Simmons Park.
Sold
Price Unknown
635 Kessler Reserve Ct, Dallas, TX 75208
3beds
2,657sqft
Single Family Residence
Built in 2016
8,712 Square Feet Lot
$1,223,000 Zestimate®
$--/sqft
$4,794 Estimated rent
Home value
$1,223,000
$1.11M - $1.35M
$4,794/mo
Zestimate® history
Owner options
List your home for rent
$4,794/mo
Rent Zestimate®
Find your next renter with Zillow Rental Manager. Plus, with online applications, you can quickly screen prospective tenants – for free.
$4,794/mo
Rent Zestimate®
Refinance and save
$160/mo
Est. payment
Refinancing to a lower rate could help reduce your monthly payments and save thousands over the life of the loan.
$160/mo
Est. payment
Explore your selling options
Work with a Zillow partner agent
Leverage their expertise and Zillow's premium Showcase listings to get your home seen by more buyers.
Get startedList with your own agent
Get your home in front of millions of buyers by listing it on Zillow.
Learn how to do itSell it yourself
Take full control of how buyers see your home on Zillow by listing For Sale by Owner (FSBO).
List your homeWhat's special
Hardwood floorsDen with panoramic viewsWalls of glassTransom windowsTreetop viewsThermador and miele appliancesSpacious walk-in closet
Zillow last checked:
Listing updated:
Listed by:
Priscilla Garcia 0506315 214-564-5825,
Allie Beth Allman & Assoc. 214-521-7355
Bought with:
David Young
Blue Dahlia Realty
Source: NTREIS,MLS#: 21047604
Facts & features
Interior
Bedrooms & bathrooms
- Bedrooms: 3
- Bathrooms: 3
- Full bathrooms: 2
- 1/2 bathrooms: 1
Primary bedroom
- Features: Closet Cabinetry, Ceiling Fan(s), Dual Sinks, Double Vanity, En Suite Bathroom, Sitting Area in Primary, Walk-In Closet(s)
- Level: First
- Dimensions: 16 x 17
Bedroom
- Features: Ceiling Fan(s), Split Bedrooms, Walk-In Closet(s)
- Level: Second
- Dimensions: 11 x 12
Bedroom
- Features: Ceiling Fan(s), Split Bedrooms, Walk-In Closet(s)
- Level: Second
- Dimensions: 11 x 10
Den
- Features: Ceiling Fan(s)
- Level: First
- Dimensions: 13 x 11
Dining room
- Level: First
- Dimensions: 18 x 13
Kitchen
- Features: Breakfast Bar, Built-in Features, Butler's Pantry, Eat-in Kitchen, Kitchen Island, Pantry, Walk-In Pantry
- Level: First
- Dimensions: 19 x 13
Living room
- Level: First
- Dimensions: 22 x 22
Utility room
- Features: Built-in Features, Utility Room
- Level: First
- Dimensions: 9 x 6
Heating
- Central, Zoned
Cooling
- Central Air, Zoned
Appliances
- Included: Built-In Refrigerator, Dishwasher, Disposal
- Laundry: Laundry in Utility Room
Features
- Decorative/Designer Lighting Fixtures, Eat-in Kitchen, High Speed Internet, Kitchen Island, Open Floorplan, Pantry, Cable TV, Walk-In Closet(s)
- Flooring: Carpet, Ceramic Tile, Wood
- Windows: Window Coverings
- Has basement: No
- Number of fireplaces: 1
- Fireplace features: Decorative, Gas Starter
Interior area
- Total interior livable area: 2,657 sqft
Property
Parking
- Total spaces: 2
- Parking features: Garage Faces Front, Garage, Garage Door Opener
- Attached garage spaces: 2
Features
- Levels: Two
- Stories: 2
- Exterior features: Courtyard, Gas Grill, Outdoor Living Area
- Pool features: None
Lot
- Size: 8,712 Square Feet
- Features: Cul-De-Sac, Landscaped, Many Trees, Sprinkler System
Details
- Parcel number: 003386000A0040000
Construction
Type & style
- Home type: SingleFamily
- Architectural style: Contemporary/Modern,Detached
- Property subtype: Single Family Residence
Materials
- Brick, Stucco, Wood Siding
- Foundation: Slab
- Roof: Flat
Condition
- Year built: 2016
Utilities & green energy
- Sewer: Public Sewer
- Water: Public
- Utilities for property: Sewer Available, Water Available, Cable Available
Community & HOA
Community
- Features: Gated
- Security: Security System, Smoke Detector(s)
- Subdivision: Kessler Reserve Add
HOA
- Has HOA: Yes
- Services included: Association Management, Maintenance Grounds
- HOA fee: $160 monthly
- HOA name: Jacob Bender Managment
- HOA phone: 214-549-8865
Location
- Region: Dallas
Financial & listing details
- Tax assessed value: $1,160,740
- Annual tax amount: $20,115
- Date on market: 9/2/2025
- Cumulative days on market: 6 days
- Exclusions: Dining Room Chandelier, TV cabinet in Den
Price history
| Date | Event | Price |
|---|---|---|
| 10/1/2025 | Sold | -- |
Source: NTREIS #21047604 Report a problem | ||
| 9/17/2025 | Pending sale | $1,250,000$470/sqft |
Source: NTREIS #21047604 Report a problem | ||
| 9/12/2025 | Contingent | $1,250,000$470/sqft |
Source: NTREIS #21047604 Report a problem | ||
| 9/2/2025 | Listed for sale | $1,250,000$470/sqft |
Source: NTREIS #21047604 Report a problem | ||
Public tax history
| Year | Property taxes | Tax assessment |
|---|---|---|
| 2025 | $13,536 -1.5% | $1,160,740 +29% |
| 2024 | $13,744 -3.3% | $900,000 |
| 2023 | $14,208 -15.4% | $900,000 |
| 2022 | $16,795 -1.9% | $900,000 +4.5% |
| 2021 | $17,124 -5.6% | $861,570 -2.3% |
| 2020 | $18,141 -0.8% | $881,490 |
| 2019 | $18,285 -5.5% | $881,490 -0.8% |
| 2018 | $19,341 +22.6% | $888,630 +53.2% |
| 2017 | $15,776 +190.1% | $580,160 +190.1% |
| 2016 | $5,439 | $200,000 |
Find assessor info on the county website
Neighborhood: Kidd Springs
Nearby homes
- $1,538,2004 bd4 ba3.6k sqft644 Kessler Reserve Ct, Dallas, TX 75208Off Market
- $1,272,0003 bd2 ba2.9k sqft625 Kessler Reserve Ct, Dallas, TX 75208Off Market

- $986,4003 bd4 ba3k sqft626 Kessler Springs Dr, Dallas, TX 75208Off Market
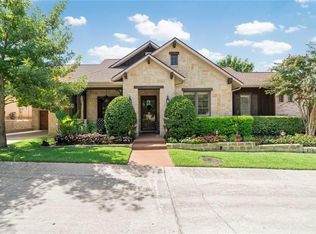
- $---- bd-- ba-- sqft626 Kessler Springs Ave, Dallas, TX 75208Off Market
- $1,785,4003 bd4 ba3.9k sqft634 Kessler Reserve Ct, Dallas, TX 75208Off Market
- $1,698,8004 bd4 ba4.2k sqft645 Kessler Reserve Ct, Dallas, TX 75208Off Market
- $--4 bd5 ba4.5k sqft655 Kessler Reserve Ct, Dallas, TX 75208Sold
- $1,147,2004 bd4 ba3.6k sqft627 Kessler Springs Dr, Dallas, TX 75208Off Market
Nearby schools
GreatSchools rating
- 9/10Rosemont Middle SchoolGrades: 3-8Distance: 0.9 mi
- 5/10Sunset High SchoolGrades: 9-12Distance: 1.4 mi
- NARosemont Lower - Chris V Semos BuildingGrades: PK-2Distance: 1 mi
Schools provided by the listing agent
- Elementary: Rosemont
- Middle: Greiner
- High: Sunset
- District: Dallas ISD
Source: NTREIS. This data may not be complete. We recommend contacting the local school district to confirm school assignments for this home.
Get a cash offer in 3 minutes
Find out how much your home could sell for in as little as 3 minutes with a no-obligation cash offer.
Estimated market value
$1,223,000
Get a cash offer in 3 minutes
Find out how much your home could sell for in as little as 3 minutes with a no-obligation cash offer.
Estimated market value
$1,223,000
- Texas
- Dallas County
- Dallas
- 75208
- Kidd Springs
- 635 Kessler Reserve Ct
