Skip main navigation
Sold for $381,500
  • $381,500

    635 Kirkcaldy Way, Abingdon, MD 21009

    4beds
    2,220sqft
    Townhouse
    Built in 2003
    2,000 Square Feet Lot
    $386,300 Zestimate®
    $172/sqft
    $2,744 Estimated rent

    Home value

    $386,300

    $359,000 - $417,000

    $2,744/mo

    Zestimate® history
    Loading
    Loading...

    Owner options

    List your home for rent

    $2,744/mo

    Rent Zestimate®

    Find your next renter with Zillow Rental Manager. Plus, with online applications, you can quickly screen prospective tenants – for free.

    Learn more

    $2,744/mo

    Rent Zestimate®

    Refinance and save

    $2,344/mo

    Est. payment

    Refinancing to a lower rate could help reduce your monthly payments and save thousands over the life of the loan.

    See today's rates

    $2,344/mo

    Est. payment

    Explore your selling options

    Work with a Zillow partner agent

    Leverage their expertise and Zillow's premium Showcase listings to get your home seen by more buyers.

    Get started

    List with your own agent

    Get your home in front of millions of buyers by listing it on Zillow.

    Learn how to do it

    Sell it yourself

    Take full control of how buyers see your home on Zillow by listing For Sale by Owner (FSBO).

    List your home

    What's special

    Fully fenced yardTwo walk-in closetsLinen closetSeparate walk-in showerMaintenance-free deckElegant chair rail moldingVaulted ceilings
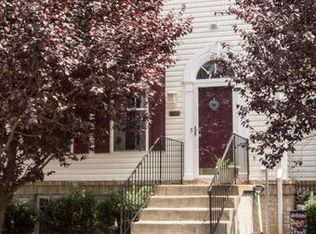
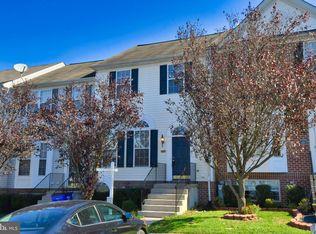
    **An Offer Deadline has been set for Monday, 6/23/2025 at 8:00 PM. Please bring your highest and best offer.** Welcome to this spacious 4-bedroom, 3.5-bathroom home in desirable Monmouth Meadows, featuring 9-foot ceilings on the main level and a well-designed layout, perfect for comfortable living, which includes a 3-story bump out for added space on every level. The kitchen showcases tile floors, stainless steel appliances including a gas stove, ample cabinetry, and a tile backsplash. Adjacent, is a dining space off of the kitchen with hard wood floors. In the front of the home, the formal living room offers hardwood floors, a bay window, a ceiling fan, and elegant chair rail molding—this space could also be used as a formal dining room or a home office. The sunroom-style family room at the back of the home includes carpet, a ceiling fan, double windows, and a glass slider leading out to a composite deck with vinyl railings. Hardwood floors lie beneath the carpet on the main level. The first level also includes a powder room with pedestal sink, perfect for guest use. Upstairs, the freshly painted primary suite features vaulted ceilings, two walk-in closets, and a spa-like bathroom with a soaking tub, a separate walk-in shower, double sinks with a built in vanity, linen closet, and tile floors. The second and third bedrooms are freshly painted, each with carpet and a ceiling fan. The upstairs bath includes a tub/shower combination with a white tile surround. The fully finished basement features recessed lighting, a bedroom, a full bath, an open area for family gathering, laundry, and a convenient walk-up access to the backyard. Outside, the maintenance-free deck overlooks a fully fenced yard, providing privacy and space for outdoor enjoyment. Additional highlights include a new HVAC system with humidifier, Roof, and Hot Water Heater - all installed in 2022. The deck was redone in 2021. Community amenities include pickleball and tennis courts and a community room. With an annual membership, residents can register for use of the swimming pool and fitness center. The home is centrally located and convenient to all that the area has to offer, including the public library, restaurants, shopping, parks, APG and with easy access to I-95. Don't miss your opportunity to see this home and all that the neighborhood has to offer!

    Zillow last checked:

    Listing updated:

    Listed by:

    Niki Biggs 410-790-7079,

    Compass Home Group, LLC

    Bought with:

    Shannon Bowers, 646038

    Keller Williams Gateway LLC

    Source: Bright MLS,MLS#: MDHR2044078MLS Logo

    Facts & features

    Interior

    Bedrooms & bathrooms
    • Bedrooms: 4
    • Bathrooms: 4
    • Full bathrooms: 3
    • 1/2 bathrooms: 1
    • Main level bathrooms: 1
    Primary bedroom
    • Features: Attached Bathroom, Ceiling Fan(s), Flooring - Carpet
    • Level: Upper
    Bedroom 2
    • Features: Ceiling Fan(s), Chair Rail, Flooring - Carpet
    • Level: Upper
    Bedroom 3
    • Features: Ceiling Fan(s), Flooring - Carpet
    • Level: Upper
    Bedroom 4
    • Features: Ceiling Fan(s), Flooring - Carpet
    • Level: Lower
    Primary bathroom
    • Features: Double Sink, Flooring - Ceramic Tile, Soaking Tub, Bathroom - Walk-In Shower
    • Level: Upper
    Bathroom 2
    • Features: Flooring - Ceramic Tile, Bathroom - Tub Shower
    • Level: Upper
    Bathroom 3
    • Features: Flooring - Ceramic Tile, Bathroom - Tub Shower
    • Level: Lower
    Dining room
    • Features: Flooring - HardWood, Lighting - Wall sconces
    • Level: Main
    Family room
    • Features: Flooring - Carpet, Ceiling Fan(s)
    • Level: Main
    Family room
    • Features: Basement - Finished, Flooring - Carpet, Walk-In Closet(s)
    • Level: Lower
    Half bath
    • Features: Flooring - HardWood
    • Level: Main
    Kitchen
    • Features: Countertop(s) - Solid Surface, Flooring - Ceramic Tile, Eat-in Kitchen, Kitchen - Gas Cooking, Ceiling Fan(s)
    • Level: Main
    Living room
    • Features: Chair Rail, Ceiling Fan(s), Flooring - HardWood
    • Level: Main
    Heating
    • Heat Pump, Natural Gas
    Cooling
    • Central Air, Electric
    Appliances
    • Included: Microwave, Dishwasher, Disposal, Dryer, Humidifier, Oven/Range - Gas, Refrigerator, Stainless Steel Appliance(s), Cooktop, Washer, Water Heater, Gas Water Heater
    • Laundry: In Basement, Dryer In Unit, Has Laundry, Washer In Unit
    Features
    • Attic, Soaking Tub, Bathroom - Walk-In Shower, Bathroom - Tub Shower, Ceiling Fan(s), Chair Railings, Dining Area, Formal/Separate Dining Room, Eat-in Kitchen, Kitchen - Table Space, Pantry, Primary Bath(s), Recessed Lighting, Walk-In Closet(s)
    • Flooring: Carpet, Hardwood, Wood
    • Doors: Sliding Glass, Storm Door(s)
    • Windows: Bay/Bow
    • Basement: Finished,Heated,Exterior Entry,Walk-Out Access
    • Has fireplace: No
    Interior area
    • Total structure area: 2,280
    • Total interior livable area: 2,220 sqft
    • Finished area above ground: 1,520
    • Finished area below ground: 700

    Property

    Parking
    • Parking features: Parking Lot
    Accessibility
    • Accessibility features: None
    Features
    • Levels: Three
    • Stories: 3
    • Patio & porch: Deck
    • Pool features: Community
    • Fencing: Vinyl,Full
    Lot
    • Size: 2,000 sqft
    Details
    • Additional structures: Above Grade, Below Grade
    • Parcel number: 1301345443
    • Zoning: R3COS
    • Special conditions: Standard

    Construction

    Type & style
    • Home type: Townhouse
    • Architectural style: Traditional
    • Property subtype: Townhouse
    Materials
    • Brick, Vinyl Siding
    • Foundation: Permanent
    Condition
    • New construction: No
    • Year built: 2003

    Utilities & green energy

    • Sewer: Public Sewer
    • Water: Public

    Community & neighborhood

    Location
    • Region: Abingdon
    • Subdivision: Monmouth Meadows

    HOA & financial

    HOA
    • Has HOA: Yes
    • HOA fee: $39 monthly
    • Association name: MONMOUTH MEADOWS HOMEOWNERS ASSOCIATION

    Other

    Other facts
    • Listing agreement: Exclusive Right To Sell
    • Ownership: Fee Simple

    Price history

    DateEventPrice
    7/11/2025Sold$381,500+1.7%$172/sqft
    Source: Bright MLS #MDHR2044078 Report a problem
    6/24/2025Pending sale$375,000$169/sqft
    Source: Bright MLS #MDHR2044078 Report a problem
    6/19/2025Listed for sale$375,000+44.2%$169/sqft
    Source: Bright MLS #MDHR2044078 Report a problem
    7/31/2019Sold$260,000+0.4%$117/sqft
    Source: Public Record Report a problem
    5/5/2019Pending sale$259,000$117/sqft
    Source: Coldwell Banker Residential Brokerage - Harford County Regional Office #MDHR231616 Report a problem
    4/30/2019Price change$259,000-1.5%$117/sqft
    Source: Coldwell Banker Residential Brokerage - Harford County Regional Office #MDHR231616 Report a problem
    4/19/2019Listed for sale$263,000+7.3%$118/sqft
    Source: Coldwell Banker Residential Brokerage #MDHR231616 Report a problem
    7/18/2011Listing removed$245,000$110/sqft
    Source: Keller Williams American Premier Realty, LLC #HR7374433 Report a problem
    7/12/2011Listed for sale$245,000+3.6%$110/sqft
    Source: Keller Williams American Premier Realty, LLC #HR7374433 Report a problem
    4/21/2011Sold$236,500-3.5%$107/sqft
    Source: Public Record Report a problem
    3/26/2011Price change$245,000+2.1%$110/sqft
    Source: Keller Williams American Premier Realty, LLC #HR7374433 Report a problem
    1/30/2011Price change$239,900-2.1%$108/sqft
    Source: American Premier Realty LLC #HR7374433 Report a problem
    12/3/2010Price change$245,000-2%$110/sqft
    Source: American Premier Realty LLC #HR7374433 Report a problem
    9/10/2010Price change$250,000-2%$113/sqft
    Source: American Premier Realty LLC #HR7374433 Report a problem
    6/27/2010Listed for sale$255,000+37.7%$115/sqft
    Source: American Premier Realty LLC #HR7374433 Report a problem
    2/20/2004Sold$185,250$83/sqft
    Source: Public Record Report a problem

    Public tax history

    YearProperty taxesTax assessment
    2025$3,107 +2.8%$297,367 +7.2%
    2024$3,023 +7.8%$277,333 +7.8%
    2023$2,804 +2.6%$257,300
    2022$2,733 -1.7%$257,300 +5.4%
    2021$2,781 +1.4%$244,167 +2.8%
    2020$2,742 +2.7%$237,600
    2019$2,669 +2.8%$237,600 +5.6%
    2018$2,597 +2.9%$225,000 +2.9%
    2017$2,524 +1702.7%$218,700 +1.8%
    2016$140 $214,933 +1.8%
    2015$140 -94.9%$211,167 +1.8%
    2014$2,741 $207,400
    2013-- $207,400
    2012-- $207,400 -8.8%
    2011-- $227,400 +0.7%
    2010-- $225,926 +0.7%
    2009-- $224,443 +0.7%
    2008-- $222,960 +13.9%
    2007-- $195,716 +16.2%
    2006-- $168,473 +19.3%
    2005-- $141,230 +8.7%
    2004-- $129,892 +679.4%
    2003-- $16,666

    Find assessor info on the county website

    Neighborhood: 21009

    Nearby schools

    GreatSchools rating
    Schools provided by the listing agent
    • District: Harford County Public Schools

    Source: Bright MLS. This data may not be complete. We recommend contacting the local school district to confirm school assignments for this home.

    Get a cash offer in 3 minutes
    Find out how much your home could sell for in as little as 3 minutes with a no-obligation cash offer.
    Estimated market value
    $386,300
    Get a cash offer in 3 minutes
    Find out how much your home could sell for in as little as 3 minutes with a no-obligation cash offer.
    Estimated market value
    $386,300