Skip main navigation
Sold for $470,000
  • $470,000

    635 Lakeview Dr, Cross Junction, VA 22625

    3beds
    1,209sqft
    Single Family Residence
    Built in 1975
    10,454 Square Feet Lot
    $495,700 Zestimate®
    $389/sqft
    $1,904 Estimated rent

    Home value

    $495,700

    $446,000 - $555,000

    $1,904/mo

    Zestimate® history
    Loading
    Loading...

    Owner options

    List your home for rent

    $1,904/mo

    Rent Zestimate®

    Find your next renter with Zillow Rental Manager. Plus, with online applications, you can quickly screen prospective tenants – for free.

    Learn more

    $1,904/mo

    Rent Zestimate®

    Refinance and save

    $2,831/mo

    Est. payment

    Refinancing to a lower rate could help reduce your monthly payments and save thousands over the life of the loan.

    See today's rates

    $2,831/mo

    Est. payment

    Explore your selling options

    Work with a Zillow partner agent

    Leverage their expertise and Zillow's premium Showcase listings to get your home seen by more buyers.

    Get started

    List with your own agent

    Get your home in front of millions of buyers by listing it on Zillow.

    Learn how to do it

    Sell it yourself

    Take full control of how buyers see your home on Zillow by listing For Sale by Owner (FSBO).

    List your home

    What's special

    Private dockModern updatesGorgeous granite countersLakefront homeCozy bedroomsDirect lake accessWarm cabinetry
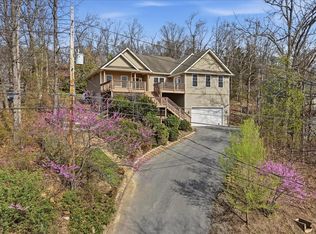
    FIRST TIME ON THE MARKET! Offered for sale by the original owner, this enchanting chalet-style lakefront home is a rare find in the gorgeous, gated community of Lake Holiday. With 3 cozy bedrooms and 1.5 bathrooms, this home is perfect for both weekend getaways or year-round living. Modern updates ensure you have all the conveniences needed for comfortable living and entertaining with gorgeous granite counters and warm cabinetry. Enjoy breathtaking views of the lake from the deck, perfect for relaxing or hosting gatherings. With direct lake access from your own private dock, you can indulge in all things lake living. Nestled in a tranquil cove, this home offers quick access to the main portion of the lake, providing the perfect blend of privacy and convenience. Experience the best of lake living right here in Frederick County!

    Zillow last checked:

    Listing updated:

    Listed by:

    Tracie Clawson 540-239-6908,

    ERA Oakcrest Realty, Inc.,

    Listing Team: Ask4teamed, Co-Listing Team: Ask4teamed,Co-Listing Agent: Tiffany J Hunter 540-974-8423,

    ERA Oakcrest Realty, Inc.

    Bought with:

    Tracie Clawson, 0225211653

    ERA Oakcrest Realty, Inc.

    Source: Bright MLS,MLS#: VAFV2020356MLS Logo

    Facts & features

    Interior

    Bedrooms & bathrooms
    • Bedrooms: 3
    • Bathrooms: 2
    • Full bathrooms: 1
    • 1/2 bathrooms: 1
    • Main level bathrooms: 1
    • Main level bedrooms: 1
    Rooms
    • Room types: Bedroom 2, Bedroom 3, Kitchen, Basement, Bedroom 1, Great Room, Full Bath, Half Bath
    Basement
    • Area: 800
    Heating
    • Heat Pump, Electric
    Cooling
    • Ceiling Fan(s), Central Air, Electric
    Appliances
    • Included: Electric Water Heater
    • Laundry: In Basement
    Features
    • Ceiling Fan(s), Combination Dining/Living, Entry Level Bedroom, Kitchen - Galley, 9'+ Ceilings, Vaulted Ceiling(s)
    • Flooring: Carpet
    • Basement: Walk-Out Access,Unfinished
    • Number of fireplaces: 1
    • Fireplace features: Wood Burning Stove
    Interior area
    • Total structure area: 2,009
    • Total interior livable area: 1,209 sqft
    • Finished area above ground: 1,209
    • Finished area below ground: 0

    Property

    Parking
    • Parking features: Driveway
    • Has uncovered spaces: Yes
    Accessibility
    • Accessibility features: None
    Features
    • Levels: Two and One Half
    • Stories: 2.5
    • Patio & porch: Patio, Deck
    • Exterior features: Other
    • Pool features: None
    • Has view: Yes
    • View description: Lake, Water
    • Has water view: Yes
    • Water view: Lake,Water
    • Waterfront features: Boat/Launch Ramp - Private, Private Dock Site, Lake, Canoe/Kayak, Private Access, Public Access, Beach Access, Swimming Allowed, Boat - Length Limit, Boat - Powered, Fishing Allowed
    • Body of water: Lake Holiday
    • Frontage type: Road Frontage
    • Frontage length: Water Frontage Ft: 50
    Lot
    • Size: 10,454 Square Feet
    • Features: Rear Yard
    Details
    • Additional structures: Above Grade, Below Grade
    • Additional parcels included: Lakefront Location with private dock
    • Parcel number: 18A02 2 5 356
    • Zoning: R5
    • Special conditions: Standard

    Construction

    Type & style
    • Home type: SingleFamily
    • Architectural style: A-Frame,Chalet
    • Property subtype: Single Family Residence
    Materials
    • Frame
    • Foundation: Block, Brick/Mortar
    • Roof: Architectural Shingle
    Condition
    • Good
    • New construction: No
    • Year built: 1975

    Utilities & green energy

    • Sewer: Public Sewer
    • Water: Public

    Community & HOA

    Community
    • Security: Security Gate
    • Subdivision: Lake Holiday Estates
    HOA
    • Has HOA: Yes
    • Amenities included: Basketball Court, Beach Access, Boat Ramp, Clubhouse, Common Grounds, Community Center, Dog Park, Gated, Lake, Meeting Room, Tot Lots/Playground, Water/Lake Privileges, Volleyball Courts
    • Services included: Common Area Maintenance, Road Maintenance, Security, Trash
    • HOA fee: $147 monthly
    • HOA name: LAKE HOLIDAY COUNTRY CLUB
    Location
    • Region: Cross Junction

    Financial & listing details

    • Price per square foot: $389/sqft
    • Tax assessed value: $263,800
    • Annual tax amount: $1,609
    • Date on market: 7/19/2024
    • Listing agreement: Exclusive Right To Sell
    • Ownership: Fee Simple

    Price history

    DateEventPrice
    2/21/2025Sold$470,000-3.1%$389/sqft
    Source: Bright MLS #VAFV2020356 Report a problem
    12/2/2024Pending sale$485,000$401/sqft
    Source: Bright MLS #VAFV2020356 Report a problem
    9/25/2024Contingent$485,000$401/sqft
    Source: Bright MLS #VAFV2020356 Report a problem
    9/17/2024Price change$485,000-3%$401/sqft
    Source: Bright MLS #VAFV2020356 Report a problem
    8/5/2024Price change$499,900-4.8%$413/sqft
    Source: Bright MLS #VAFV2020356 Report a problem
    7/19/2024Listed for sale$524,900$434/sqft
    Source: Bright MLS #VAFV2020356 Report a problem

    Public tax history

    YearProperty taxesTax assessment
    2025$463 -69.6%$346,300 +15.9%
    2024$1,524 $298,900
    2023$1,524 -5.3%$298,900 +13.3%
    2022$1,609 $263,800
    2021-- $263,800 +5.6%
    2020$1,524 -50%$249,900
    2019$3,049 +41.4%$249,900 +3.1%
    2018$2,157 +1.1%$242,400
    2017$2,132 +18%$242,400 +28.8%
    2016$1,807 $188,200 +0.3%
    2015-- $187,600 +3.8%
    2014-- $180,700
    2013-- $180,700 -22%
    2012-- $231,700
    2011-- $231,700 -8.5%
    2010-- $253,100
    2009-- $253,100 +33.6%
    2008-- $189,500
    2007-- $189,500
    2006-- $189,500
    2005-- $189,500 +48.5%
    2003-- $127,600
    2002-- $127,600
    Find assessor info on the county website

    Neighborhood: 22625

    Nearby schools

    GreatSchools rating
    Schools provided by the listing agent
    • Elementary: Indian Hollow
    • Middle: Frederick County
    • High: James Wood
    • District: Frederick County Public Schools

    Source: Bright MLS. This data may not be complete. We recommend contacting the local school district to confirm school assignments for this home.

    Get a cash offer in 3 minutes
    Find out how much your home could sell for in as little as 3 minutes with a no-obligation cash offer.
    Estimated market value
    $495,700
    Get a cash offer in 3 minutes
    Find out how much your home could sell for in as little as 3 minutes with a no-obligation cash offer.
    Estimated market value
    $495,700