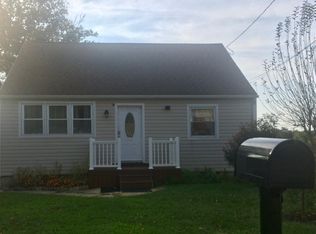
Welcome to 635 Longwood Avenue, a charming home located in the desirable community of Cherry Hill. This well-maintained and updated property offers comfortable living spaces, modern amenities, and a convenient location, making it an ideal place to call home. Situated on just under a quarter of an acre of property, this Cape Cod style home boasts attractive curb appeal with its well-manicured lawn, mature trees, and a classic exterior design. The front yard provides a welcoming entrance, while the backyard offers a private retreat with a large tiki bar and concrete pad for sports, perfect for indoor/outdoor entertaining or relaxation. Upon entering the home, you'll be greeted by a bright and inviting interior. This two story home features an open concept Cape Cod style floor plan, creating a seamless flow between the living areas. The living room is a cozy space, complete with large windows that allow plenty of natural light to illuminate the room. The adjacent dining area provides an ideal setting for enjoying meals with family and friends. The kitchen is well-appointed and offers ample counter space, modern appliances, and plenty of storage options, making it a delightful space for cooking and meal preparation. The kitchen overlooks a generous sized sunken family room with vaulted ceilings and a gas fireplace. A powder room is also located on this main level located off the laundry room, along with 2 bedrooms and a full bath as well. Upstairs, there are 2 other spacious bedrooms along with another full bathroom. As you head down to the full basement you will find additional storage space. Let’s not forget about that backyard! This fully fenced backyard features a trex deck, 2 sheds, concrete pad for basketball or other activities as well as a gorgeous tiki bar – perfect for entertaining during those warmer months. The backyard is also fully equipped with an entertainment system. Central air conditioning and heating systems ensure year-round comfort. There is also a tankless water heater, saving space. Nestled in Cherry Hill, this home benefits from a convenient location near shopping centers, restaurants, and recreational facilities. With easy access to major highways, commuting to nearby cities is a breeze. 635 Longwood Avenue presents a fantastic opportunity to own an updated, comfortable, well-maintained home in Cherry Hill. With its inviting interior, outdoor entertainment space, and convenient location, this property provides the perfect combination of comfort and convenience. Don't miss the chance to make this wonderful residence your own!
Sold for $410,000
$410,000
635 Longwood Ave, Cherry Hill, NJ 08002
4beds
1,764sqft
Single Family Residence
Built in 1950
-- sqft lot
$473,200 Zestimate®
$232/sqft
$3,877 Estimated rent
Home value
$473,200
$450,000 - $502,000
$3,877/mo
Zestimate® history
Owner options
List your home for rent
$3,877/mo
Rent Zestimate®
Find your next renter with Zillow Rental Manager. Plus, with online applications, you can quickly screen prospective tenants – for free.
$3,877/mo
Rent Zestimate®
Refinance and save
$3,024/mo
Est. payment
Refinancing to a lower rate could help reduce your monthly payments and save thousands over the life of the loan.
$3,024/mo
Est. payment
Explore your selling options
Work with a Zillow partner agent
Leverage their expertise and Zillow's premium Showcase listings to get your home seen by more buyers.
Get startedList with your own agent
Get your home in front of millions of buyers by listing it on Zillow.
Learn how to do itSell it yourself
Take full control of how buyers see your home on Zillow by listing For Sale by Owner (FSBO).
List your homeWhat's special
Gas fireplaceModern appliancesVaulted ceilingsPlenty of natural lightCentral air conditioningCape cod style homeUpdated property
Zillow last checked:
Listing updated:
Listed by:
Branden Fowler-Hawkins 609-557-3585,
Keller Williams Realty - Washington Township,
Listing Team: One Team, Co-Listing Team: One Team,Co-Listing Agent: John D Clidy 856-582-1200,
Keller Williams Realty - Washington Township
Bought with:
Toni Benjamin, 2299958
BHHS Fox & Roach-Moorestown
Source: Bright MLS,MLS#: NJCD2067254
Facts & features
Interior
Bedrooms & bathrooms
- Bedrooms: 4
- Bathrooms: 3
- Full bathrooms: 2
- 1/2 bathrooms: 1
- Main level bathrooms: 2
- Main level bedrooms: 2
Rooms
- Room types: Living Room, Dining Room, Primary Bedroom, Bedroom 2, Kitchen, Family Room, Bedroom 1, Primary Bathroom
Basement
- Area: 0
Heating
- Forced Air, Natural Gas
Cooling
- Central Air, Ductless, Natural Gas, Electric
Appliances
- Included: Stainless Steel Appliance(s), Gas Water Heater
- Laundry: Main Level
Features
- Eat-in Kitchen, Upgraded Countertops
- Flooring: Hardwood
- Basement: Full
- Number of fireplaces: 1
- Fireplace features: Gas/Propane
Interior area
- Total structure area: 1,764
- Total interior livable area: 1,764 sqft
- Finished area above ground: 1,764
- Finished area below ground: 0
Property
Parking
- Parking features: Driveway
- Has uncovered spaces: Yes
Accessibility
- Accessibility features: None
Features
- Levels: Two
- Stories: 2
- Pool features: None
Lot
- Dimensions: 52.00 x 0.00
Details
- Additional structures: Above Grade, Below Grade
- Parcel number: 0900122 0100011
- Zoning: RES
- Special conditions: Standard
Construction
Type & style
- Home type: SingleFamily
- Architectural style: Cape Cod
- Property subtype: Single Family Residence
Materials
- Frame
- Foundation: Brick/Mortar
- Roof: Shingle
Condition
- New construction: No
- Year built: 1950
Utilities & green energy
- Sewer: Public Sewer
- Water: Public
Community & HOA
Community
- Subdivision: Kenilworth Estates
HOA
- Has HOA: No
Location
- Region: Cherry Hill
- Municipality: CHERRY HILL TWP
Financial & listing details
- Price per square foot: $232/sqft
- Tax assessed value: $173,000
- Annual tax amount: $7,268
- Date on market: 4/26/2024
- Listing agreement: Exclusive Right To Sell
- Listing terms: Cash,Conventional,FHA,VA Loan
- Inclusions: Refrigerator, Oven / Range, Microwave, Washer And Dryer. Light Fixtures.
- Exclusions: Personal Property
- Ownership: Fee Simple
Price history
| Date | Event | Price |
|---|---|---|
| 5/17/2024 | Sold | $410,000+2.5%$232/sqft |
Source:  Bright MLS #NJCD2067254 Report a problem Bright MLS #NJCD2067254 Report a problem | ||
| 5/4/2024 | Pending sale | $400,000$227/sqft |
Source: Bright MLS #NJCD2067254 Report a problem | ||
| 5/1/2024 | Contingent | $400,000$227/sqft |
Source: Bright MLS #NJCD2067254 Report a problem | ||
| 4/26/2024 | Listed for sale | $400,000+40.4%$227/sqft |
Source: Bright MLS #NJCD2067254 Report a problem | ||
| 6/28/2021 | Sold | $285,000+10%$162/sqft |
Source: Public Record Report a problem | ||
| 4/6/2021 | Pending sale | $259,000$147/sqft |
Source: Bright MLS #NJCD415372 Report a problem | ||
| 4/1/2021 | Listed for sale | $259,000+21.6%$147/sqft |
Source: Bright MLS #NJCD415372 Report a problem | ||
| 3/10/2017 | Sold | $213,000-0.9%$121/sqft |
Source: Public Record Report a problem | ||
| 1/20/2017 | Pending sale | $215,000$122/sqft |
Source: Keller Williams - Moorestown #6907430 Report a problem | ||
| 1/4/2017 | Listed for sale | $215,000$122/sqft |
Source: Keller Williams Realty - Moorestown #6907430 Report a problem | ||
Public tax history
| Year | Property taxes | Tax assessment |
|---|---|---|
| 2025 | $7,522 +5.2% | $173,000 |
| 2024 | $7,150 -1.6% | $173,000 |
| 2023 | $7,269 +2.8% | $173,000 |
| 2022 | $7,069 +0.9% | $173,000 |
| 2021 | $7,003 +0% | $173,000 |
| 2020 | $7,000 +0.2% | $173,000 |
| 2019 | $6,982 +1.4% | $173,000 |
| 2018 | $6,887 +1.3% | $173,000 |
| 2017 | $6,795 +1.6% | $173,000 |
| 2016 | $6,688 +1.1% | $173,000 |
| 2015 | $6,614 +2.9% | $173,000 |
| 2014 | $6,425 +5.3% | $173,000 |
| 2013 | $6,103 +2.3% | $173,000 +79.1% |
| 2012 | $5,965 +5.6% | $96,600 |
| 2011 | $5,648 +2.3% | $96,600 |
| 2010 | $5,524 +2.1% | $96,600 |
| 2009 | $5,412 | $96,600 +0.8% |
| 2008 | -- | $95,800 |
| 2007 | -- | $95,800 |
| 2006 | -- | $95,800 |
| 2005 | -- | $95,800 |
| 2004 | -- | $95,800 |
| 2003 | -- | $95,800 |
| 2002 | -- | $95,800 |
| 2001 | -- | $95,800 |
Find assessor info on the county website
Neighborhood: Golden Triangle
Nearby homes
- $317,0004 bd1 ba1k sqft637 Longwood Ave, Cherry Hill, NJ 08002Off Market
- $316,2003 bd1 ba1.1k sqft633 Longwood Ave, Cherry Hill, NJ 08002Off Market
- $329,800-- bd-- ba1.4k sqft631 Longwood Ave, Cherry Hill, NJ 08002Off Market
- $335,7003 bd2 ba1.2k sqft636 Kenilworth Ave, Cherry Hill, NJ 08002Off Market
- $364,0003 bd2 ba1.1k sqft638 Kenilworth Ave, Cherry Hill, NJ 08002Off Market
- $340,1003 bd2 ba954 sqft632 Kenilworth Ave, Cherry Hill, NJ 08002Off Market
- $324,9004 bd1 ba1k sqft629 Longwood Ave, Cherry Hill, NJ 08002Off Market
- $--3 bd2 ba1.2k sqft640 Kenilworth Ave UNIT 1, Cherry Hill, NJ 08002Off Market
Nearby schools
GreatSchools rating
- 6/10Clara Barton Elementary SchoolGrades: K-5Distance: 1.8 mi
- 5/10John A Carusi Middle SchoolGrades: 6-8Distance: 2.4 mi
- 5/10Cherry Hill High-West High SchoolGrades: 9-12Distance: 1.3 mi
Schools provided by the listing agent
- District: Cherry Hill Township Public Schools
Source: Bright MLS. This data may not be complete. We recommend contacting the local school district to confirm school assignments for this home.
Get a cash offer in 3 minutes
Find out how much your home could sell for in as little as 3 minutes with a no-obligation cash offer.
Estimated market value
$473,200
Get a cash offer in 3 minutes
Find out how much your home could sell for in as little as 3 minutes with a no-obligation cash offer.
Estimated market value
$473,200
- New Jersey
- Camden County
- Cherry Hill
- 08002
- Golden Triangle
- 635 Longwood Ave
Nearby cities
Nearby neighborhoods
Nearby zip codes
Other Cherry Hill Topics
