Skip main navigation
Off market
  • Price Unknown

    635 Louis Toscano Dr, Ottawa, ON K4A 0B7

    2beds
    Condo
    Built in 2008
    -- sqft lot
    $-- Zestimate®
    C$--/sqft
    C$2,469 Estimated rent

    Home value

    Not available

    Estimated sales range

    Not available

    Not available

    Loading
    Loading...

    Owner options

    List your home for rent

    C$2,469/mo

    Rent Zestimate®

    Find your next renter with Zillow Rental Manager. Plus, with online applications, you can quickly screen prospective tenants – for free.

    Learn more

    C$2,469/mo

    Rent Zestimate®

    Refinance and save

    Refinancing to a lower rate could help reduce your monthly payments and save thousands over the life of the loan.

    See today's rates

    Explore your selling options

    Work with a Zillow partner agent

    Leverage their expertise and Zillow's premium Showcase listings to get your home seen by more buyers.

    Get started

    List with your own agent

    Get your home in front of millions of buyers by listing it on Zillow.

    Learn how to do it

    Sell it yourself

    Take full control of how buyers see your home on Zillow by listing For Sale by Owner (FSBO).

    List your home

    What's special

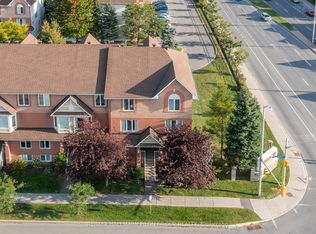
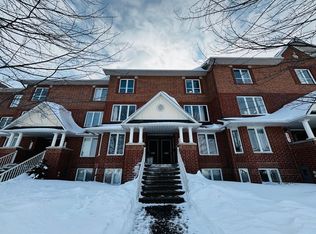
    Beautifully & meticulously maintained by original owner, this two bedroom upper-stacked terrace home has an open concept main floor living & dining room with a view of the tree-lined street. Upper level boasts 2 bedrooms with their OWN ensuites! Primary bedroom has ample closet space enjoy some quiet time on the private balcony. Kitchen is at the core with lots of counter space & white cabinetry (+ a newer faucet and 3 appliances plus new a/c). The dinette leads to the balcony where you can enjoy dinner or read a book from here you'll appreciate the distance between you and your back neighbours. In the bonus space, imagine built-in wall-to-wall cabinets, a workstation etc. Did I mention The beautiful powder room on the main level? Take note of the LOW condo fees! Nestled in a great part of Orléans, walk to the Shopper's on Brian Coburn. Steps to the Avalon Trail and beautiful Pond. Great for first timers and change of lifers. Freshly painted throughout and ready for you to make this home your own! Heated by Forced air, Gas

    This property is not currently displayed as for sale or rent on Zillow. This may be different from what's on other websites or public sources.

    Facts & features

    Interior

    Bedrooms & bathrooms
    • Bedrooms: 2
    • Bathrooms: 3
    • Full bathrooms: 3
    Heating
    • Forced air, Stove, Gas
    Cooling
    • Central
    Appliances
    • Included: Dishwasher, Dryer, Refrigerator, Washer
    Features
    • Flooring: Tile, Carpet, Linoleum / Vinyl

    Property

    Parking
    • Total spaces: 1
    • Parking features: Off-street, On-street
    Features
    • Exterior features: Brick
    • Has view: Yes
    • View description: Park, City
    Lot
    • Size: 1,700 Square Feet
    Details
    • Zoning description: Residential

    Construction

    Type & style
    • Home type: Condo
    Materials
    • Roof: Shake / Shingle
    Condition
    • Year built: 2008

    Community & HOA

    Location
    • Region: Ottawa

    Price history

    Price history is unavailable.

    Public tax history

    Tax history is unavailable.

    Neighborhood: K4A

    Nearby schools

    GreatSchools rating

    No schools nearby

    We couldn't find any schools near this home.