Skip main navigation
Closed
  • Listing Provided by: Realty Executives Premiere
    Bought with: Elevate Realty, LLC
    Price Unknown

    635 Maple Frst Unit 24, Saint Louis, MO 63122

    3beds
    1,669sqft
    Townhouse
    Built in 2022
    -- sqft lot
    $422,100 Zestimate®
    $--/sqft
    $2,884 Estimated rent

    Home value

    $422,100

    $401,000 - $443,000

    $2,884/mo

    Zestimate® history
    Loading
    Loading...

    Owner options

    List your home for rent

    $2,884/mo

    Rent Zestimate®

    Find your next renter with Zillow Rental Manager. Plus, with online applications, you can quickly screen prospective tenants – for free.

    Learn more

    $2,884/mo

    Rent Zestimate®

    Refinance and save

    $350/mo

    Est. payment

    Refinancing to a lower rate could help reduce your monthly payments and save thousands over the life of the loan.

    See today's rates

    $350/mo

    Est. payment

    Explore your selling options

    Work with a Zillow partner agent

    Leverage their expertise and Zillow's premium Showcase listings to get your home seen by more buyers.

    Get started

    List with your own agent

    Get your home in front of millions of buyers by listing it on Zillow.

    Learn how to do it

    Sell it yourself

    Take full control of how buyers see your home on Zillow by listing For Sale by Owner (FSBO).

    List your home

    What's special

    Cozy electric fireplaceGenerous seating areaPlenty of natural lightSpacious great room
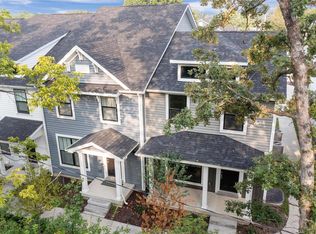
    Welcome to this beautifully designed end-unit Brielle floorplan townhome in lovely Kirkwood! Offering 3 bedrooms, 2.5 baths, and 1,669 square feet, this modern home blends comfort, efficiency, and convenience in one of the area’s most desirable communities. Step inside to a spacious great room featuring a generous seating area and a cozy electric fireplace, creating the perfect space for relaxing evenings or entertaining guests. The thoughtfully designed layout provides plenty of natural light, enhanced by the privacy and additional windows that come with an end-unit location. The home also features a 2-car garage, adding both convenience and extra storage. Built with efficiency in mind, it includes a 50-gallon water heater and an air infiltration energy seal package to help improve comfort and energy performance year-round. Residents enjoy community amenities designed for an active and pet-friendly lifestyle, including bike racks, pet water stations with grassy areas, and convenient guest parking. Located in the heart of Kirkwood, this townhome offers easy access to shopping, dining, parks, and major commuting routes while maintaining a welcoming neighborhood feel. Modern comfort, smart design, and a prime Kirkwood location—schedule your showing today!

    Zillow last checked:

    Listing updated:

    Listing Provided by:

    Michele E Leon 314-775-4419,

    Realty Executives Premiere

    Bought with:

    Ellen O McCarthy, 2023040423

    Elevate Realty, LLC

    Source: MARIS,MLS#: 26013146MLS LogoOriginating MLS: St. Louis Association of REALTORS

    Facts & features

    Interior

    Bedrooms & bathrooms
    • Bedrooms: 3
    • Bathrooms: 3
    • Full bathrooms: 2
    • 1/2 bathrooms: 1
    • Main level bathrooms: 1
    Primary bedroom
    • Features: Floor Covering: Carpeting
    • Level: Upper
    • Area: 247
    • Dimensions: 13x19
    Bedroom 3
    • Features: Floor Covering: Carpeting
    • Level: Upper
    • Area: 108
    • Dimensions: 12x9
    Bathroom 2
    • Features: Floor Covering: Carpeting
    • Level: Upper
    • Area: 108
    • Dimensions: 12x9
    Dining room
    • Features: Floor Covering: Luxury Vinyl Plank
    • Level: Main
    • Area: 81
    • Dimensions: 9x9
    Great room
    • Features: Floor Covering: Luxury Vinyl Plank
    • Level: Main
    • Area: 247
    • Dimensions: 19x13
    Kitchen
    • Features: Floor Covering: Luxury Vinyl Plank
    • Level: Main
    • Area: 110
    • Dimensions: 10x11
    Loft
    • Features: Floor Covering: Carpeting
    • Level: Upper
    • Area: 130
    • Dimensions: 13x10
    Heating
    • Heat Pump
    Cooling
    • Central Air, Electric
    Appliances
    • Included: Dishwasher, Disposal, Microwave, Electric Oven, Electric Range, Refrigerator, Electric Water Heater
    • Laundry: 2nd Floor
    Features
    • Flooring: Carpet, Luxury Vinyl
    • Basement: Concrete,Sump Pump,Unfinished
    • Number of fireplaces: 1
    • Fireplace features: Electric
    Interior area
    • Total structure area: 1,669
    • Total interior livable area: 1,669 sqft
    • Finished area above ground: 1,669

    Property

    Parking
    • Total spaces: 2
    • Parking features: Additional Parking, Attached, Garage
    • Attached garage spaces: 2
    Features
    • Levels: Two
    • Patio & porch: Covered, Front Porch
    Lot
    • Features: Adjoins Common Ground
    Details
    • Parcel number: 24N310351
    • Special conditions: Standard

    Construction

    Type & style
    • Home type: Townhouse
    • Architectural style: Traditional
    • Property subtype: Townhouse
    • Attached to another structure: Yes
    Materials
    • Vinyl Siding
    Condition
    • Year built: 2022
    Details
    • Builder name: Consort Homes Llc

    Utilities & green energy

    • Electric: Ameren
    • Sewer: Public Sewer
    • Water: Public
    • Utilities for property: Cable Available

    Community & neighborhood

    Security
    • Security features: Smoke Detector(s)
    Location
    • Region: Saint Louis
    • Subdivision: Townes At Geyer Grove Condo

    HOA & financial

    HOA
    • Has HOA: Yes
    • HOA fee: $350 monthly
    • Amenities included: None
    • Services included: Insurance, Common Area Maintenance, Snow Removal, Trash
    • Association name: Omni Management Group

    Other

    Other facts
    • Listing terms: Cash,Conventional,VA Loan

    Price history

    DateEventPrice
    6/25/2026Sold--
    Source: MARIS #26013146 Report a problem
    6/6/2026Pending sale$429,000$257/sqft
    Source: MARIS #26013146 Report a problem
    5/28/2026Price change$429,000-2.3%$257/sqft
    Source: MARIS #26013146 Report a problem
    5/11/2026Price change$439,000-2.4%$263/sqft
    Source: MARIS #26013146 Report a problem
    4/6/2026Price change$449,900-5.3%$270/sqft
    Source: MARIS #26013146 Report a problem
    3/12/2026Listed for sale$475,000$285/sqft
    Source: MARIS #26013146 Report a problem

    Public tax history

    YearProperty taxesTax assessment
    2025$3,431 -0.7%$79,590 +43.7%
    2024$3,454 +450.6%$55,380 +441.9%
    2023$627 $10,220

    Find assessor info on the county website

    Neighborhood: 63122

    Nearby schools

    GreatSchools rating
    Schools provided by the listing agent
    • Elementary: George R. Robinson Elem.
    • Middle: Nipher Middle
    • High: Kirkwood Sr. High

    Source: MARIS. This data may not be complete. We recommend contacting the local school district to confirm school assignments for this home.

    Get a cash offer in 3 minutes
    Find out how much your home could sell for in as little as 3 minutes with a no-obligation cash offer.
    Estimated market value
    $422,100
    Get a cash offer in 3 minutes
    Find out how much your home could sell for in as little as 3 minutes with a no-obligation cash offer.
    Estimated market value
    $422,100