Skip main navigation
Under contract
  • $4,250,000

    635 Maryland Ave NE, Washington, DC 20002

    6beds
    4,302sqft
    : 
    Loading
    Get pre-qualified
    Townhouse
    Built in 1900
    1,833 Square Feet Lot
    $3,994,600 Zestimate®
    $988/sqft
    $-- HOA

    What's special

    Generously sized bedroomsBeautifully appointed bathPicturesque capitol hill blockCustom cabinetrySoaring ceilingsWide-plank hardwood floorsDesigner lighting
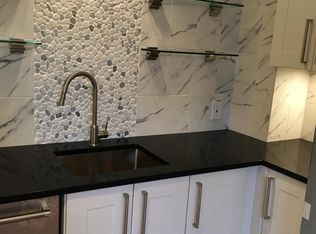
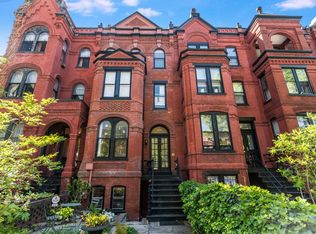
    A rare opportunity to own one of Capitol Hill’s most striking fully reimagined historic residences. This grand Victorian has been completely rebuilt and expanded to deliver the scale, finish, and functionality of new construction while preserving timeless architectural character. Spanning over 4,300 square feet across multiple finished levels, the home offers an exceptional layout with expansive living and entertaining spaces, soaring ceilings, and refined custom finishes throughout. The main level is designed for both everyday living and large-scale entertaining, featuring wide-plank hardwood floors, designer lighting, and seamless flow between formal and informal spaces. The chef’s kitchen serves as the centerpiece of the home, complete with premium appliances, custom cabinetry, stone countertops, and an oversized island ideal for gathering. Multiple living areas, elegant fireplaces, and curated design details create a warm yet sophisticated atmosphere rarely found in Capitol Hill homes. Upstairs, generously sized bedrooms and spa-inspired bathrooms provide comfort and privacy, including a luxurious primary suite with ample closet space and a beautifully appointed bath. Additional levels offer flexible living options for guests, home office, fitness, or entertainment. Outdoor spaces include a private rear courtyard perfect for dining or relaxing, creating a true indoor-outdoor lifestyle in the heart of the city. Located on a picturesque Capitol Hill block just moments from Eastern Market, Lincoln Park, the U.S. Capitol, and some of DC’s best dining and shopping, this home offers the ideal blend of historic charm, modern luxury, and premier location. A one-of-a-kind turnkey residence for the buyer seeking scale, quality, and presence in one of Washington’s most iconic neighborhoods.
    136 days
    |
    209
    |
    3
    |

    Zillow last checked:

    Listing updated:

    Listed by:

    Kevin Jill 703-401-2157,

    Realty of America LLC,

    Listing Team: The Washingtonian Group, Co-Listing Team: The Washingtonian Group,Co-Listing Agent: Andres A Serafini 240-418-8899,

    Realty of America LLC

    Source: Bright MLS,MLS#: DCDC2243592MLS Logo

      Facts & features

      Interior

      Bedrooms & bathrooms
      • Bedrooms: 6
      • Bathrooms: 6
      • Full bathrooms: 5
      • 1/2 bathrooms: 1
      • Main level bathrooms: 1
      Rooms
      • Room types: Primary Bedroom, Bedroom 2, Bedroom 3, Bedroom 4, Bedroom 5, Bedroom 1, Bathroom 1, Bathroom 2, Bathroom 3, Primary Bathroom, Half Bath
      Primary bedroom
      • Level: Upper
      Bedroom 1
      • Level: Upper
      Bedroom 2
      • Level: Upper
      Bedroom 3
      • Level: Upper
      Bedroom 4
      • Level: Upper
      Bedroom 5
      • Level: Lower
      Primary bathroom
      • Level: Upper
      Bathroom 1
      • Level: Lower
      Bathroom 1
      • Level: Upper
      Bathroom 2
      • Level: Upper
      Bathroom 3
      • Level: Upper
      Half bath
      • Level: Main
      Heating
      • Forced Air, Central, Ceiling, ENERGY STAR Qualified Equipment, Heat Pump, Natural Gas, Electric
      Cooling
      • Central Air, Electric
      Appliances
      • Included: Microwave, Built-In Range, Dishwasher, Disposal, Dryer, Energy Efficient Appliances, ENERGY STAR Qualified Washer, ENERGY STAR Qualified Dishwasher, ENERGY STAR Qualified Refrigerator, Exhaust Fan, Extra Refrigerator/Freezer, Ice Maker, Range Hood, Six Burner Stove, Washer, Water Heater, Electric Water Heater
      • Laundry: In Basement, Upper Level
      Features
      • 2nd Kitchen, Bar, Breakfast Area, Built-in Features, Chair Railings, Crown Molding, Combination Kitchen/Living, Dining Area, Family Room Off Kitchen, Open Floorplan, Kitchen Island, Kitchenette, Primary Bath(s), Recessed Lighting, Soaking Tub, Sound System, Studio, Upgraded Countertops, Walk-In Closet(s), 9'+ Ceilings, Cathedral Ceiling(s), Dry Wall, Paneled Walls
      • Flooring: Wood
      • Windows: Double Hung, Double Pane Windows, Low Emissivity Windows, Wood Frames
      • Basement: Partial,Full,Front Entrance,Finished,Improved,Rear Entrance,Windows,Interior Entry,Heated,Connecting Stairway
      • Number of fireplaces: 4
      • Fireplace features: Gas/Propane, Screen, Stone, Mantel(s)
      Interior area
      • Total structure area: 4,302
      • Total interior livable area: 4,302 sqft
      • Finished area above ground: 4,302
      Video & virtual tour

      Property

      Parking
      • Total spaces: 2
      • Parking features: Covered, Garage Faces Rear, Garage Door Opener, Garage Faces Front, Detached, On Street
      • Garage spaces: 2
      • Has uncovered spaces: Yes
      • Details: Garage Sqft: 420
      Accessibility
      • Accessibility features: None
      Features
      • Levels: Four
      • Stories: 4
      • Patio & porch: Deck, Patio, Terrace
      • Exterior features: Barbecue, Extensive Hardscape, Lighting, Flood Lights, Rain Gutters, Balcony
      • Pool features: None
      • Has view: Yes
      • View description: City, Panoramic
      Lot
      • Size: 1,833 Square Feet
      • Features: Urban Land-Sassafras-Chillum
      Details
      • Additional structures: Above Grade, Below Grade
      • Parcel number: 0864//0040
      • Zoning: RF-1
      • Special conditions: Standard
      • Other equipment: Intercom

      Construction

      Type & style
      • Home type: Townhouse
      • Architectural style: Victorian
      • Property subtype: Townhouse
      Materials
      • Brick
      • Foundation: Slab, Brick/Mortar
      • Roof: Rubber
      Condition
      • Excellent
      • New construction: No
      • Year built: 1900
      • Major remodel year: 2023
      Details
      • Builder name: QHG Construction

      Utilities & green energy

      • Electric: 200+ Amp Service
      • Sewer: Public Sewer
      • Water: Public

      Community & HOA

      Community
      • Security: Carbon Monoxide Detector(s), Exterior Cameras, Main Entrance Lock, Security System, Smoke Detector(s)
      • Subdivision: Capitol Hill
      HOA
      • Has HOA: No
      Location
      • Region: Washington

      Financial & listing details

      • Price per square foot: $988/sqft
      • Tax assessed value: $3,144,580
      • Annual tax amount: $27,695
      • Date on market: 2/21/2026
      • Listing agreement: Exclusive Right To Sell
      • Listing terms: Cash,Conventional,Bank Portfolio,FHA,Private Financing Available
      • Inclusions: All Tv's Convey.
      • Ownership: Fee Simple

        Estimated market value

        $3,994,600

        $3.79M - $4.19M

        $7,700/mo

        Price history

        DateEventPrice
        5/28/2026Contingent$4,250,000$988/sqft
        Source: Bright MLS #DCDC2243592 Report a problem
        2/21/2026Listed for sale$4,250,000+22.3%$988/sqft
        Source: Bright MLS #DCDC2243592 Report a problem
        8/9/2024Sold$3,475,000-7.3%$808/sqft
        Source: Bright MLS #DCDC2107084 Report a problem
        8/3/2024Pending sale$3,750,000$872/sqft
        Source: Bright MLS #DCDC2107084 Report a problem
        4/2/2024Price change$3,750,000-6.1%$872/sqft
        Source: Bright MLS #DCDC2107084 Report a problem
        12/8/2023Price change$3,995,000-6%$929/sqft
        Source: Bright MLS #DCDC2107084 Report a problem
        10/19/2023Price change$4,250,000-3.3%$988/sqft
        Source: Bright MLS #DCDC2107084 Report a problem
        8/7/2023Listed for sale$4,395,000-2.2%$1,022/sqft
        Source: Bright MLS #DCDC2107084 Report a problem
        7/22/2023Listing removed$4,495,000$1,045/sqft
        Source: Bright MLS #DCDC2091488 Report a problem
        4/13/2023Listed for sale$4,495,000+176.6%$1,045/sqft
        Source: Bright MLS #DCDC2091488 Report a problem
        5/5/2021Sold$1,625,000-3.8%$378/sqft
        Source: Public Record Report a problem
        3/11/2021Pending sale$1,689,000$393/sqft
        Source: Bright MLS #DCDC509552 Report a problem
        3/4/2021Listed for sale$1,689,000$393/sqft
        Source: Bright MLS #DCDC509552 Report a problem

        Public tax history

        YearProperty taxesTax assessment
        2025$27,696 +103.9%$3,144,580 +96.8%
        2024$13,580 +1.9%$1,597,690 +1.9%
        2023$13,328 +18.6%$1,567,950 +18.6%
        2022$11,234 +2.3%$1,321,600 +2.3%
        2021$10,979 +5%$1,291,610 +5%
        2020$10,452 +11.4%$1,229,610 +11.4%
        2018$9,382 +4.2%$1,103,820 +4.2%
        2017$9,006 +5.4%$1,059,550 +5.4%
        2016$8,543 +3.9%$1,005,110 +3.9%
        2015$8,222 +7.6%$967,300 +7.6%
        2014$7,640 +2.8%$898,880 +2.8%
        2013$7,435 -3.1%$874,650 -3.1%
        2012$7,671 $902,420
        2011$7,671 +2%$902,420 +2%
        2010$7,522 +0.1%$884,930 +0.1%
        2009$7,511 +5.1%$883,700 +8.8%
        2007$7,146 +12.8%$812,040 +17.9%
        2006$6,338 +21.9%$688,880 +27.2%
        2005$5,200 +54.2%$541,630 +54.2%
        2004$3,371 +50.1%$351,150 +33%
        2001$2,246 $263,929

        Find assessor info on the county website

        Monthly payment

        Est. payment

        Payment breakdown

        Explore the cost of this home by adjusting the details. Changes won't be saved.
        All calculations are estimates and provided by Zillow, Inc. for informational purposes only. Actual amounts may vary.
        HOA fees may include property taxes on listings classified as Co-Ops. Contact the listing agent and/or owner for fee details.
        Mortgage interest rates are dependent on a number of factors, including credit score, down payment, and repayment length. Interest rate data provided by Zillow Group Marketplace, Inc. as of 1/1/1970 from various mortgage lenders with which we have lead or other similar arrangements; the Estimated Payment is an average of those rates.
        See how much you could borrow to make a competitive offer.

        Climate risks

        Neighborhood: Capitol Hill

        Getting around

        92 / 100
        Walker's Paradise
        99 / 100
        Biker's Paradise

        Nearby schools

        GreatSchools rating
        Schools provided by the listing agent
        • District: District Of Columbia Public Schools

        Source: Bright MLS. This data may not be complete. We recommend contacting the local school district to confirm school assignments for this home.

        A local agent can set up tours, give advice and negotiate with sellers.

        Browse local experts

        Similar homes

        Skip to the end of the carouselSkip to the beginning of the carousel