Showstopping 4 bed, 3 bath, 1-story custom Our Country Home tucked on 1 heavily treed acre backing to greenbelt & future nature trail. Enjoy 2 living areas and 6 garage spaces, 3 that area temperature controlled with Mini Split Ductless Air system great for workshop. Open floorplan with massive island kitchen-dining area with travertine backsplash, granite counters, SSA's, gas cooktop, double convection ovens, knotty alder cabinets & walk-in pantry. Family room anchored by stone fireplace & wall of picture windows with sprawling treed private backyard with covered patio with fan & built in grill. Living 2 at back of home wired for sound makes great media-game room. Owners retreat with spa-like bath oversized shower, garden tub, dual sinks & WIC. Executive office off of foyer with French doors. Hand-scraped wood floors in foyer, office & family room. 220 in garage, new roof 2022, water heater 2023. 1000 gallon propane tank services WH, grill, dryer, stove & furnace. See extensive list.
Sold
Price Unknown
635 Melody Ln, Lakewood Village, TX 75068
4beds
3,259sqft
Single Family Residence
Built in 2015
1 Acres Lot
$959,000 Zestimate®
$--/sqft
$3,243 Estimated rent
Home value
$959,000
$901,000 - $1.03M
$3,243/mo
Zestimate® history
Owner options
List your home for rent
$3,243/mo
Rent Zestimate®
Find your next renter with Zillow Rental Manager. Plus, with online applications, you can quickly screen prospective tenants – for free.
$3,243/mo
Rent Zestimate®
Refinance and save
Refinancing to a lower rate could help reduce your monthly payments and save thousands over the life of the loan.
Explore your selling options
Work with a Zillow partner agent
Leverage their expertise and Zillow's premium Showcase listings to get your home seen by more buyers.
Get startedList with your own agent
Get your home in front of millions of buyers by listing it on Zillow.
Learn how to do itSell it yourself
Take full control of how buyers see your home on Zillow by listing For Sale by Owner (FSBO).
List your homeWhat's special
Stone fireplaceExecutive officeWall of picture windowsGranite countersFamily roomCovered patioMassive island kitchen
Zillow last checked:
Listing updated:
Listed by:
Lisa Golding 0569493 972-998-7980,
Keller Williams Realty-FM 972-874-1905,
Catlin Golding 0698245 972-998-3778,
Keller Williams Realty-FM
Bought with:
Bill Sabino
RE/MAX Premier
Source: NTREIS,MLS#: 20548691
Facts & features
Interior
Bedrooms & bathrooms
- Bedrooms: 4
- Bathrooms: 3
- Full bathrooms: 3
Primary bedroom
- Features: En Suite Bathroom
- Level: First
- Dimensions: 17 x 14
Bedroom
- Level: First
- Dimensions: 12 x 12
Bedroom
- Level: First
- Dimensions: 12 x 12
Bedroom
- Level: First
- Dimensions: 12 x 12
Breakfast room nook
- Level: First
- Dimensions: 17 x 11
Kitchen
- Features: Breakfast Bar, Built-in Features, Ceiling Fan(s), Granite Counters, Kitchen Island, Stone Counters, Walk-In Pantry
- Level: First
- Dimensions: 20 x 15
Laundry
- Features: Built-in Features, Granite Counters, Utility Sink
- Level: First
- Dimensions: 9 x 9
Living room
- Features: Fireplace
- Level: First
- Dimensions: 22 x 19
Media room
- Level: First
- Dimensions: 18 x 12
Office
- Level: First
- Dimensions: 12 x 12
Heating
- Central, Propane
Cooling
- Central Air, Ceiling Fan(s), Electric
Appliances
- Included: Some Gas Appliances, Convection Oven, Double Oven, Dishwasher, Disposal, Microwave, Plumbed For Gas
- Laundry: Washer Hookup, Electric Dryer Hookup, Gas Dryer Hookup
Features
- Decorative/Designer Lighting Fixtures, Granite Counters, High Speed Internet, Kitchen Island, Open Floorplan, Cable TV, Vaulted Ceiling(s), Walk-In Closet(s), Wired for Sound
- Flooring: Carpet, Ceramic Tile, Wood
- Has basement: No
- Number of fireplaces: 1
- Fireplace features: Family Room, Stone
Interior area
- Total interior livable area: 3,259 sqft
Property
Parking
- Total spaces: 6
- Parking features: Driveway, Garage, Garage Door Opener, Heated Garage, Garage Faces Side
- Attached garage spaces: 6
- Has uncovered spaces: Yes
Features
- Levels: One
- Stories: 1
- Patio & porch: Front Porch, Patio, Covered
- Exterior features: Built-in Barbecue, Barbecue, Outdoor Grill
- Pool features: None
- Fencing: Gate,Metal,Wood,Wrought Iron
Lot
- Size: 1 Acres
- Features: Acreage, Back Yard, Backs to Greenbelt/Park, Interior Lot, Lawn, Landscaped, Many Trees, Subdivision, Sprinkler System
Details
- Parcel number: R182084
Construction
Type & style
- Home type: SingleFamily
- Architectural style: Ranch,Traditional,Detached
- Property subtype: Single Family Residence
Materials
- Brick, Rock, Stone
- Foundation: Other
- Roof: Composition
Condition
- Year built: 2015
Utilities & green energy
- Sewer: Public Sewer
- Water: Public
- Utilities for property: Sewer Available, Water Available, Cable Available
Community & HOA
Community
- Subdivision: The Shores Of Lakewood Village
HOA
- Has HOA: No
Location
- Region: Lakewood Village
Financial & listing details
- Tax assessed value: $945,000
- Annual tax amount: $11,912
- Date on market: 2/29/2024
- Cumulative days on market: 118 days
- Exclusions: Cabinets and tool boxes in garage, mounted TVs, mounts to stay
Price history
| Date | Event | Price |
|---|---|---|
| 6/26/2024 | Sold | -- |
Source: NTREIS #20548691 Report a problem | ||
| 4/26/2024 | Contingent | $1,050,000$322/sqft |
Source: NTREIS #20548691 Report a problem | ||
| 4/2/2024 | Price change | $1,050,000-4.5%$322/sqft |
Source: NTREIS #20548691 Report a problem | ||
| 2/29/2024 | Listed for sale | $1,100,000$338/sqft |
Source: NTREIS #20548691 Report a problem | ||
Public tax history
| Year | Property taxes | Tax assessment |
|---|---|---|
| 2025 | $14,626 +25.2% | $945,000 +28.2% |
| 2024 | $11,684 +9.5% | $737,374 +10% |
| 2023 | $10,666 -11.8% | $670,340 +10% |
| 2022 | $12,097 +6.7% | $609,400 +5.4% |
| 2021 | $11,338 -1.8% | $578,322 +5.1% |
| 2020 | $11,541 +9.8% | $550,000 +10% |
| 2019 | $10,508 -0.8% | $500,000 -1.6% |
| 2018 | $10,591 +142.2% | $508,000 +1.6% |
| 2017 | $4,373 | $500,000 +138.8% |
| 2016 | $4,373 | $209,401 +220.4% |
| 2015 | -- | $65,350 |
| 2014 | -- | $65,350 |
| 2013 | -- | $65,350 +48.5% |
| 2005 | $1,023 | $44,000 +4.8% |
| 2004 | -- | $42,000 +61.5% |
| 2003 | -- | $26,000 -3% |
| 2002 | -- | $26,793 |
Find assessor info on the county website
Neighborhood: Lakewood Village
Nearby homes
- $732,6004 bd3 ba2.7k sqft625 Melody Ln, Lakewood Village, TX 75068Off Market
- $722,5003 bd2 ba2.3k sqft645 Melody Ln, Lakewood Village, TX 75068Off Market
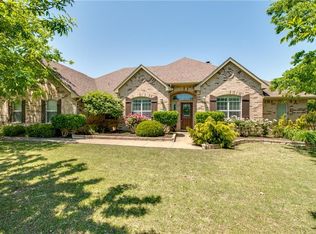
- $699,9003 bd3 ba2.5k sqft655 Melody Ln, Lakewood Village, TX 75068Off Market
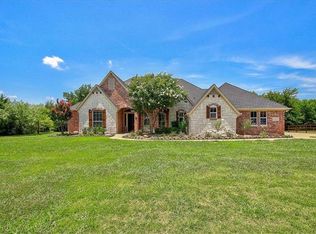
- $878,3004 bd3 ba3.5k sqft615 Melody Ln, Lakewood Village, TX 75068Off Market

- $1,219,7004 bd5 ba4.2k sqft620 Melody Ln, Lakewood Village, TX 75068Off Market
- $975,8004 bd3 ba43k sqft610 Melody Ln, Lakewood Village, TX 75068Off Market
- $1,158,9295 bd5 ba4.1k sqft1416 Hidden Cove Dr, Lakewood Village, TX 75068New Construction
- $573,7005 bd4 ba3k sqft543 Wisteria St, Lakewood Village, TX 75068Off Market
Nearby schools
GreatSchools rating
- 5/10Oak Point Elementary SchoolGrades: PK-5Distance: 3.2 mi
- 5/10Jerry R Walker MiddleGrades: 6-8Distance: 1.5 mi
- 5/10Little Elm High SchoolGrades: 9-12Distance: 5 mi
Schools provided by the listing agent
- Elementary: Oak Point
- Middle: Jerry Walker
- High: Little Elm
- District: Little Elm ISD
Source: NTREIS. This data may not be complete. We recommend contacting the local school district to confirm school assignments for this home.
Get a cash offer in 3 minutes
Find out how much your home could sell for in as little as 3 minutes with a no-obligation cash offer.
Estimated market value
$959,000
Get a cash offer in 3 minutes
Find out how much your home could sell for in as little as 3 minutes with a no-obligation cash offer.
Estimated market value
$959,000
- Texas
- Denton County
- Little Elm
- 75068
- Lakewood Village
- 635 Melody Ln
Nearby cities
Nearby neighborhoods
Nearby zip codes
Other Little Elm Topics
