A charming, bright, and light Tudor located on a fabulous, quiet street in the heart of Kenilworth. Completely rebuilt in 1997...including a new foundation...this home was taken down to the studs and redesigned with an exceptional floor plan ideal for today's living! Step inside to a spacious living room with beautiful hardwood floors, seamlessly flowing into the dining area. The open layout continues into an ideal kitchen and family room combination with wonderful sightlines to the backyard...truly the hub of the home. The kitchen features a peninsula with seating, an island, abundance of storage, stainless steel appliances, and a picture-perfect eat-in area. The kitchen opens to the large family room with custom built-ins and a butler's pantry...ideal for entertaining. Sliding glass doors lead to an oversized, newer deck...perfect for soaking up summer days, dining al fresco, and enjoying the beautifully landscaped backyard full of gorgeous hydrangeas. The first floor also offers a bedroom and full bath, currently used as a home office, providing excellent flexibility to suit your needs. Upstairs, a sun-filled staircase leads to a generous landing and a spacious primary suite with a spa-like bath featuring marble countertops, a soaking tub, separate shower, makeup vanity, and four closets, including two walk-ins! Two additional well-sized bedrooms, a large hall bath, and a fantastic second-floor laundry room with ample storage complete the level. The unfinished basement offers endless possibilities...bring your vision and design it to fit your lifestyle or keep it as is. Two-car garage and an unbeatable location...just steps to award-winning Joseph Sears School and New Trier High School, the beach, Metra, the newly renovated plaza, Del Lago restaurants, and shopping. A thoughtfully designed home in a beautiful setting!
Closed
$1,516,000
635 Melrose Ave, Kenilworth, IL 60043
4beds
2,817sqft
Single Family Residence
Built in 1912
6,250 Square Feet Lot
$1,517,100 Zestimate®
$538/sqft
$4,625 Estimated rent
Home value
$1,517,100
$1.38M - $1.67M
$4,625/mo
Zestimate® history
Owner options
List your home for rent
$4,625/mo
Rent Zestimate®
Find your next renter with Zillow Rental Manager. Plus, with online applications, you can quickly screen prospective tenants – for free.
$4,625/mo
Rent Zestimate®
Refinance and save
$8,923/mo
Est. payment
Refinancing to a lower rate could help reduce your monthly payments and save thousands over the life of the loan.
$8,923/mo
Est. payment
Explore your selling options
Work with a Zillow partner agent
Leverage their expertise and Zillow's premium Showcase listings to get your home seen by more buyers.
Get startedList with your own agent
Get your home in front of millions of buyers by listing it on Zillow.
Learn how to do itSell it yourself
Take full control of how buyers see your home on Zillow by listing For Sale by Owner (FSBO).
List your homeWhat's special
Two additional well-sized bedroomsLarge hall bathOpen layoutTwo-car garagePicture-perfect eat-in areaSun-filled staircaseAbundance of storage
Zillow last checked:
Listing updated:
Listed by:
Megan Mawicke Bradley (312)307-1157,
Jameson Sotheby's International Realty
Bought with:
Jacquelynn Gordon
Compass
Source: MRED as distributed by MLS GRID,MLS#: 12565185
Facts & features
Interior
Bedrooms & bathrooms
- Bedrooms: 4
- Bathrooms: 3
- Full bathrooms: 3
Rooms
- Room types: Eating Area, Foyer
Primary bedroom
- Features: Flooring (Carpet), Bathroom (Full)
- Level: Second
- Area: 285 Square Feet
- Dimensions: 15X19
Bedroom 2
- Level: Second
- Area: 156 Square Feet
- Dimensions: 13X12
Bedroom 3
- Level: Second
- Area: 168 Square Feet
- Dimensions: 12X14
Bedroom 4
- Features: Flooring (Hardwood)
- Level: Main
- Area: 132 Square Feet
- Dimensions: 11X12
Dining room
- Features: Flooring (Hardwood)
- Level: Main
- Area: 110 Square Feet
- Dimensions: 11X10
Eating area
- Features: Flooring (Hardwood)
- Level: Main
- Area: 88 Square Feet
- Dimensions: 11X8
Family room
- Features: Flooring (Hardwood)
- Level: Main
- Area: 396 Square Feet
- Dimensions: 22X18
Foyer
- Level: Main
- Area: 49 Square Feet
- Dimensions: 7X7
Kitchen
- Features: Kitchen (Eating Area-Table Space, Island, Granite Counters), Flooring (Hardwood)
- Level: Main
- Area: 182 Square Feet
- Dimensions: 13X14
Laundry
- Features: Flooring (Other)
- Level: Second
- Area: 88 Square Feet
- Dimensions: 8X11
Living room
- Features: Flooring (Hardwood)
- Level: Main
- Area: 418 Square Feet
- Dimensions: 22X19
Heating
- Natural Gas
Cooling
- Central Air
Appliances
- Included: Double Oven, Microwave, Dishwasher, Refrigerator, Freezer, Washer, Dryer, Disposal, Cooktop
- Laundry: Upper Level, Sink
Features
- Vaulted Ceiling(s), 1st Floor Bedroom, In-Law Floorplan, Built-in Features, Walk-In Closet(s), Bookcases
- Flooring: Hardwood
- Windows: Skylight(s)
- Basement: Unfinished,Full
- Number of fireplaces: 1
- Fireplace features: Wood Burning, Gas Starter, Family Room
Interior area
- Total structure area: 1,380
- Total interior livable area: 2,817 sqft
Property
Parking
- Total spaces: 2
- Parking features: Garage Door Opener, Yes, Garage Owned, Detached, Garage
- Garage spaces: 2
- Has uncovered spaces: Yes
Accessibility
- Accessibility features: No Disability Access
Features
- Stories: 2
- Patio & porch: Deck
Lot
- Size: 6,250 Square Feet
- Dimensions: 50 x 125
Details
- Parcel number: 05282070360000
- Special conditions: None
Construction
Type & style
- Home type: SingleFamily
- Property subtype: Single Family Residence
Materials
- Brick
- Foundation: Concrete Perimeter
- Roof: Asphalt
Condition
- New construction: No
- Year built: 1912
Utilities & green energy
- Sewer: Public Sewer
- Water: Lake Michigan
Community & HOA
HOA
- Services included: None
Location
- Region: Kenilworth
Financial & listing details
- Price per square foot: $538/sqft
- Tax assessed value: $789,000
- Annual tax amount: $17,900
- Date on market: 2/16/2026
- Listing terms: Conventional
- Ownership: Fee Simple
Price history
| Date | Event | Price |
|---|---|---|
| 7/15/2026 | Sold | $1,516,000+12.3%$538/sqft |
Source:  MRED as distributed by MLS GRID #12565185 Report a problem MRED as distributed by MLS GRID #12565185 Report a problem | ||
| 5/20/2026 | Listing removed | $1,350,000$479/sqft |
Source: MRED as distributed by MLS GRID #12565185 Report a problem | ||
| 2/20/2026 | Contingent | $1,350,000$479/sqft |
Source: MRED as distributed by MLS GRID #12565185 Report a problem | ||
| 2/16/2026 | Listed for sale | $1,350,000$479/sqft |
Source: MRED as distributed by MLS GRID #12565185 Report a problem | ||
Public tax history
| Year | Property taxes | Tax assessment |
|---|---|---|
| 2024 | -- | $78,900 |
| 2023 | $18,342 +2.8% | $78,900 |
| 2022 | $17,835 -9.7% | $78,900 +12.3% |
| 2021 | $19,752 +2.7% | $70,229 |
| 2020 | $19,225 +3.2% | $70,229 -9% |
| 2019 | $18,627 +3.3% | $77,175 +5.1% |
| 2018 | $18,036 -5.1% | $73,430 -7.5% |
| 2017 | $19,013 +4.9% | $79,413 |
| 2016 | $18,126 +8.9% | $79,413 +22.5% |
| 2015 | $16,645 +2.6% | $64,839 |
| 2014 | $16,224 +6.2% | $64,839 |
| 2013 | $15,279 +12.5% | $64,839 +4.2% |
| 2012 | $13,579 +9.9% | $62,227 |
| 2011 | $12,352 +3.9% | $62,227 |
| 2010 | $11,883 +29.4% | $62,227 +8.3% |
| 2009 | $9,182 +8.2% | $57,457 -5% |
| 2008 | $8,484 +8.6% | $60,480 |
| 2007 | $7,809 +6% | $60,480 +29.1% |
| 2006 | $7,369 +9.9% | $46,864 |
| 2005 | $6,706 +3.6% | $46,864 |
| 2004 | $6,473 -11.3% | $46,864 +15.2% |
| 2003 | $7,297 +0.7% | $40,664 |
| 2002 | $7,245 +24.6% | $40,664 |
| 2001 | $5,814 +5.6% | $40,664 +23% |
| 2000 | $5,507 +0.9% | $33,047 |
| 1999 | $5,459 | $33,047 |
Find assessor info on the county website
Neighborhood: Brier Street
Nearby homes
- $1,578,4004 bd2 ba2k sqft631 Melrose Ave, Kenilworth, IL 60043Off Market
- $1,856,9004 bd3 ba3.4k sqft637 Melrose Ave, Kenilworth, IL 60043Off Market
- $1,921,6004 bd4 ba2.6k sqft627 Melrose Ave, Kenilworth, IL 60043Off Market
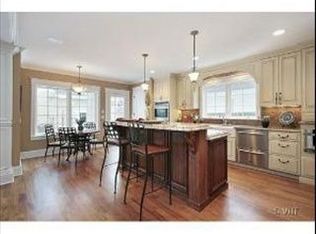
- $1,086,2003 bd3 ba1.3k sqft632 Wayland Ave, Kenilworth, IL 60043Off Market
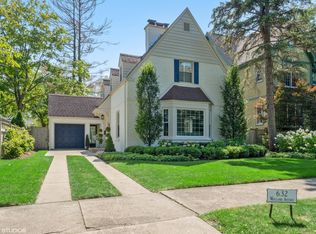
- $1,909,4004 bd3 ba2.7k sqft509 Brier St, Kenilworth, IL 60043Off Market
- $1,797,3003 bd4 ba2.2k sqft645 Melrose Ave, Kenilworth, IL 60043Off Market
- $1,972,6005 bd5 ba3.6k sqft636 Wayland Ave, Kenilworth, IL 60043Off Market
- $1,061,8004 bd2 ba1.5k sqft623 Melrose Ave, Kenilworth, IL 60043Off Market
Nearby schools
GreatSchools rating
- 9/10The Joseph Sears SchoolGrades: PK-8Distance: 0.3 mi
- 8/10New Trier Township High School WinnetkaGrades: 10-12Distance: 0.5 mi
- NANew Trier Township H S NorthfieldGrades: 9Distance: 2.2 mi
Schools provided by the listing agent
- Elementary: The Joseph Sears School
- Middle: The Joseph Sears School
- High: New Trier Twp H.S. Northfield/Wi
- District: 38
Source: MRED as distributed by MLS GRID. This data may not be complete. We recommend contacting the local school district to confirm school assignments for this home.
Get a cash offer in 3 minutes
Find out how much your home could sell for in as little as 3 minutes with a no-obligation cash offer.
Estimated market value
$1,517,100
Get a cash offer in 3 minutes
Find out how much your home could sell for in as little as 3 minutes with a no-obligation cash offer.
Estimated market value
$1,517,100
- Illinois
- Cook County
- Kenilworth
- 60043
- Brier Street
- 635 Melrose Ave
Nearby cities
Nearby neighborhoods
Nearby zip codes
Other Kenilworth Topics
