Skip main navigation
Sold for $540,000
  • $540,000

    635 Miriam Hill Dr, Rocky Mount, VA 24151

    3beds
    3,536sqft
    Single Family Residence
    Built in 1999
    5 Acres Lot
    $574,800 Zestimate®
    $153/sqft
    $2,354 Estimated rent

    Home value

    $574,800

    $385,000 - $856,000

    $2,354/mo

    Zestimate® history
    Loading
    Loading...

    Owner options

    List your home for rent

    $2,354/mo

    Rent Zestimate®

    Find your next renter with Zillow Rental Manager. Plus, with online applications, you can quickly screen prospective tenants – for free.

    Learn more

    $2,354/mo

    Rent Zestimate®

    Refinance and save

    $3,179/mo

    Est. payment

    Refinancing to a lower rate could help reduce your monthly payments and save thousands over the life of the loan.

    See today's rates

    $3,179/mo

    Est. payment

    Explore your selling options

    Work with a Zillow partner agent

    Leverage their expertise and Zillow's premium Showcase listings to get your home seen by more buyers.

    Get started

    List with your own agent

    Get your home in front of millions of buyers by listing it on Zillow.

    Learn how to do it

    Sell it yourself

    Take full control of how buyers see your home on Zillow by listing For Sale by Owner (FSBO).

    List your home

    What's special

    Mostly finished lower levelBrick and vinyl homePersonal elevation deviceGranite countertopsTiled kitchenWrap-around front porchSoaring cathedral ceilings
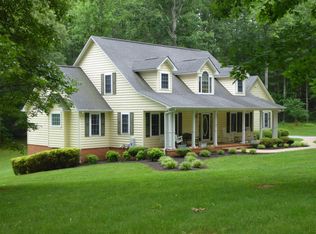
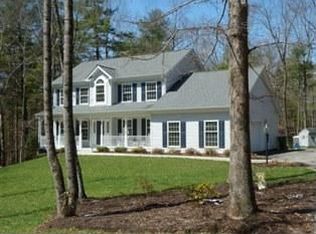
    This stunning, spacious 3,496 sq. ft. brick and vinyl home offers the perfect blend of luxury and practicality, situated on 5 serene acres with a stream. Designed for one-level living, the home features wide doorways throughout and includes a personal elevation device for easy access to the lower level. The 9-foot ceilings add to the grandeur of the floor plan, while the solar panels keep it energy efficient. The tiled kitchen is a chef's delight, offering excellent workspace, ample storage, granite countertops, and a cozy breakfast nook for enjoying your morning coffee. The primary bedroom boasts a bay window, 2 walk-in closets, a jetted tub and an impressive walk-in shower. Step out on the deck and into a 4 station hot tub ready for relaxation. There are two additional bedrooms, one of which features soaring cathedral ceilings. The home also includes two stairways leading to a mostly finished lower level, offering endless possibilities for customization. With 200-amp electrical boxes and a generator, this home is well-equipped for any situation. Additional features include a 3-car attached garage, a 1-car detached garage, a wrap-around front porch, a 10x26 sunroom with a gas stove, a 10x30 patio, and stamped concrete on all porches and sidewalks. Nestled on a cul-de-sac, this home offers a private, serene setting that is sure to delight.

    Zillow last checked:

    Listing updated:

    Listed by:

    W. R. '' BILLY '' KINGERY, JR. 540-420-2848,

    MOUNTAIN TO LAKE REALTY

    Bought with:

    W. R. '' BILLY '' KINGERY, JR., 0225171683

    MOUNTAIN TO LAKE REALTY

    Source: RVAR,MLS#: 914877MLS Logo

    Facts & features

    Interior

    Bedrooms & bathrooms
    • Bedrooms: 3
    • Bathrooms: 3
    • Full bathrooms: 2
    • 1/2 bathrooms: 1
    Primary bedroom
    • Level: E
    Bedroom 2
    • Level: E
    Bedroom 3
    • Level: E
    Other
    • Level: E
    Dining room
    • Level: E
    Family room
    • Level: L
    Foyer
    • Level: E
    Game room
    • Level: L
    Great room
    • Level: E
    Kitchen
    • Level: E
    Laundry
    • Level: E
    Recreation room
    • Level: L
    Sun room
    • Level: E
    Other
    • Level: L
    Heating
    • Heat Pump Gas, Other - See Remarks, Zoned
    Cooling
    • Heat Pump Electric, Zoned
    Appliances
    • Included: Dryer, Washer, Dishwasher, Freezer, Microwave, Gas Range, Refrigerator
    Features
    • Breakfast Area
    • Flooring: Carpet, Ceramic Tile, Wood
    • Doors: Fiberglass, Metal
    • Windows: Clad, Insulated Windows, Bay Window(s)
    • Has basement: Yes
    • Number of fireplaces: 1
    • Fireplace features: Great Room, Other - See Remarks
    Interior area
    • Total structure area: 3,536
    • Total interior livable area: 3,536 sqft
    • Finished area above ground: 1,945
    • Finished area below ground: 1,591

    Property

    Parking
    • Total spaces: 4
    • Parking features: Attached, Garage Detached, Paved, Garage Door Opener
    • Has attached garage: Yes
    • Covered spaces: 4
    Accessibility
    • Accessibility features: Handicap Access
    Features
    • Patio & porch: Deck, Patio, Front Porch, Rear Porch
    • Exterior features: Sunroom, Maint-Free Exterior
    • Has spa: Yes
    • Spa features: Private, Bath
    • Waterfront features: Stream
    Lot
    • Size: 5 Acres
    • Features: Gentle Sloping, Varied, On Golf Course
    Details
    • Parcel number: 072 00095 03
    • Zoning: A1

    Construction

    Type & style
    • Home type: SingleFamily
    • Architectural style: Ranch
    • Property subtype: Single Family Residence
    Materials
    • Brick, Vinyl
    Condition
    • Completed
    • Year built: 1999

    Utilities & green energy

    • Electric: 0 Phase
    • Water: Well
    • Utilities for property: Cable Connected, Underground Utilities, Cable
    Green energy
    • Energy efficient items: Active Solar Heat

    Community & HOA

    Community
    • Subdivision: N/A
    HOA
    • Has HOA: No
    Location
    • Region: Rocky Mount

    Financial & listing details

    • Price per square foot: $153/sqft
    • Tax assessed value: $504,800
    • Annual tax amount: $2,170
    • Date on market: 3/6/2025

    Price history

    DateEventPrice
    7/9/2025Sold$540,000-1.8%$153/sqft
    Source: RVAR #914877 Report a problem
    6/2/2025Pending sale$549,950$156/sqft
    Source: RVAR #914877 Report a problem
    5/14/2025Price change$549,950-8.3%$156/sqft
    Source: RVAR #914877 Report a problem
    4/9/2025Listed for sale$599,900$170/sqft
    Source: RVAR #914877 Report a problem
    3/18/2025Pending sale$599,900$170/sqft
    Source: RVAR #914877 Report a problem
    3/6/2025Listed for sale$599,900$170/sqft
    Source: RVAR #914877 Report a problem
    3/6/2025Listing removed$599,900$170/sqft
    Source: RVAR #910617 Report a problem
    2/18/2025Listed for sale$599,900$170/sqft
    Source: RVAR #910617 Report a problem
    2/14/2025Pending sale$599,900$170/sqft
    Source: RVAR #910617 Report a problem
    11/13/2024Price change$599,900-4%$170/sqft
    Source: RVAR #910617 Report a problem
    10/3/2024Price change$624,900-3.8%$177/sqft
    Source: RVAR #910617 Report a problem
    9/3/2024Listed for sale$649,900$184/sqft
    Source: RVAR #910617 Report a problem

    Public tax history

    YearProperty taxesTax assessment
    2025$2,171 $504,800
    2024$2,171 -1.7%$504,800 +34.1%
    2023$2,208 -3.8%$376,300
    2022$2,295 +0%$376,300
    2021$2,295 $376,300
    2020$2,295 +12%$376,300 +12%
    2019$2,050 $336,100
    2018$2,050 $336,100 +9.8%
    2017$2,050 +10.9%$306,100
    2016$1,849 $306,100
    2015$1,849 +11.8%$306,100
    2014$1,653 --
    2013$1,653 $306,100
    2012-- --
    2011-- --
    2010-- --
    Find assessor info on the county website

    Neighborhood: 24151

    Nearby schools

    GreatSchools rating
    Schools provided by the listing agent
    • Elementary: Lee M. Waid
    • Middle: Ben Franklin Middle
    • High: Franklin County

    Source: RVAR. This data may not be complete. We recommend contacting the local school district to confirm school assignments for this home.

    Get pre-qualified for a loan
    At Zillow Home Loans, we can pre-qualify you in as little as 5 minutes with no impact to your credit score.

    An equal housing lender. NMLS #10287.

    Sell for more on Zillow
    Get a Zillow Showcase℠ listing at no additional cost and you could sell for .
    $574,800
    2% more
    +$11,496
    With Zillow Showcase(estimated)
    $586,296