******AMAZING NEWER 5 BED 3 BATH HOME IN STARLING POINTE*****PERFECT FLOORPLAN WITH 2 BEDROOMS DOWNSTAIRS INCLUDING THE MASTER BEDROOM ON ONE SIDE OF THE HOUSE 2ND BEDROOM ON OTHER SIDE AND 3 BEDROOM AND HUGE LOFT AND BATH UPSTAIRS FOR THE KIDS OR EXTENDED FAMILY***ABSOLUTE MOVE IN CONDITION***CLEAN VINYL FLOORING NEW PAINT AND NEW CARPET ***NEWER GRANITE COUNTERS AND WITHE SHAKER CABINETS NEW APPLIANCES INCLUDING STOVE AND MICROWAVE***HUGE YARD BIG ENOUGH FOR POOL AND OR WHATEVER YOU CAN IMAGINE WITH VIEWS OF THE MOUNTAINS AND COMPLETE PRIVACY AND SPACE FROM NEIGHBORS*** ALSO HAS OWNED SOLAR ADDING ADDITIONAL VALUE AND REDUCING OR ELIMINATING ELECTRIC BILLS***3 CAR GARAGE WITH TANKLESS WATER HEATER ***THE YARD AND SPACE SEPERATES THIS FROM THE NEW HOMES BEING BUILT IN THE COMMUNITY OF SAN JACINTO...CLOSE TO EVERYTHING SOBOBA SHOPS WITH QUICK ACCESS TO THE 79 AND RAMONA EXPRESSWAY****UNBELIEVABLE VALUE PER SQ FOOT AND FLOORPLAN** PERFECT HOME FOR EXPANDING FAMILY **MUST SEE
For sale
Listed by: R.R.I REAL ESTATE • Patrick Sullivan • Contact: 909-215-4536
$549,500
635 Moondance Ln, San Jacinto, CA 92583
5beds
2,535sqft
Single Family Residence
Built in 2023
7,244 Square Feet Lot
$551,100 Zestimate®
$217/sqft
$-- HOA
What's special
- 3 days
- 206
- 12
Zillow last checked:
Listing updated:
Listed by:
Patrick Sullivan DRE #01226223 909-215-4536,
R.R.I REAL ESTATE
Source: CRMLS,MLS#: CV26193567 Originating MLS: California Regional MLS
Originating MLS: California Regional MLSFacts & features
Interior
Bedrooms & bathrooms
- Bedrooms: 5
- Bathrooms: 3
- Full bathrooms: 3
- Main level bathrooms: 2
- Main level bedrooms: 2
Rooms
- Room types: Bedroom, Family Room, Loft, Primary Bedroom
Primary bedroom
- Features: Main Level Primary
Bedroom
- Features: Bedroom on Main Level
Bathroom
- Features: Quartz Counters, Remodeled
Kitchen
- Features: Granite Counters, Kitchen Island
Heating
- Central
Cooling
- Central Air
Appliances
- Included: Dishwasher, Disposal, Gas Oven, Gas Range
- Laundry: Laundry Room
Features
- Granite Counters, High Ceilings, Bedroom on Main Level, Loft, Main Level Primary
- Flooring: Carpet, Laminate
- Windows: Double Pane Windows, ENERGY STAR Qualified Windows, Shutters
- Has fireplace: No
- Fireplace features: None
- Common walls with other units/homes: No Common Walls
Interior area
- Total interior livable area: 2,535 sqft
Property
Parking
- Total spaces: 3
- Parking features: Door-Multi, Driveway, Garage
- Attached garage spaces: 3
Features
- Levels: Two
- Stories: 2
- Entry location: 1
- Pool features: None
- Has view: Yes
- View description: Mountain(s)
Lot
- Size: 7,244 Square Feet
- Features: Back Yard
Details
- Parcel number: 434560018
- Special conditions: Standard
Construction
Type & style
- Home type: SingleFamily
- Architectural style: Modern
- Property subtype: Single Family Residence
Materials
- Foundation: Slab
- Roof: Tile
Condition
- Turnkey
- New construction: No
- Year built: 2023
Utilities & green energy
- Sewer: Public Sewer
- Water: Public
- Utilities for property: Sewer Connected
Community & HOA
Community
- Features: Sidewalks
- Security: Fire Detection System, Smoke Detector(s)
Location
- Region: San Jacinto
Financial & listing details
- Price per square foot: $217/sqft
- Tax assessed value: $575,190
- Date on market: 9/3/2026
- Cumulative days on market: 3 days
- Listing terms: Cash,Conventional,VA Loan
Estimated market value
$551,100
$524,000 - $579,000
$4,059/mo
Price history
| Date | Event | Price |
|---|---|---|
| 9/3/2026 | Listed for sale | $549,500+28.1%$217/sqft |
Source:  CRMLS #CV26193567 Report a problem CRMLS #CV26193567 Report a problem | ||
| 8/21/2026 | Sold | $429,000-2.2%$169/sqft |
Source: Public Record Report a problem | ||
| 5/20/2026 | Sold | $438,700-22.8%$173/sqft |
Source: Public Record Report a problem | ||
| 1/24/2026 | Listing removed | $568,000$224/sqft |
Source:  SDMLS #OC25104044 Report a problem SDMLS #OC25104044 Report a problem | ||
Public tax history
| Year | Property taxes | Tax assessment |
|---|---|---|
| 2026 | -- | $575,190 +2% |
| 2025 | $11,369 +7.9% | $563,912 +2% |
| 2024 | $10,537 +289.7% | $552,855 +4622% |
| 2023 | $2,704 | $11,708 |
Find assessor info on the county website
Monthly payment
Est. payment
Payment breakdown
Explore the cost of this home by adjusting the details. Changes won't be saved.Climate risks
Neighborhood: 92583
Similar homes
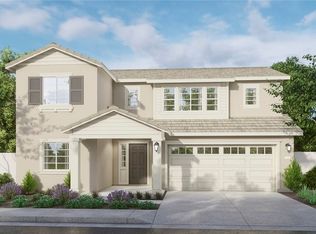
- $528,0004 bd3 ba2.3k sqft3046 Caper Bush Ct, Hemet, CA 92545For Sale
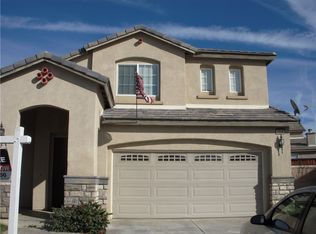 MLS ID #OC26179200, Pegah Takhsha, Together Realty. CRMLS
 - $585,0005 bd3 ba2.3k sqft924 Aria Rd, Hemet, CA 92543For Sale
 MLS ID #ND26144127, Aldo Morales, Santa Fe Hills Realty. CRMLS
 - $499,9994 bd3 ba1.6k sqft985 Windsong Ln, San Jacinto, CA 92582For Sale
 MLS ID #SW26121371, Diana Manangan, Feigen Realty Group. CRMLS
 - $589,0005 bd3 ba3.1k sqft2288 Dove Ct, San Jacinto, CA 92582For Sale
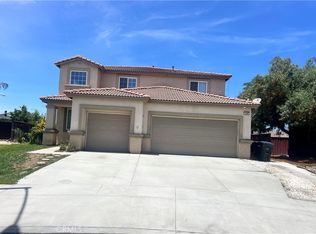 MLS ID #SW26084192, Marjorie Gray, Xtri Business Services Inc. CRMLS
Local buyer's agents are ready to help
