Skip main navigation
Closed
  • $175,000

    635 Moore St, Hubbard, OH 44425

    3beds
    2,112sqft
    Single Family Residence
    Built in 1958
    8,764.27 Square Feet Lot
    $209,000 Zestimate®
    $83/sqft
    $1,485 Estimated rent

    Home value

    $209,000

    $199,000 - $222,000

    $1,485/mo

    Zestimate® history
    Loading
    Loading...

    Owner options

    List your home for rent

    $1,485/mo

    Rent Zestimate®

    Find your next renter with Zillow Rental Manager. Plus, with online applications, you can quickly screen prospective tenants – for free.

    Learn more

    $1,485/mo

    Rent Zestimate®

    Refinance and save

    $1,170/mo

    Est. payment

    Refinancing to a lower rate could help reduce your monthly payments and save thousands over the life of the loan.

    See today's rates

    $1,170/mo

    Est. payment

    Explore your selling options

    Work with a Zillow partner agent

    Leverage their expertise and Zillow's premium Showcase listings to get your home seen by more buyers.

    Get started

    List with your own agent

    Get your home in front of millions of buyers by listing it on Zillow.

    Learn how to do it

    Sell it yourself

    Take full control of how buyers see your home on Zillow by listing For Sale by Owner (FSBO).

    List your home

    What's special

    Faux fireplaceFinished rec spaceFinished living spaceAttractive brick workWater featureGalley kitchenLaid stone landscaping
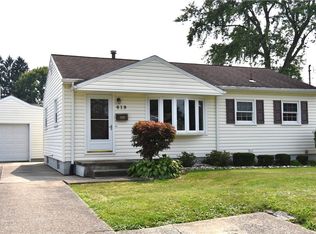
    Fresh on the market, this three-bedroom Hubbard ranch is hotter than the late July sun! The welcoming residence packs two floors of finished living space with an outstanding, fenced back yard with a massive, gabled patio space that combines attractive brick work with a cement landing complete with a water feature; an excellent place to relax out of the heat. Out front, the equally engaging curb appeal brings an extra wide concrete drive with laid stone landscaping that really sets things off. The single car pass through garage is lined in nature stone styled flooring as an added bonus. Past the covered entryway, a carpeted living room waits awash in natural light from the wrapping bay window. A wood panel accent wall extends into the nearby dining room, where tiled flooring continues through the adjacent galley kitchen. Stone look countertops join dark stained cabinetry and matching black appliances to complete the look. Stepping down, an inviting family room enjoys a prominent brick m

    Zillow last checked:

    Listing updated:

    Listing Provided by:

    Stephanie L Polonus Stephanie.Polonus@brokerssold.com(330)503-9660,

    Brokers Realty Group

    Bought with:

    Janine Hamilton, 2021001695

    Howard Hanna

    Source: MLS Now,MLS#: 4477673MLS LogoOriginating MLS: Youngstown Columbiana Association of REALTORS

    Facts & features

    Interior

    Bedrooms & bathrooms
    • Bedrooms: 3
    • Bathrooms: 2
    • Full bathrooms: 1
    • 1/2 bathrooms: 1
    • Main level bathrooms: 1
    • Main level bedrooms: 3
    Heating
    • Forced Air, Gas
    Cooling
    • Central Air
    Features
    • Basement: Full
    • Has fireplace: No
    Interior area
    • Total structure area: 2,112
    • Total interior livable area: 2,112 sqft
    • Finished area above ground: 1,056
    • Finished area below ground: 1,056

    Property

    Parking
    • Total spaces: 1
    • Parking features: Attached, Garage, Heated Garage, Paved
    • Attached garage spaces: 1
    Features
    • Levels: One
    • Stories: 1
    Lot
    • Size: 8,764 sqft
    Details
    • Parcel number: 02116500

    Construction

    Type & style
    • Home type: SingleFamily
    • Architectural style: Ranch
    • Property subtype: Single Family Residence
    Materials
    • Vinyl Siding
    • Roof: Asphalt,Fiberglass
    Condition
    • Year built: 1958

    Utilities & green energy

    • Water: Public

    Community & neighborhood

    Location
    • Region: Hubbard
    • Subdivision: Hubbard Allotment

    Other

    Other facts
    • Listing terms: Cash,Conventional,FHA,VA Loan

    Price history

    DateEventPrice
    8/22/2023Sold$175,000+3.6%$83/sqft
    Source: MLS Now #4477673 Report a problem
    8/12/2023Pending sale$169,000$80/sqft
    Source: MLS Now #4477673 Report a problem
    8/1/2023Contingent$169,000$80/sqft
    Source: MLS Now #4477673 Report a problem
    7/28/2023Listed for sale$169,000$80/sqft
    Source: MLS Now #4477673 Report a problem

    Public tax history

    YearProperty taxesTax assessment
    2025$2,438 -0.6%$49,040
    2024$2,452 +39.7%$49,040
    2023$1,755 +52.3%$49,040 +62%
    2022$1,153 -0.5%$30,280
    2021$1,158 +21.2%$30,280 +14.6%
    2020$956 +10.5%$26,430 +9.8%
    2019$865 +0.4%$24,080
    2018$861 -17.9%$24,080 -12.4%
    2017$1,050 +30%$27,480 +14.1%
    2016$808 -0.4%$24,080
    2015$811 +2.3%$24,080
    2014$793 +0.2%$24,080
    2013$791 -0.2%$24,080
    2012$793 -0.4%$24,080
    2011$796 -13.8%$24,080 -13.1%
    2010$924 +1.9%$27,720
    2009$906 +0.1%$27,720
    2008$906 +5.1%--
    2007$862 -32.1%--
    2006$1,269 +12.6%--
    2005$1,126 +7.1%$27,720
    2004$1,052 -0.1%--
    2003$1,052 -0.1%--
    2002$1,053 +2.3%--
    2001$1,030 +11.7%--
    2000$922 --

    Find assessor info on the county website

    Neighborhood: 44425

    Nearby schools

    GreatSchools rating
    Schools provided by the listing agent
    • District: Hubbard EVSD - 7809

    Source: MLS Now. This data may not be complete. We recommend contacting the local school district to confirm school assignments for this home.

    Get a cash offer in 3 minutes
    Find out how much your home could sell for in as little as 3 minutes with a no-obligation cash offer.
    Estimated market value
    $209,000
    Get a cash offer in 3 minutes
    Find out how much your home could sell for in as little as 3 minutes with a no-obligation cash offer.
    Estimated market value
    $209,000