Skip main navigation
Off market
  • $3,531,200

    635 Mount Vernon Hwy, Sandy Springs, GA 30327

    5beds
    8baths
    11,709sqft
    SingleFamily
    Built in 2000
    1 Acres Lot
    $3,531,200 Zestimate®
    $302/sqft
    $7,818 Estimated rent

    Home value

    $3,531,200

    $3.14M - $3.99M

    $7,818/mo

    Zestimate® history
    Loading
    Loading...

    Owner options

    List your home for rent

    $7,818/mo

    Rent Zestimate®

    Find your next renter with Zillow Rental Manager. Plus, with online applications, you can quickly screen prospective tenants – for free.

    Learn more

    $7,818/mo

    Rent Zestimate®

    Refinance and save

    $21,487/mo

    Est. payment

    Refinancing to a lower rate could help reduce your monthly payments and save thousands over the life of the loan.

    See today's rates

    $21,487/mo

    Est. payment

    Explore your selling options

    Work with a Zillow partner agent

    Leverage their expertise and Zillow's premium Showcase listings to get your home seen by more buyers.

    Get started

    List with your own agent

    Get your home in front of millions of buyers by listing it on Zillow.

    Learn how to do it

    Sell it yourself

    Take full control of how buyers see your home on Zillow by listing For Sale by Owner (FSBO).

    List your home

    What's special

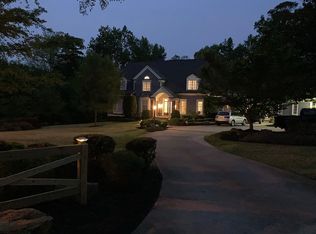
    A private oasis perfect for quarantine! Double gated driveway. 12' ceilings on main. 4 car garage on main. Exquisite owner's suite located on main level. Includes enormous master closet with glam area. Oversized master bedroom has a sitting area, fireplace, built in bookshelves, and vaulted ceilings. Inviting French doors open into the luxurious master bathroom. Master bathroom has limestone flooring throughout and includes two water closets, two vanities with granite countertops, two person shower with six multi-level shower heads, 6' Kohler two person jetted tub. The grand two story entry foyer gives way to a two story Great Room with a coffered ceiling, and an abundance of natural light. Dining room seats 16+ with wet bar. Library with cherry molding, granite floors and french doors. Kitchen has two islands with granite countertops, two sinks, 48 8 burner S.S. Viking cooktop with Hibachi grill, 48 custom Viking hood, S.S. Viking warming drawer, 2 Bosche dishwashers, Subzero refrigerator and freezer, two Subzero freezer drawers, 2 Dacor ovens, and walk-in pantry with floor to ceiling storage. All secondary bedrooms are oversized with one to two walk in closets. All closets, both laundry rooms, and pantry have California Closet systems built in. Terrace level has entertaining kitchen with refrigerator, dishwasher, microwave, wet bar, and granite countertops. Gaming room, 2000 bottle wine storage and tasting room, gym, movie theater, gun storage room, Steward room, and a full bathroom accessible from interior and exterior. Pebbletec pool with jetted spa and 2 waterfalls outside. Exterior kitchen has granite countertops, gas grill, Primo grill, fireplace, warming drawers. 2021-07-24

    This property is off market, which means it's not currently listed for sale or rent on Zillow. This may be different from what's available on other websites or public sources.

    Facts & features

    Interior

    Bedrooms & bathrooms
    • Bedrooms: 5
    • Bathrooms: 8
    • Main level bathrooms: 3
    • Main level bedrooms: 1
    Heating
    • Forced air, Gas
    Cooling
    • Central
    Appliances
    • Included: Dishwasher, Dryer, Garbage disposal, Microwave, Refrigerator, Washer
    • Laundry: Laundry Room, Upper Level
    Features
    • Wet Bar, Walk-In Closet(s), Gas Logs, Separate Shower, Bookcases, Foyer - 2 Story, Hardwood Floors, Tray Ceiling(s), Cable In Street
    • Flooring: Hardwood
    • Basement: Finished, Walk-Out Access, Bath Finished, Walk-Up Access, Slab/None
    • Has fireplace: Yes
    • Fireplace features: Master Bedroom, Outside
    Interior area
    • Structure area source: Sq Ft Not Entered
    • Total interior livable area: 11,709 sqft
    • Finished area below ground: 0

    Property

    Parking
    • Parking features: Garage - Attached
    • Details: Attached, Kitchen Level Entry, Auto Garage Door
    Features
    • Exterior features: Stone, Brick
    • Pool features: In Ground
    • Has view: Yes
    • View description: City
    Lot
    • Size: 1 Acres
    • Features: City View
    Details
    • Additional structures: Garage(s), Outdoor Kitchen
    • Parcel number: 170165LL0493

    Construction

    Type & style
    • Home type: SingleFamily
    • Architectural style: Colonial
    Materials
    • Stone
    • Roof: Composition
    Condition
    • Year built: 2000

    Utilities & green energy

    • Sewer: Septic Tank, Sewer Connected
    • Water: Public Water
    Green energy
    • Energy efficient items: Double Pane/Thermo, Water Heater-gas

    Community & neighborhood

    Location
    • Region: Sandy Springs

    Other

    Other facts
    • ViewYN: true
    • Sewer: Septic Tank, Sewer Connected
    • Heating: Forced Air, Natural Gas, Central
    • Appliances: Dishwasher, Refrigerator, Disposal, Double Oven, Dryer, Washer, Central Vacuum, Gas Water Heater, Microwave - Built In
    • FireplaceYN: true
    • Basement: Finished, Walk-Out Access, Bath Finished, Walk-Up Access, Slab/None
    • GarageYN: true
    • InteriorFeatures: Wet Bar, Walk-In Closet(s), Gas Logs, Separate Shower, Bookcases, Foyer - 2 Story, Hardwood Floors, Tray Ceiling(s), Cable In Street
    • HeatingYN: true
    • CoolingYN: true
    • Flooring: Hardwood
    • FoundationDetails: Slab
    • ExteriorFeatures: Fenced Yard, Outdoor Kitchen, Gas Grill, Pool-in Ground
    • ConstructionMaterials: Stone, Brick 4 Sided
    • Roof: Composition
    • ArchitecturalStyle: Traditional, Colonial
    • FireplaceFeatures: Master Bedroom, Outside
    • FireplacesTotal: 5
    • MainLevelBathrooms: 3
    • ParkingFeatures: Attached, Garage, Kitchen Level, Auto Garage Door
    • OtherParking: Attached, Kitchen Level Entry, Auto Garage Door
    • LotFeatures: City View
    • PoolFeatures: In Ground
    • Cooling: Central Air, Ceiling Fan(s)
    • LaundryFeatures: Laundry Room, Upper Level
    • OtherStructures: Garage(s), Outdoor Kitchen
    • StructureType: House
    • BelowGradeFinishedArea: 0
    • View: City View
    • FarmLandAreaSource: Public Record
    • GreenEnergyEfficient: Double Pane/Thermo, Water Heater-gas
    • LotDimensionsSource: Public Records
    • WaterSource: Public Water
    • MainLevelBedrooms: 1
    • BuildingAreaSource: Sq Ft Not Entered
    • LivingAreaSource: Sq Ft Not Entered
    • BeastPropertySubType: Single Family Detached
    • CoListAgentEmail: mike.stewart@bhhsgeorgia.com
    • CoListAgentFullName: Michael Stewart
    • MlsStatus: Active
    • ListPriceLow: 2850000
    • TaxAnnualAmount: 17780

    Price history

    DateEventPrice
    7/13/2022Sold$2,750,000-3.5%$235/sqft
    Source: Public Record Report a problem
    9/1/2021Listing removed--
    Source: Berkshire Hathaway Homeservices Georgia Properties ? Luxury Collection Report a problem
    3/10/2021Listed for sale$2,850,000$243/sqft
    Source: GAMLS #8939425 Report a problem
    1/1/2021Listing removed--
    Source: Berkshire Hathaway Homeservices Georgia Properties ? Luxury Collection_1 Report a problem
    8/22/2019Listed for sale$2,850,000+518.2%$243/sqft
    Source: Berkshire Hathaway HomeServices Georgia Properties #6604466 Report a problem
    7/9/2001Sold$461,000+85.1%$39/sqft
    Source: Public Record Report a problem
    9/24/1998Sold$249,000$21/sqft
    Source: Public Record Report a problem

    Public tax history

    YearProperty taxesTax assessment
    2024$29,867 -7.5%$1,159,880 +7.4%
    2023$32,293 +49.7%$1,080,000
    2022$21,570 +0.3%$1,080,000 -25.2%
    2021$21,509 +19.7%$1,443,720 +126.8%
    2020$17,969 +1.1%$636,600
    2019$17,780 $636,600 -35.3%
    2018$17,780 $983,680 +78.2%
    2017$17,780 -2.8%$552,000
    2016$18,297 -0.4%$552,000
    2015$18,363 -3.7%$552,000
    2014$19,070 +4.3%$552,000
    2013$18,278 +17.7%$552,000
    2012$15,529 $552,000
    2011-- $552,000
    2010$18,272 +2.8%$552,000
    2009$17,774 $552,000
    2008-- $552,000
    2007$17,894 $552,000 -2.9%
    2005-- $568,280 +0.9%
    2004$15,841 -21.7%$563,320 -5.3%
    2003$20,220 +11.1%$594,720 +15%
    2002$18,200 0%$517,360 +3.2%
    2001$18,209 $501,240

    Find assessor info on the county website

    Neighborhood: 30327

    Nearby schools

    GreatSchools rating
    Schools provided by the listing agent
    • Elementary: Heards Ferry
    • Middle: Ridgeview
    • High: Riverwood
    • District: 17

    Source: The MLS. This data may not be complete. We recommend contacting the local school district to confirm school assignments for this home.

    Get a cash offer in 3 minutes
    Find out how much your home could sell for in as little as 3 minutes with a no-obligation cash offer.
    Estimated market value
    $3,531,200
    Get a cash offer in 3 minutes
    Find out how much your home could sell for in as little as 3 minutes with a no-obligation cash offer.
    Estimated market value
    $3,531,200