Appealing 2 story home w/ brick work and siding combination with custom craftsmanship inside and out. An open foyer leads to a living room w/hardwood floors, fireplace and built-in shelves, and continues into the dining room which offers an entire wall of built-in storage. The kitchen is a blank slate and ready to finish. The once walk-in pantry is gutted, and waiting for your design. The second floor offers a pocket door at stairway to close off, a wide hallway which leads to 3 large bedrooms, a full bath, an enclosed porch, and access to the full walk-up attic. The basement is partially finished. The large level lot offers a nice covered porch, patio, and extended two car detached garage. You will be charmed by the original character in this house. Conventional rehab loans or Cash only. Sold "as-is", proof of funds required.
Sold for $75,000
$75,000
635 Mount Zoar St, Elmira, NY 14904
3beds
1,805sqft
Single Family Residence
Built in 1905
0.31 Acres Lot
$122,800 Zestimate®
$42/sqft
$2,264 Estimated rent
Home value
$122,800
$102,000 - $144,000
$2,264/mo
Zestimate® history
Owner options
List your home for rent
$2,264/mo
Rent Zestimate®
Find your next renter with Zillow Rental Manager. Plus, with online applications, you can quickly screen prospective tenants – for free.
$2,264/mo
Rent Zestimate®
Refinance and save
$484/mo
Est. payment
Refinancing to a lower rate could help reduce your monthly payments and save thousands over the life of the loan.
$484/mo
Est. payment
Explore your selling options
Work with a Zillow partner agent
Leverage their expertise and Zillow's premium Showcase listings to get your home seen by more buyers.
Get startedList with your own agent
Get your home in front of millions of buyers by listing it on Zillow.
Learn how to do itSell it yourself
Take full control of how buyers see your home on Zillow by listing For Sale by Owner (FSBO).
List your homeWhat's special
Wide hallwayBrick workPocket doorLarge level lotBuilt-in shelvesEnclosed porchNice covered porch
Zillow last checked:
Listing updated:
Listed by:
Joseph E Gehl,
GEHLCO REALTY
Bought with:
Peggie A. Gehl, 40GE0946866
GEHLCO REALTY
Source: GBMLS,MLS#: 322846 Originating MLS: Greater Binghamton Association of REALTORS
Originating MLS: Greater Binghamton Association of REALTORSFacts & features
Interior
Bedrooms & bathrooms
- Bedrooms: 3
- Bathrooms: 2
- Full bathrooms: 1
- 1/2 bathrooms: 1
Bedroom
- Level: Second
- Dimensions: 13.8 x 14
Bedroom
- Level: Second
- Dimensions: 10.4 x 13
Bedroom
- Level: Second
- Dimensions: 13.2 x 14.11
Bathroom
- Level: Second
- Dimensions: 7.8 x 9.4
Bonus room
- Level: First
- Dimensions: 7 x 8.2
Bonus room
- Level: Second
- Dimensions: 7.8 x 19.6 Enclosed Porch
Dining room
- Level: First
- Dimensions: 12.10 x 14.10
Foyer
- Level: First
- Dimensions: 8.5 x 10
Half bath
- Level: First
- Dimensions: 6 x 8
Kitchen
- Level: First
- Dimensions: 12.9 x 13.9
Living room
- Level: First
- Dimensions: 15.11 x 21.10
Heating
- Hot Water, Radiator(s)
Cooling
- Ceiling Fan(s)
Appliances
- Included: Free-Standing Range, Gas Water Heater, Refrigerator
- Laundry: Washer Hookup, Dryer Hookup, ElectricDryer Hookup
Features
- Attic, Pantry, Permanent Attic Stairs
- Flooring: Hardwood, Vinyl
- Number of fireplaces: 1
- Fireplace features: Living Room, Wood Burning
Interior area
- Total interior livable area: 1,805 sqft
- Finished area above ground: 1,805
- Finished area below ground: 0
Property
Parking
- Total spaces: 2
- Parking features: Driveway, Detached, Garage, Two Car Garage
- Garage spaces: 2
Features
- Levels: Two
- Stories: 2
- Patio & porch: Covered, Enclosed, Open, Patio, Porch
- Exterior features: Landscaping, Porch, Patio, Shed
Lot
- Size: 0.31 Acres
- Dimensions: 80.7 x 168.27
- Features: Level, Landscaped
Details
- Additional structures: Shed(s)
- Parcel number: 070400991051
- Zoning: Res
- Zoning description: Res
Construction
Type & style
- Home type: SingleFamily
- Architectural style: Two Story
- Property subtype: Single Family Residence
Materials
- Aluminum Siding, Brick
- Foundation: Basement, Poured
Condition
- Year built: 1905
Utilities & green energy
- Sewer: Public Sewer
- Water: Public
Community & HOA
Location
- Region: Elmira
Financial & listing details
- Price per square foot: $42/sqft
- Tax assessed value: $60,000
- Annual tax amount: $4,202
- Date on market: 9/10/2023
- Listing agreement: Exclusive Right To Sell
- Inclusions: SHELVING-Builtin/affixed
- Ownership: BANK
Price history
| Date | Event | Price |
|---|---|---|
| 12/13/2023 | Sold | $75,000+0.1%$42/sqft |
Source:  GBMLS #322846 Report a problem GBMLS #322846 Report a problem | ||
| 9/25/2023 | Contingent | $74,900$41/sqft |
Source: GBMLS #322846 Report a problem | ||
| 9/10/2023 | Listed for sale | $74,900-0.1%$41/sqft |
Source: GBMLS #322846 Report a problem | ||
| 1/3/2007 | Sold | $75,000$42/sqft |
Source: Public Record Report a problem | ||
Public tax history
| Year | Property taxes | Tax assessment |
|---|---|---|
| 2025 | -- | $60,000 |
| 2024 | -- | $60,000 |
| 2023 | -- | $60,000 |
| 2022 | -- | $60,000 |
| 2021 | -- | $60,000 |
| 2020 | -- | $60,000 |
| 2019 | -- | $60,000 |
| 2018 | -- | $60,000 |
| 2017 | $1,431 | $60,000 |
| 2016 | -- | $60,000 |
| 2015 | -- | $60,000 |
| 2014 | -- | $60,000 |
| 2013 | -- | $60,000 |
| 2012 | -- | $60,000 |
| 2011 | -- | $60,000 |
| 2010 | -- | $60,000 |
| 2009 | -- | $60,000 |
| 2008 | -- | $60,000 |
| 2007 | -- | $60,000 |
| 2006 | -- | $60,000 |
| 2005 | -- | $60,000 |
| 2004 | -- | $60,000 |
| 2003 | -- | $60,000 |
| 2002 | -- | $60,000 |
| 2001 | -- | $60,000 |
Find assessor info on the county website
Neighborhood: 14904
Nearby homes
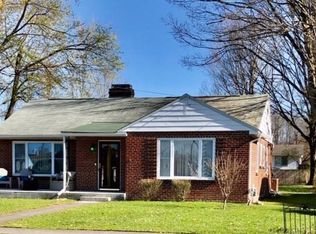
- $183,9003 bd2 ba1.4k sqft633 Mount Zoar St, Elmira, NY 14904Off Market
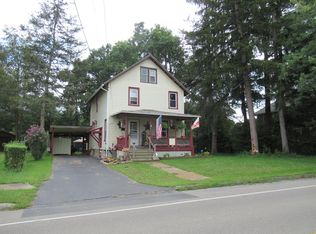
- $131,4003 bd2 ba1.3k sqft637 Mount Zoar St, Elmira, NY 14904Off Market
- $106,0003 bd1 ba1.4k sqft401 Morrowfield Ave, Elmira, NY 14904Off Market
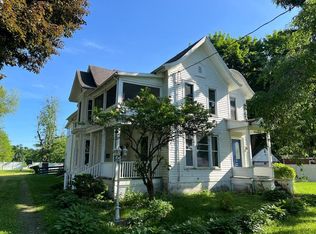
- $200,0005 bd4 ba4.4k sqft629 Mount Zoar St, Elmira, NY 14904Sold
- $153,0003 bd1 ba1.3k sqft639 Mount Zoar St, Elmira, NY 14904Off Market
- $125,4003 bd2 ba1.1k sqft634 Coburn St, Elmira, NY 14904Off Market
- $4,900-- bd-- ba-- sqft403 Morrowfield Ave, Elmira, NY 14904Off Market
- $167,6005 bd2 ba1.9k sqft632 Coburn St, Elmira, NY 14904Off Market
Nearby schools
GreatSchools rating
- 2/10Parley Coburn SchoolGrades: 3-6Distance: 0.7 mi
- NABroadway AcademyGrades: 9Distance: 1 mi
- 3/10Elmira High SchoolGrades: 10-12Distance: 1.2 mi
Schools provided by the listing agent
- District: Elmira
Source: GBMLS. This data may not be complete. We recommend contacting the local school district to confirm school assignments for this home.
- New York
- Chemung County
- Elmira
- 14904
- 635 Mount Zoar St
Nearby cities
Nearby zip codes
Other Elmira Topics
