Skip main navigation
Contingent
  • $810,000

    635 N Dearborn St APT 1301, Chicago, IL 60654

    3beds
    1,978sqft
    : 
    Loading
    Get pre-qualified
    Condominium, Single Family Residence
    Built in 2003
    -- sqft lot
    $-- Zestimate®
    $410/sqft
    $1,510/mo HOA

    What's special

    Wraparound balconyFloor-to-ceiling windowsCorner residenceSweeping city viewsPremium stainless-steel appliancesExpansive open-concept layoutSoaking tub
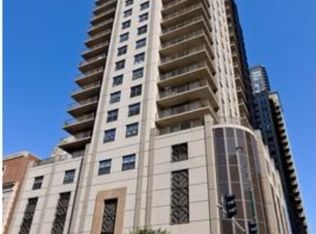
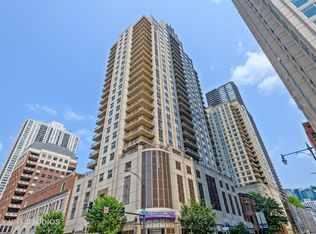

    Rarely available corner residence in one of The Caravel's largest tiers, this exceptional 3-bedroom, 2.5-bath home plus den offers nearly 2,000 square feet of beautifully appointed living space in the heart of River North. A dramatic entry reveals the home's show-stopping main living area, where floor-to-ceiling windows and a wraparound balcony flood the space with natural light and showcase sweeping city views. Designed for both everyday living and effortless entertaining, the expansive open-concept layout seamlessly connects the kitchen, dining, and living areas into one impressive gathering space. The chef's kitchen is anchored by a massive island with seating for six and features premium stainless-steel appliances, including a Thermador six-burner range with double ovens. A custom dry bar with wine refrigerator adds the perfect finishing touch for hosting. A standout feature rarely found in River North is the dedicated den, offering exceptional flexibility as a home office, media room, playroom, or additional living space. The spacious primary suite serves as a private retreat with professionally organized closets and a spa-inspired bath featuring dual vanities, a soaking tub, and separate walk-in shower. The second bedroom includes its own balcony and custom Murphy bed, while designer fixtures and thoughtfully updated baths elevate the home's refined aesthetic throughout. A generously sized laundry room provides valuable additional storage. Two deeded garage parking spaces are available for purchase for an additional $50,000. Residents of The Caravel enjoy 24-hour doorstaff, a fitness center, bike storage, and a party room. Ideally located just steps from the city's best dining, nightlife, shopping, and entertainment, including the Chicago Riverwalk, RPM Steak, Bavette's, Tao, Crying Tiger, and more. Convenient access to the CTA Red Line, multiple bus routes, Michigan Avenue, Lake Shore Drive, and I-90/94 makes commuting a breeze. Experience the space of a single-family home paired with the convenience and energy of River North living.
    27 days
    |
    931
    |
    79
    |

    Likely to sell faster than

    Zillow last checked:

    Listing updated:

    Listed by:

    Jim Streff 773-490-1578,

    Berkshire Hathaway HomeServices Chicago,

    Michael Tye 847-207-1402,

    Berkshire Hathaway HomeServices Chicago

    Source: MRED as distributed by MLS GRID,MLS#: 12678363MLS Logo

      Facts & features

      Interior

      Bedrooms & bathrooms
      • Bedrooms: 3
      • Bathrooms: 3
      • Full bathrooms: 2
      • 1/2 bathrooms: 1
      Rooms
      • Room types: Balcony/Porch/Lanai, Foyer
      Primary bedroom
      • Features: Flooring (Hardwood), Window Treatments (Blinds), Bathroom (Full)
      • Level: Main
      • Area: 154 Square Feet
      • Dimensions: 14X11
      Bedroom 2
      • Features: Flooring (Hardwood)
      • Level: Main
      • Area: 140 Square Feet
      • Dimensions: 14X10
      Bedroom 3
      • Features: Flooring (Hardwood)
      • Level: Main
      • Area: 130 Square Feet
      • Dimensions: 13X10
      Balcony porch lanai
      • Level: Main
      • Area: 60 Square Feet
      • Dimensions: 5X12
      Balcony porch lanai
      • Level: Main
      • Area: 294 Square Feet
      • Dimensions: 21X14
      Dining room
      • Features: Flooring (Hardwood), Window Treatments (Blinds)
      • Level: Main
      • Area: 130 Square Feet
      • Dimensions: 13X10
      Family room
      • Features: Flooring (Hardwood), Window Treatments (Blinds)
      • Level: Main
      • Area: 252 Square Feet
      • Dimensions: 14X18
      Foyer
      • Features: Flooring (Hardwood)
      • Level: Main
      • Area: 63 Square Feet
      • Dimensions: 9X7
      Kitchen
      • Features: Kitchen (Eating Area-Breakfast Bar, Galley), Flooring (Ceramic Tile)
      • Level: Main
      • Area: 152 Square Feet
      • Dimensions: 8X19
      Laundry
      • Level: Main
      • Area: 48 Square Feet
      • Dimensions: 6X8
      Living room
      • Features: Flooring (Hardwood), Window Treatments (Blinds)
      • Level: Main
      • Area: 308 Square Feet
      • Dimensions: 22X14
      Heating
      • Natural Gas, Forced Air, Zoned
      Cooling
      • Central Air
      Appliances
      • Included: Double Oven, Range, Microwave, Dishwasher, Refrigerator, Washer, Dryer, Disposal, Stainless Steel Appliance(s), Wine Refrigerator, Range Hood
      • Laundry: Washer Hookup, In Unit
      Features
      • Dry Bar, Storage
      • Flooring: Hardwood
      • Windows: Screens
      • Basement: None
      Interior area
      • Total structure area: 0
      • Total interior livable area: 1,978 sqft

      Property

      Parking
      • Total spaces: 2
      • Parking features: Concrete, Garage Door Opener, Tandem, Garage, Yes, Deeded, Attached
      • Attached garage spaces: 2
      • Has uncovered spaces: Yes
      Accessibility
      • Accessibility features: No Disability Access
      Features
      • Exterior features: Balcony
      Details
      • Additional parcels included: 17092270331256,17092270331257
      • Parcel number: 17092270331036
      • Special conditions: None
      • Other equipment: TV-Cable

      Construction

      Type & style
      • Home type: Condo
      • Property subtype: Condominium, Single Family Residence
      Materials
      • Limestone
      • Foundation: Concrete Perimeter
      Condition
      • New construction: No
      • Year built: 2003

      Utilities & green energy

      • Electric: Circuit Breakers
      • Sewer: Public Sewer
      • Water: Lake Michigan

      Community & HOA

      Community
      • Security: Fire Sprinkler System
      HOA
      • Has HOA: Yes
      • Amenities included: Bike Room/Bike Trails, Door Person, Elevator in Residence, Exercise Room, Storage, On Site Manager/Engineer, Party Room, Sundeck, Receiving Room, Service Elevator(s)
      • Services included: Heat, Air Conditioning, Water, Gas, Parking, Insurance, Doorman, Cable TV, Exercise Facilities, Exterior Maintenance, Lawn Care, Scavenger, Snow Removal
      • HOA fee: $1,510 monthly
      Location
      • Region: Chicago

      Financial & listing details

      • Price per square foot: $410/sqft
      • Tax assessed value: $567,880
      • Annual tax amount: $11,565
      • Date on market: 6/16/2026
      • Ownership: Condo

        Estimated market value

        Not available

        Estimated sales range

        Not available

        Not available

        Price history

        DateEventPrice
        6/29/2026Contingent$810,000$410/sqft
        Source: MRED as distributed by MLS GRID #12678363 Report a problem
        6/16/2026Listed for sale$810,000+3.8%$410/sqft
        Source: MRED as distributed by MLS GRID #12678363 Report a problem
        12/9/2021Sold$780,000+7.6%$394/sqft
        Source: MRED as distributed by MLS GRID #11264043 Report a problem
        12/2/2021Pending sale$725,000$367/sqft
        Source: MRED as distributed by MLS GRID #11264043 Report a problem
        11/11/2021Contingent$725,000$367/sqft
        Source: MRED as distributed by MLS GRID #11264043 Report a problem
        11/5/2021Price change$725,000-3.3%$367/sqft
        Source: MRED as distributed by MLS GRID #11264043 Report a problem
        10/22/2021Price change$750,000-3.2%$379/sqft
        Source: MRED as distributed by MLS GRID #11253241 Report a problem
        9/28/2021Listed for sale$775,000-6.1%$392/sqft
        Source: MRED as distributed by MLS GRID #11227548 Report a problem
        9/23/2021Listing removed--
        Source: MRED as distributed by MLS GRID #11210834 Report a problem
        9/7/2021Price change$825,000-2.9%$417/sqft
        Source: MRED as distributed by MLS GRID #11210834 Report a problem
        8/23/2021Listed for sale$850,000+32.8%$430/sqft
        Source: MRED as distributed by MLS GRID #11188841 Report a problem
        8/29/2017Sold$640,000-1.5%$324/sqft
        Source: MRED as distributed by MLS GRID #09391024 Report a problem
        7/14/2017Pending sale$650,000$329/sqft
        Source: @properties #09391024 Report a problem
        7/13/2017Listed for sale$650,000$329/sqft
        Source: @properties #09391024 Report a problem
        6/26/2017Pending sale$650,000$329/sqft
        Source: @properties #09391024 Report a problem
        3/3/2017Price change$650,000-4.4%$329/sqft
        Source: @properties #09391024 Report a problem
        11/18/2016Listed for sale$680,000$344/sqft
        Source: @properties #09391024 Report a problem

        Public tax history

        YearProperty taxesTax assessment
        2024-- $56,788 -9.9%
        2023$12,606 +2.8%$63,062
        2022$12,267 +2.1%$63,062
        2021$12,011 +1.5%$63,062 +12.1%
        2020$11,838 +2.2%$56,241 -7.9%
        2019$11,579 -4%$61,060
        2018$12,061 +11.8%$61,060 +21.9%
        2017$10,784 +7.5%$50,094
        2016$10,033 +9.3%$50,094
        2015$9,180 +4.7%$50,094 +6%
        2014$8,770 +2%$47,270
        2013$8,597 +11.4%$47,270
        2012$7,715 +8.1%$47,270 -0.3%
        2011$7,136 -5.7%$47,406 -4.3%
        2010$7,568 -2.2%$49,536 -5.8%
        2009$7,734 +15.3%$52,567 +5.3%
        2008$6,706 -7.6%$49,937 -7.7%
        2007$7,261 -0.8%$54,111
        2006$7,317 -17.9%$54,111 -5.8%
        2005$8,912 +1.3%$57,469
        2004$8,793 $57,469
        Find assessor info on the county website

        Monthly payment

        Est. payment

        Payment breakdown

        Explore the cost of this home by adjusting the details. Changes won't be saved.
        All calculations are estimates and provided by Zillow, Inc. for informational purposes only. Actual amounts may vary.
        HOA fees may include property taxes on listings classified as Co-Ops. Contact the listing agent and/or owner for fee details.
        Mortgage interest rates are dependent on a number of factors, including credit score, down payment, and repayment length. Interest rate data provided by Zillow Group Marketplace, Inc. as of 1/1/1970 from various mortgage lenders with which we have lead or other similar arrangements; the Estimated Payment is an average of those rates.
        See how much you could borrow to make a competitive offer.

        Climate risks

        Neighborhood: River North

        Getting around

        99 / 100
        Walker's Paradise
        100 / 100
        Rider's Paradise
        84 / 100
        Very Bikeable

        Nearby schools

        GreatSchools rating
        Schools provided by the listing agent
        • District: 299

        Source: MRED as distributed by MLS GRID. This data may not be complete. We recommend contacting the local school district to confirm school assignments for this home.

        A local agent can set up tours, give advice and negotiate with sellers.

        Browse local experts

        Similar homes