Welcome to your dream condo! This gorgeous home is located in the perfect neighborhood of River North. The spacious three bedroom, two bathroom condo combines modern updates with breathtaking views. The beautifully renovated kitchen features sleek finishes, stainless steel appliances and plenty of storage, making it perfect for both everyday living and entertaining. Step out onto the private balcony and soak in sweeping city views - ideal for morning coffee or evening cocktails. With abundant closet space throughout, you'll never run out of room to stay organized. The generous primary suite includes a walk-in closet, balcony, large primary bath with separate Jacuzzi tub, shower, double vanity and private water closet. The building is walkable to restaurants, shopping, grocery stores, and public transportation. In-unit laundry and additional storage are included. One parking spot is available for an additional 25k. This well-run building includes a 24 hour door person, newer fitness center, and newly renovated guest suite. Don't miss your chance to call this stunning residence home!
Closed
Zillow last checked:
Listing updated:
Bought with:
Santiago Valdez
Compass
Source: MRED as distributed by MLS GRID,MLS#: 12460367
Price history
| Date | Event | Price |
|---|---|---|
| 11/7/2025 | Sold | $620,000+4.2%$382/sqft |
Source:  MRED as distributed by MLS GRID #12460367 Report a problem MRED as distributed by MLS GRID #12460367 Report a problem | ||
| 11/4/2025 | Pending sale | $595,000$367/sqft |
Source: MRED as distributed by MLS GRID #12460367 Report a problem | ||
| 9/4/2025 | Listed for sale | $595,000+3.5%$367/sqft |
Source: MRED as distributed by MLS GRID #12460367 Report a problem | ||
| 6/1/2021 | Sold | $575,000-11.5%$355/sqft |
Source: MRED as distributed by MLS GRID #11044371 Report a problem | ||
| 12/18/2020 | Listing removed | $649,900$401/sqft |
Source: @properties #10790029 Report a problem | ||
| 12/18/2020 | Price change | $649,900+8.5%$401/sqft |
Source: @properties #10790029 Report a problem | ||
| 7/11/2020 | Price change | $599,000-4.1%$369/sqft |
Source: @properties #10790029 Report a problem | ||
| 5/29/2020 | Price change | $624,900-7.4%$385/sqft |
Source: @properties #10790029 Report a problem | ||
| 2/26/2020 | Price change | $675,000-3.6%$416/sqft |
Source: @properties #10790029 Report a problem | ||
| 1/22/2020 | Listed for sale | $700,000+55.6%$432/sqft |
Source: @properties #10616507 Report a problem | ||
| 12/29/2012 | Listing removed | $450,000$277/sqft |
Source: Premier Relocation & Real Estate Services Report a problem | ||
| 10/19/2012 | Price change | $450,000-14.3%$277/sqft |
Source: Premier Relocation & Real Estate Services Report a problem | ||
| 9/4/2012 | Price change | $525,000-4.4%$324/sqft |
Source: Premier Relocation & Real Estate Services Report a problem | ||
| 8/2/2012 | Listed for sale | $549,000-8.5%$338/sqft |
Source: Premier Relocation & Real Estate Services Report a problem | ||
| 1/7/2005 | Sold | $600,000$370/sqft |
Source: Public Record Report a problem | ||
Nearby homes
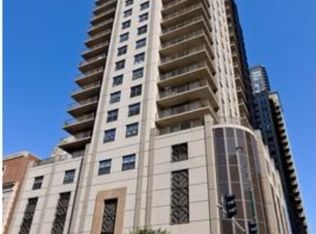
- $475,6802 bd2 ba1.3k sqft635 N Dearborn St APT 704, Chicago, IL 60654Off Market
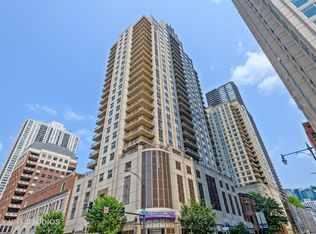
- $532,8002 bd2 ba1.2k sqft635 N Dearborn St APT 702, Chicago, IL 60654Off Market

- $405,6002 bd-- ba1.2k sqft635 N Dearborn St APT 802, Chicago, IL 60654Off Market

- $493,3002 bd2 ba1k sqft635 N Dearborn St APT 803, Chicago, IL 60654Off Market
Get a cash offer in 3 minutes
Find out how much your home could sell for in as little as 3 minutes with a no-obligation cash offer.
Estimated market value
$649,200
