Skip main navigation
Closed
  • $635,000

    635 N Dearborn St APT 2605, Chicago, IL 60654

    3beds
    1,621sqft
    Condominium, Single Family Residence
    Built in 2000
    -- sqft lot
    $679,400 Zestimate®
    $392/sqft
    $5,522 Estimated rent

    Home value

    $679,400

    $605,000 - $761,000

    $5,522/mo

    Zestimate® history
    Loading
    Loading...

    Owner options

    List your home for rent

    $5,522/mo

    Rent Zestimate®

    Find your next renter with Zillow Rental Manager. Plus, with online applications, you can quickly screen prospective tenants – for free.

    Learn more

    $5,522/mo

    Rent Zestimate®

    Refinance and save

    $5,059/mo

    Est. payment

    Refinancing to a lower rate could help reduce your monthly payments and save thousands over the life of the loan.

    See today's rates

    $5,059/mo

    Est. payment

    Explore your selling options

    Work with a Zillow partner agent

    Leverage their expertise and Zillow's premium Showcase listings to get your home seen by more buyers.

    Get started

    List with your own agent

    Get your home in front of millions of buyers by listing it on Zillow.

    Learn how to do it

    Sell it yourself

    Take full control of how buyers see your home on Zillow by listing For Sale by Owner (FSBO).

    List your home

    What's special

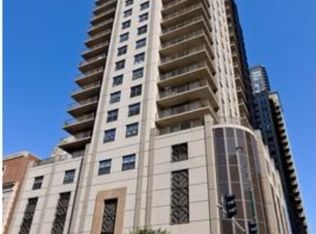
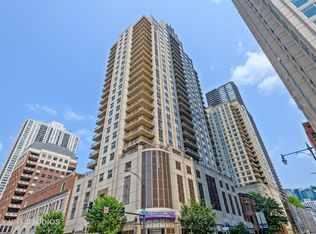

    Discover this extraordinary 3-bedroom unit in the Caravel in a prime location! As you enter through the inviting, spacious foyer, you'll be welcomed into this upper-floor residence featuring stunning floor-to-ceiling city views. The galley kitchen seamlessly connects to the dining area and a wrap-around deck, perfect for enjoying sunrises, sunsets, and outdoor dining. The expansive living/dining area comfortably accommodates a full-sized table and cozy seating. The oversized primary bedroom boasts a separate, private balcony, a well-organized walk-in closet, and a luxurious spa-like marble bathroom with a separate stand-in shower and an oversized soaking tub. All three generously sized bedrooms feature floor-to-ceiling windows with impressive skyline views. A 17' gallery hallway wall is ideal for displaying art and cherished photos, leading to the third bedroom. Additional features include in-unit washer and dryer with shelving and convenient storage, as well as closet organizers throughout for efficient space management. The fitness center is equipped with state-of-the-art equipment. Enjoy the convenience of 24-hour door staff. Located in the vibrant heart of River North, this residence offers easy access to downtown Chicago's finest amenities, including five-star restaurants, Tao, Eataly, True Food Kitchen, Whole Foods, Trader Joe's, charming cafes, and upscale shopping on Michigan Avenue. Deeded parking is available for an additional cost. Some photos are virtually staged.

    Zillow last checked:

    Listing updated:

    Listed by:

    Wilfredo Nunez Jr, ABR,E-PRO,SFR 773-329-5747,

    Compass

    Bought with:

    Mark C Fischer

    Redfin Corporation

    Source: MRED as distributed by MLS GRID,MLS#: 12163649MLS Logo

    Facts & features

    Interior

    Bedrooms & bathrooms
    • Bedrooms: 3
    • Bathrooms: 2
    • Full bathrooms: 2
    Rooms
    • Room types: No additional rooms
    Primary bedroom
    • Features: Flooring (Carpet), Window Treatments (Blinds), Bathroom (Full)
    • Level: Main
    • Area: 195 Square Feet
    • Dimensions: 15X13
    Bedroom 2
    • Features: Flooring (Carpet), Window Treatments (Blinds)
    • Level: Main
    • Area: 110 Square Feet
    • Dimensions: 11X10
    Bedroom 3
    • Features: Flooring (Carpet), Window Treatments (Blinds)
    • Level: Main
    • Area: 156 Square Feet
    • Dimensions: 13X12
    Dining room
    • Features: Flooring (Wood Laminate), Window Treatments (Blinds)
    • Level: Main
    • Area: 96 Square Feet
    • Dimensions: 8X12
    Kitchen
    • Features: Kitchen (Eating Area-Breakfast Bar, Galley), Flooring (Wood Laminate)
    • Level: Main
    • Area: 128 Square Feet
    • Dimensions: 8X16
    Living room
    • Features: Flooring (Wood Laminate), Window Treatments (Blinds)
    • Level: Main
    • Area: 224 Square Feet
    • Dimensions: 16X14
    Heating
    • Natural Gas, Indv Controls, Zoned
    Cooling
    • Central Air
    Appliances
    • Included: Range, Microwave, Dishwasher, Refrigerator, Washer, Dryer
    • Laundry: Washer Hookup, In Unit
    Features
    • Walk-In Closet(s), Granite Counters
    • Flooring: Laminate
    • Basement: None
    Interior area
    • Total structure area: 0
    • Total interior livable area: 1,621 sqft

    Property

    Parking
    • Total spaces: 1
    • Parking features: Garage Door Opener, Heated Garage, On Site, Garage Owned, Attached, Garage
    • Attached garage spaces: 1
    • Has uncovered spaces: Yes
    Accessibility
    • Accessibility features: No Disability Access
    Features
    • Exterior features: Balcony
    Details
    • Additional parcels included: 17092270331177
    • Parcel number: 17092270331115
    • Special conditions: None

    Construction

    Type & style
    • Home type: Condo
    • Property subtype: Condominium, Single Family Residence
    Materials
    • Marble/Granite, Concrete
    Condition
    • New construction: No
    • Year built: 2000

    Utilities & green energy

    • Electric: 100 Amp Service
    • Sewer: Public Sewer
    • Water: Lake Michigan

    Community & HOA

    Community
    • Security: Fire Sprinkler System, Carbon Monoxide Detector(s)
    HOA
    • Has HOA: Yes
    • Amenities included: Bike Room/Bike Trails, Door Person, Elevator(s), Exercise Room, Storage, On Site Manager/Engineer
    • Services included: Heat, Air Conditioning, Water, Gas, Insurance, Doorman, Cable TV, Exercise Facilities, Exterior Maintenance, Scavenger, Snow Removal
    • HOA fee: $1,321 monthly
    Location
    • Region: Chicago

    Financial & listing details

    • Price per square foot: $392/sqft
    • Tax assessed value: $512,860
    • Annual tax amount: $12,622
    • Date on market: 4/2/2025
    • Listing terms: Conventional
    • Ownership: Condo

    Price history

    DateEventPrice
    4/1/2025Sold$635,000+5.8%$392/sqft
    Source: MRED as distributed by MLS GRID #12163649 Report a problem
    5/31/2022Sold$600,000+2.6%$370/sqft
    Source: MRED as distributed by MLS GRID #11351425 Report a problem
    5/3/2022Contingent$585,000$361/sqft
    Source: MRED as distributed by MLS GRID #11351425 Report a problem
    3/18/2022Price change$585,000-2.3%$361/sqft
    Source: MRED as distributed by MLS GRID #11351425 Report a problem
    7/14/2021Listed for sale$599,000-4.9%$370/sqft
    Source: MRED as distributed by MLS GRID #11156050 Report a problem
    7/14/2021Listing removed--
    Source: MRED as distributed by MLS GRID #11112465 Report a problem
    6/9/2021Listed for sale$630,000-7.4%$389/sqft
    Source: MRED as distributed by MLS GRID #11112465 Report a problem
    3/24/2021Listing removed--
    Source: Owner Report a problem
    3/29/2019Listing removed$680,000$419/sqft
    Source: Owner Report a problem
    2/19/2019Listed for sale$680,000+6.4%$419/sqft
    Source: Owner Report a problem
    7/30/2008Listing removed$639,000$394/sqft
    Source: Prudential Preferred Properties #06893536 Report a problem
    5/28/2008Listed for sale$639,000$394/sqft
    Source: Prudential Preferred Properties #06893536 Report a problem

    Public tax history

    YearProperty taxesTax assessment
    2024-- $51,286 -10.1%
    2023$12,038 +9.1%$57,056
    2022$11,032 +2.1%$57,056
    2021$10,804 +1.7%$57,056 +12.3%
    2020$10,624 -4.1%$50,791 -7.9%
    2019$11,079 +1.7%$55,143
    2018$10,893 +11.8%$55,143 +21.9%
    2017$9,739 +7.5%$45,239
    2016$9,061 +9.3%$45,239
    2015$8,290 +4.7%$45,239 +6%
    2014$7,920 +2%$42,689
    2013$7,764 +1.4%$42,689
    2012$7,660 +10.4%$42,689 -0.3%
    2011$6,937 -4.7%$42,811 -4.3%
    2010$7,279 -1.7%$44,735 -5.8%
    2009$7,403 +14.4%$47,473 +5.3%
    2008$6,469 -3.3%$45,098 -7.7%
    2007$6,691 -0.9%$48,867
    2006$6,750 -17.5%$48,867 -5.8%
    2005$8,181 +1.2%$51,900
    2004$8,081 $51,900
    Find assessor info on the county website

    Neighborhood: River North

    Nearby schools

    GreatSchools rating
    Schools provided by the listing agent
    • District: 299

    Source: MRED as distributed by MLS GRID. This data may not be complete. We recommend contacting the local school district to confirm school assignments for this home.

    Get a cash offer in 3 minutes
    Find out how much your home could sell for in as little as 3 minutes with a no-obligation cash offer.
    Estimated market value
    $679,400
    Get a cash offer in 3 minutes
    Find out how much your home could sell for in as little as 3 minutes with a no-obligation cash offer.
    Estimated market value
    $679,400