Skip main navigation
Sold for $1,205,000
  • $1,205,000

    635 N Downing Street, Denver, CO 80218

    5beds
    3,097sqft
    Single Family Residence
    Built in 1904
    4,690 Square Feet Lot
    $1,140,500 Zestimate®
    $389/sqft
    $6,843 Estimated rent

    Home value

    $1,140,500

    $1.06M - $1.23M

    $6,843/mo

    Zestimate® history
    Loading
    Loading...

    Owner options

    List your home for rent

    $6,843/mo

    Rent Zestimate®

    Find your next renter with Zillow Rental Manager. Plus, with online applications, you can quickly screen prospective tenants – for free.

    Learn more

    $6,843/mo

    Rent Zestimate®

    Refinance and save

    $6,983/mo

    Est. payment

    Refinancing to a lower rate could help reduce your monthly payments and save thousands over the life of the loan.

    See today's rates

    $6,983/mo

    Est. payment

    Explore your selling options

    Work with a Zillow partner agent

    Leverage their expertise and Zillow's premium Showcase listings to get your home seen by more buyers.

    Get started

    List with your own agent

    Get your home in front of millions of buyers by listing it on Zillow.

    Learn how to do it

    Sell it yourself

    Take full control of how buyers see your home on Zillow by listing For Sale by Owner (FSBO).

    List your home

    What's special

    Mountain viewWonderful deckLarge front porchFamily roomBeautiful built-insFormal dining roomNew plumbing
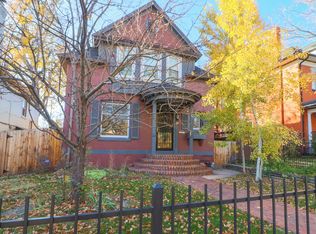
    Huge Price reduction! Fully remodeled in 2019: new kitchen, new bathrooms, new plumbing, new electrical, new 3 car garage, new (2) A/C units, new (2) furnaces, new roof, some new wood windows, new deck. Rare 3 car detached garage. If you love the old but want the new this Denver Square is perfect! With an open floor plan it has been updated without losing the charm of the older home. A large front porch is the perfect place to enjoy a coffee and the morning sun. Upon entering this grand home the detail on the front door, banister, and fireplace are a statement. The main space has a formal dining room open to the kitchen and the family room. Large windows, beautiful built-ins and intricate leaded glass windows are just part of the charm. The primary bedroom has a large walk-in closet and remodeled bath with a deck perfect to enjoy the afternoon sun and the mountain view. There are also 2 beds and an additional bath upstairs. In the basement there is a large rec room and 2 additional bedrooms, one is non-conforming and could be an office. The backyard is the perfect size with another wonderful deck. Don’t miss the rare 3 car garage. It is oversized and spacious. Close proximity to the bus lines.

    Zillow last checked:

    Listing updated:

    Listed by:

    Julie Egan 720-296-4684 JulieEgan@Kentwood.com,

    Kentwood Real Estate DTC, LLC,

    Sallie E Grewe 303-956-3893,

    Kentwood Real Estate DTC, LLC

    Bought with:

    Leslie Beck, 100054418

    Lark Realty Group

    Source: REcolorado as distributed by MLS GRID,MLS#: 5568985MLS Logo

    Facts & features

    Interior

    Bedrooms & bathrooms
    • Bedrooms: 5
    • Bathrooms: 4
    • Full bathrooms: 2
    • 3/4 bathrooms: 1
    • 1/2 bathrooms: 1
    • Main level bathrooms: 1
    Primary bedroom
    • Description: Opens To A Deck
    • Level: Upper
    • Area: 148.84 Square Feet
    • Dimensions: 12.2 x 12.2
    Bedroom
    • Level: Upper
    • Area: 112.21 Square Feet
    • Dimensions: 10.1 x 11.11
    Bedroom
    • Level: Upper
    • Area: 102.01 Square Feet
    • Dimensions: 10.1 x 10.1
    Bedroom
    • Level: Basement
    • Area: 163.52 Square Feet
    • Dimensions: 14.6 x 11.2
    Bedroom
    • Description: Non-Conforming, Could Be An Office
    • Level: Basement
    • Area: 116.15 Square Feet
    • Dimensions: 10.1 x 11.5
    Primary bathroom
    • Level: Upper
    • Area: 113.16 Square Feet
    • Dimensions: 12.3 x 9.2
    Bathroom
    • Level: Upper
    • Area: 70.84 Square Feet
    • Dimensions: 7.7 x 9.2
    Bathroom
    • Level: Basement
    • Area: 65.52 Square Feet
    • Dimensions: 8.4 x 7.8
    Bathroom
    • Level: Main
    Bonus room
    • Level: Basement
    • Area: 265.65 Square Feet
    • Dimensions: 23.1 x 11.5
    Dining room
    • Level: Main
    • Area: 219.96 Square Feet
    • Dimensions: 15.6 x 14.1
    Kitchen
    • Level: Main
    • Area: 280.98 Square Feet
    • Dimensions: 22.3 x 12.6
    Laundry
    • Description: Stackable
    • Level: Upper
    Laundry
    • Level: Basement
    • Area: 59.72 Square Feet
    • Dimensions: 8.4 x 7.11
    Living room
    • Level: Main
    • Area: 172.14 Square Feet
    • Dimensions: 15.1 x 11.4
    Heating
    • Forced Air, Natural Gas
    Cooling
    • Central Air
    Appliances
    • Included: Dishwasher, Disposal, Dryer, Microwave, Range, Range Hood, Refrigerator, Washer
    Features
    • Built-in Features, Ceiling Fan(s), Eat-in Kitchen, Entrance Foyer, Five Piece Bath, High Ceilings, Open Floorplan, Pantry, Primary Suite, Quartz Counters, Smoke Free, Walk-In Closet(s)
    • Flooring: Carpet, Tile, Wood
    • Windows: Double Pane Windows
    • Basement: Finished,Full,Interior Entry,Sump Pump
    • Number of fireplaces: 1
    • Fireplace features: Family Room, Gas
    • Common walls with other units/homes: No Common Walls
    Interior area
    • Total structure area: 3,097
    • Total interior livable area: 3,097 sqft
    • Finished area above ground: 1,976
    • Finished area below ground: 1,054

    Property

    Parking
    • Total spaces: 3
    • Parking features: Garage
    • Garage spaces: 3
    Features
    • Levels: Two
    • Stories: 2
    • Patio & porch: Covered, Deck, Front Porch
    • Exterior features: Balcony, Lighting, Private Yard, Rain Gutters
    • Fencing: Full
    • Has view: Yes
    • View description: Mountain(s)
    Lot
    • Size: 4,690 sqft
    • Features: Historical District, Landscaped, Level, Sprinklers In Front, Sprinklers In Rear
    Details
    • Parcel number: 502332018
    • Zoning: U-SU-B
    • Special conditions: Standard

    Construction

    Type & style
    • Home type: SingleFamily
    • Architectural style: Denver Square
    • Property subtype: Single Family Residence
    Materials
    • Brick
    • Roof: Composition
    Condition
    • Updated/Remodeled
    • Year built: 1904

    Utilities & green energy

    • Sewer: Public Sewer
    • Water: Public
    • Utilities for property: Cable Available, Electricity Connected, Natural Gas Connected

    Community & neighborhood

    Security
    • Security features: Carbon Monoxide Detector(s), Smoke Detector(s)
    Location
    • Region: Denver
    • Subdivision: 7th Ave Historical

    Other

    Other facts
    • Listing terms: Cash,Conventional
    • Ownership: Individual
    • Road surface type: Paved

    Price history

    DateEventPrice
    1/10/2025Sold$1,205,000+0.5%$389/sqft
    Source: REcolorado as distributed by MLS GRID #5568985 Report a problem
    12/19/2024Pending sale$1,199,000$387/sqft
    Source: REcolorado as distributed by MLS GRID #5568985 Report a problem
    12/7/2024Price change$1,199,000-2.1%$387/sqft
    Source: REcolorado as distributed by MLS GRID #5568985 Report a problem
    11/1/2024Price change$1,225,000-1.9%$396/sqft
    Source: REcolorado as distributed by MLS GRID #5568985 Report a problem
    10/5/2024Price change$1,249,000-3.8%$403/sqft
    Source: REcolorado as distributed by MLS GRID #5568985 Report a problem
    8/22/2024Price change$1,299,000-5.9%$419/sqft
    Source: REcolorado as distributed by MLS GRID #5568985 Report a problem
    7/3/2024Price change$1,380,000-3.2%$446/sqft
    Source: REcolorado as distributed by MLS GRID #5568985 Report a problem
    5/23/2024Listed for sale$1,425,000+22.3%$460/sqft
    Source: REcolorado as distributed by MLS GRID #5568985 Report a problem
    7/24/2023Listing removed--
    Source: Zillow Rentals Report a problem
    7/5/2023Price change$4,750-5%$2/sqft
    Source: Zillow Rentals Report a problem
    5/17/2023Listed for rent$5,000$2/sqft
    Source: Zillow Rentals Report a problem
    7/12/2022Listing removed--
    Source: Zillow Rental Network_1 Report a problem
    6/23/2022Price change$5,000-4.8%$2/sqft
    Source: Zillow Rental Manager Report a problem
    6/7/2022Price change$5,250-4.5%$2/sqft
    Source: Zillow Rental Manager Report a problem
    5/12/2022Listed for rent$5,500+4.8%$2/sqft
    Source: Zillow Rental Manager Report a problem
    5/12/2021Listing removed--
    Source: Zillow Rental Manager Report a problem
    5/6/2021Listed for rent$5,250+5%$2/sqft
    Source: Zillow Rental Manager Report a problem
    6/11/2019Listing removed$5,000$2/sqft
    Source: Colorado and Company Report a problem
    5/31/2019Price change$5,000-4.8%$2/sqft
    Source: Colorado and Company Report a problem
    5/20/2019Price change$5,250-4.5%$2/sqft
    Source: Colorado and Company Report a problem
    4/27/2019Listed for rent$5,500$2/sqft
    Source: Colorado and Company Report a problem
    4/26/2019Sold$1,165,000-2%$376/sqft
    Source: IRES as distributed by MLS GRID #874216 Report a problem
    3/21/2019Pending sale$1,189,000$384/sqft
    Source: Resident Realty Colorado #7659821 Report a problem
    3/8/2019Listed for sale$1,189,000+67.5%$384/sqft
    Source: Resident Realty North Metro #874216 Report a problem
    3/23/2018Sold$710,000-10.1%$229/sqft
    Source: Public Record Report a problem
    12/20/2017Listed for sale$790,000+45%$255/sqft
    Source: Independent #5668792 Report a problem
    1/10/2017Sold$545,000+4.8%$176/sqft
    Source: Public Record Report a problem
    11/3/2016Sold$520,000$168/sqft
    Source: Public Record Report a problem

    Public tax history

    YearProperty taxesTax assessment
    2024$7,370 +10.7%$95,110 -3.7%
    2023$6,659 +3.6%$98,740 +17.9%
    2022$6,428 +28.6%$83,740 -2.8%
    2021$5,000 +26.1%$86,150 +27.8%
    2020$3,966 +47.2%$67,388 +21.7%
    2019$2,695 $55,375 +59%
    2018$2,695 +0.3%$34,830
    2017$2,687 -7.6%$34,830 -6.4%
    2016$2,909 +10.7%$37,230
    2015$2,629 0%$37,230 +17.6%
    2014$2,630 +2.9%$31,650
    2013$2,557 +17.9%$31,650 +4.1%
    2012$2,168 -3.6%$30,410 +0%
    2011$2,250 +2.2%$30,408 -10%
    2010$2,201 +5.7%$33,790
    2009$2,082 -0.2%$33,790 +8.4%
    2008$2,086 +8.7%$31,180
    2007$1,918 +1.1%$31,180 +8.8%
    2006$1,897 +8.8%$28,650
    2005$1,744 +3.5%$28,650 +2.9%
    2003$1,684 +1.9%$27,830 -1.1%
    2002$1,653 $28,140 +22.3%
    2001-- $23,000

    Find assessor info on the county website

    Neighborhood: Speer

    Nearby schools

    GreatSchools rating
    Schools provided by the listing agent
    • Elementary: Dora Moore
    • Middle: Morey
    • High: East
    • District: Denver 1

    Source: REcolorado as distributed by MLS GRID. This data may not be complete. We recommend contacting the local school district to confirm school assignments for this home.

    Get a cash offer in 3 minutes
    Find out how much your home could sell for in as little as 3 minutes with a no-obligation cash offer.
    Estimated market value
    $1,140,500
    Get a cash offer in 3 minutes
    Find out how much your home could sell for in as little as 3 minutes with a no-obligation cash offer.
    Estimated market value
    $1,140,500