Move-In Ready, Beautifully Updated & USDA 100% Financing Eligible This stylishly updated 3-bedroom, 2-bath home offers comfort, convenience, and value in every detail. The main level features an open, inviting layout with kitchen, dining, living room, 3 bedrooms and 2 baths, designed for everyday functionality and ease. The lower level adds even more usable space with a welcoming family room and full laundry area. Recent upgrades include luxury vinyl plank flooring, newer lighting and appliances, and freshly painted, stunning 6" baseboards that elevate the home’s crisp, modern aesthetic. The kitchen and baths have both been refreshed to provide a polished, contemporary feel with finishes not typically found at this price point. Step outside to a spacious deck overlooking the fully fenced backyard with nice storage shed, perfect for entertaining, gardening, or simply enjoying your private outdoor space. Situated on a huge corner lot, the property also includes an attached one-car garage for added convenience, and all appliances—washer and dryer included—remain with the home for a seamless move-in experience. Property Tax Note: No current exemptions are filed. Based on current valuation and tax rates, property taxes with a standard homestead exemption would be approximately $1,832 per year. USDA 100% financing available, making this an exceptional opportunity to own a beautifully updated home with minimal upfront cost. Truly move-in ready—simply turn the key and enjoy.
Closed
$281,000
635 N Robin Dr, Ellettsville, IN 47429
3beds
1,862sqft
Single Family Residence
Built in 1979
0.25 Acres Lot
$281,200 Zestimate®
$--/sqft
$2,091 Estimated rent
Home value
$281,200
$259,000 - $307,000
$2,091/mo
Zestimate® history
Owner options
List your home for rent
$2,091/mo
Rent Zestimate®
Find your next renter with Zillow Rental Manager. Plus, with online applications, you can quickly screen prospective tenants – for free.
$2,091/mo
Rent Zestimate®
Refinance and save
$1,717/mo
Est. payment
Refinancing to a lower rate could help reduce your monthly payments and save thousands over the life of the loan.
$1,717/mo
Est. payment
Explore your selling options
Work with a Zillow partner agent
Leverage their expertise and Zillow's premium Showcase listings to get your home seen by more buyers.
Get startedList with your own agent
Get your home in front of millions of buyers by listing it on Zillow.
Learn how to do itSell it yourself
Take full control of how buyers see your home on Zillow by listing For Sale by Owner (FSBO).
List your homeWhat's special
Spacious deckAttached one-car garageOpen inviting layoutFull laundry areaNewer lighting and appliancesFully fenced backyardHuge corner lot
Zillow last checked:
Listing updated:
Listed by:
Alice Chastain Cell:812-322-6256,
RE/MAX Acclaimed Properties,
David Chastain,
RE/MAX Acclaimed Properties
Bought with:
Deborah Tomaro, RB14044665
Deb Tomaro Real Estate
Source: IRMLS,MLS#: 202548606
Facts & features
Interior
Bedrooms & bathrooms
- Bedrooms: 3
- Bathrooms: 2
- Full bathrooms: 2
- Main level bedrooms: 3
Bedroom 1
- Level: Main
Bedroom 2
- Level: Main
Dining room
- Level: Main
- Area: 90
- Dimensions: 10 x 9
Family room
- Level: Lower
- Area: 264
- Dimensions: 22 x 12
Kitchen
- Level: Main
- Area: 100
- Dimensions: 10 x 10
Living room
- Level: Main
- Area: 169
- Dimensions: 13 x 13
Heating
- Electric, Forced Air
Cooling
- Central Air
Appliances
- Included: Dishwasher, Microwave, Refrigerator, Washer, Dryer-Electric, Electric Range, Electric Water Heater
- Laundry: Electric Dryer Hookup
Features
- 1st Bdrm En Suite, Countertops-Solid Surf
- Flooring: Other
- Basement: Partial,Finished,Block
- Has fireplace: No
- Fireplace features: None
Interior area
- Total structure area: 1,862
- Total interior livable area: 1,862 sqft
- Finished area above ground: 1,054
- Finished area below ground: 808
Property
Parking
- Total spaces: 1
- Parking features: Basement, Concrete
- Attached garage spaces: 1
- Has uncovered spaces: Yes
Features
- Levels: Bi-Level
- Fencing: Privacy
Lot
- Size: 0.25 Acres
- Features: 0-2.9999, City/Town/Suburb
Details
- Additional structures: Shed
- Parcel number: 530410105012.000013
Construction
Type & style
- Home type: SingleFamily
- Property subtype: Single Family Residence
Materials
- Vinyl Siding
Condition
- New construction: No
- Year built: 1979
Utilities & green energy
- Sewer: Public Sewer
- Water: Public
Community & HOA
Community
- Subdivision: Kelli Heights
Location
- Region: Ellettsville
Financial & listing details
- Tax assessed value: $183,200
- Annual tax amount: $3,650
- Date on market: 12/10/2025
- Listing terms: Cash,Conventional,FHA,USDA Loan,VA Loan
- Road surface type: Asphalt
Price history
| Date | Event | Price |
|---|---|---|
| 3/12/2026 | Sold | $281,000-3.1% |
Source:  IRMLS #202548606 Report a problem IRMLS #202548606 Report a problem | ||
| 1/5/2026 | Price change | $289,900-1.7% |
Source: IRMLS #202548606 Report a problem | ||
| 12/10/2025 | Listed for sale | $295,000+116.9% |
Source: IRMLS #202548606 Report a problem | ||
| 2/6/2023 | Listing removed | -- |
Source: Zillow Rentals Report a problem | ||
| 1/19/2023 | Price change | $1,700-5.6%$1/sqft |
Source: Zillow Rentals Report a problem | ||
| 12/8/2022 | Listed for rent | $1,800$1/sqft |
Source: Zillow Rentals Report a problem | ||
| 6/23/2020 | Sold | $136,000+9.7%$73/sqft |
Source: Agent Provided Report a problem | ||
| 6/8/2020 | Listed for sale | $124,000$67/sqft |
Source: FC Tucker/Bloomington REALTORS #202021028 Report a problem | ||
Public tax history
| Year | Property taxes | Tax assessment |
|---|---|---|
| 2025 | $3,650 -2.9% | $183,200 +0.4% |
| 2024 | $3,760 -4.3% | $182,500 -2.9% |
| 2023 | $3,928 +28.9% | $188,000 -4.3% |
| 2022 | $3,048 +114.2% | $196,400 +28.9% |
| 2021 | $1,423 +30.5% | $152,400 +7.1% |
| 2020 | $1,091 -1% | $142,300 +19.5% |
| 2019 | $1,102 +1% | $119,100 +0.7% |
| 2018 | $1,092 +27.9% | $118,300 +3% |
| 2017 | $853 | $114,800 +7.3% |
| 2016 | $853 +3.4% | $107,000 +2.8% |
| 2014 | $825 -0.9% | $104,100 -0.4% |
| 2013 | $833 +15.1% | $104,500 +2.6% |
| 2012 | $724 -7.4% | $101,900 +1.3% |
| 2011 | $782 -8.8% | $100,600 -5.2% |
| 2010 | $858 +41.2% | $106,100 +5.5% |
| 2009 | $608 +7.8% | $100,600 +7.2% |
| 2007 | $564 | $93,800 -1.6% |
| 2006 | -- | $95,300 +16.6% |
| 2005 | -- | $81,700 |
Find assessor info on the county website
Neighborhood: 47429
Nearby homes
- $194,0003 bd2 ba1k sqft630 N Robin Dr, Ellettsville, IN 47429Sold

- $208,0003 bd1 ba1.7k sqft640 N Robin Dr, Ellettsville, IN 47429Off Market
- $252,7004 bd2 ba1.8k sqft625 N Robin Dr, Ellettsville, IN 47429Off Market
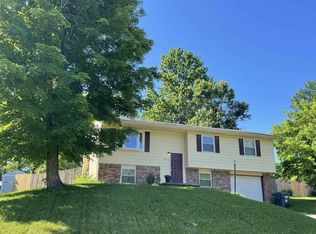
- $262,5004 bd3 ba1.7k sqft636 N Robin Dr, Ellettsville, IN 47429Sold
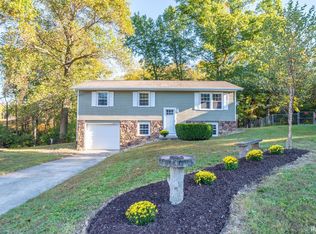
- $235,5003 bd2 ba1.9k sqft646 N Robin Dr, Ellettsville, IN 47429Off Market
- $246,9003 bd2 ba2.1k sqft651 N Robin Dr, Ellettsville, IN 47429Off Market
- $223,9003 bd1 ba1.7k sqft645 N Robin Dr, Ellettsville, IN 47429Off Market
- $237,9003 bd1 ba1.8k sqft631 N Robin Dr, Ellettsville, IN 47429Off Market
Nearby schools
GreatSchools rating
- 6/10Edgewood Intermediate SchoolGrades: 3-5Distance: 1.6 mi
- 6/10Edgewood Junior High SchoolGrades: 6-8Distance: 1.4 mi
- 7/10Edgewood High SchoolGrades: 9-12Distance: 1.4 mi
Schools provided by the listing agent
- Elementary: Edgewood
- Middle: Edgewood
- High: Edgewood
- District: Richland-Bean Blossom Community Schools
Source: IRMLS. This data may not be complete. We recommend contacting the local school district to confirm school assignments for this home.


Get pre-qualified for a loan
At Zillow Home Loans, we can pre-qualify you in as little as 5 minutes with no impact to your credit score.An equal housing lender. NMLS #10287.
Sell for more on Zillow
Get a Zillow Showcase℠ listing at no additional cost and you could sell for .
$281,200
2% more
+$5,624
With Zillow Showcase(estimated)
$286,824
- Indiana
- Monroe County
- Ellettsville
- 47429
- 635 N Robin Dr
Nearby cities
Nearby zip codes
Other Ellettsville Topics
