Skip main navigation
Sold
  • $484,900

    635 N Terry St, Portland, OR 97217

    2beds
    1,435sqft
    Residential, Single Family Residence
    Built in 1928
    5,227 Square Feet Lot
    $484,800 Zestimate®
    $338/sqft
    $2,784 Estimated rent

    Home value

    $484,800

    $461,000 - $509,000

    $2,784/mo

    Zestimate® history
    Loading
    Loading...

    Owner options

    List your home for rent

    $2,784/mo

    Rent Zestimate®

    Find your next renter with Zillow Rental Manager. Plus, with online applications, you can quickly screen prospective tenants – for free.

    Learn more

    $2,784/mo

    Rent Zestimate®

    Refinance and save

    $3,010/mo

    Est. payment

    Refinancing to a lower rate could help reduce your monthly payments and save thousands over the life of the loan.

    See today's rates

    $3,010/mo

    Est. payment

    Explore your selling options

    Work with a Zillow partner agent

    Leverage their expertise and Zillow's premium Showcase listings to get your home seen by more buyers.

    Get started

    List with your own agent

    Get your home in front of millions of buyers by listing it on Zillow.

    Learn how to do it

    Sell it yourself

    Take full control of how buyers see your home on Zillow by listing For Sale by Owner (FSBO).

    List your home

    What's special

    Landscaped yardFunctional outdoor living spaceFarmhouse-style porcelain sinkPeriod-appropriate woodworkDetailed craftsmanshipUpdated electrical and lightingWood shutters
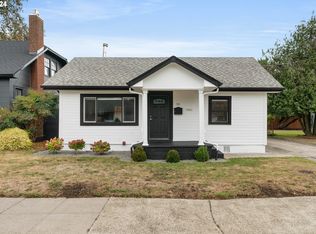
    BOM No fault of sellers. Turnkey Portland bungalow blending timeless 1928 character with thoughtful modern updates. Original hardwood floors, crown molding, custom built-ins, period-inspiredfinishes, and extensive improvements throughout create a home that is both charming and functional. The inviting front porch showcases elegant woodwork and durable Ipe hardwood decking, creating a welcoming outdoor living space. Inside, the updated kitchen features Caesarstone countertops, soft-close cabinetry, an oversized farmhouse sink, and Energy Star-rated KitchenAid appliances. The dining room offers a custom built-in cabinet with a quartz countertop, while wood shutters and detailed millwork add warmth and character throughout the main living areas. A standout feature of the home is its flexible floor plan with bedrooms located on separate levels, providing privacy and versatility. The main-level bedroom is adjacent to a beautifully renovated bathroom featuring a clawfoot tub, rain shower, Kohler fixtures, and skylight. The lower level includes a spacious bedroom and a dedicated flex space ideal for a home office or hobby area, and a fully remodeled bathroom with heated floors and a rain shower.Major improvements include double-pane vinyl windows, updated electrical and lighting, a high-efficiency Goodman furnace, Energy Star water heater, remodeled kitchen and bathrooms, rebuilt front porch, exterior paint, and extensive outdoor upgrades.The landscaped yard and partially covered patio create an ideal outdoor retreat, while bike storage, a covered parking space, and additional driveway parking add everyday convenience. Conveniently located by parks, greenways, shopping, dining, public transit, and major commuter routes, this home provides easy access to many of Portland's most popular neighborhoods and amenities. [Home Energy Score = 7. HES Report at https://rpt.greenbuildingregistry.com/hes/OR10247064]

    Zillow last checked:

    Listing updated:

    Listed by:

    Rebecca Heilig 760-994-2376,

    Keller Williams PDX Central

    Bought with:

    Jenson Sarr, 201239626

    Living Room Realty

    Source: RMLS (OR),MLS#: 583075378MLS Logo

    Facts & features

    Interior

    Bedrooms & bathrooms
    • Bedrooms: 2
    • Bathrooms: 2
    • Full bathrooms: 2
    • Main level bathrooms: 1
    Rooms
    • Room types: Bedroom 2, Dining Room, Family Room, Kitchen, Living Room, Primary Bedroom
    Primary bedroom
    • Features: Ceiling Fan, Hardwood Floors, Closet
    • Level: Main
    • Area: 100
    • Dimensions: 10 x 10
    Bedroom 2
    • Features: Closet, Wallto Wall Carpet
    • Level: Lower
    • Area: 253
    • Dimensions: 11 x 23
    Dining room
    • Features: Builtin Features, Hardwood Floors
    • Level: Main
    • Area: 80
    • Dimensions: 10 x 8
    Kitchen
    • Features: Disposal, Gas Appliances, Free Standing Range, Tile Floor
    • Level: Main
    • Area: 90
    • Width: 9
    Living room
    • Features: Ceiling Fan, Hardwood Floors
    • Level: Main
    • Area: 200
    • Dimensions: 20 x 10
    Heating
    • Forced Air, Forced Air 95 Plus
    Appliances
    • Included: Free-Standing Gas Range, Free-Standing Refrigerator, Gas Appliances, Disposal, Free-Standing Range, Gas Water Heater
    • Laundry: Laundry Room
    Features
    • High Speed Internet, Closet, Built-in Features, Ceiling Fan(s), Pantry, Tile
    • Flooring: Hardwood, Tile, Wall to Wall Carpet
    • Basement: Finished,Full
    Interior area
    • Total structure area: 1,435
    • Total interior livable area: 1,435 sqft

    Property

    Parking
    • Parking features: Driveway
    • Has uncovered spaces: Yes
    Features
    • Stories: 2
    • Patio & porch: Covered Patio, Patio
    • Exterior features: Yard
    • Fencing: Fenced
    Lot
    • Size: 5,227 Square Feet
    • Features: Level, SqFt 5000 to 6999
    Details
    • Parcel number: R282249
    • Zoning: R5

    Construction

    Type & style
    • Home type: SingleFamily
    • Architectural style: Bungalow
    • Property subtype: Residential, Single Family Residence
    Materials
    • Lap Siding, Wood Siding
    • Roof: Composition
    Condition
    • Resale
    • New construction: No
    • Year built: 1928

    Utilities & green energy

    • Gas: Gas
    • Sewer: Public Sewer
    • Water: Public

    Community & HOA

    Community
    • Subdivision: Piedmont
    HOA
    • Has HOA: No
    Location
    • Region: Portland

    Financial & listing details

    • Price per square foot: $338/sqft
    • Tax assessed value: $488,660
    • Annual tax amount: $3,739
    • Date on market: 4/30/2026
    • Cumulative days on market: 58 days
    • Listing terms: Cash,Conventional,FHA,VA Loan
    • Road surface type: Paved

    Price history

    DateEventPrice
    7/27/2026Sold$484,900$338/sqft
    Source: RMLS (OR) #583075378 Report a problem
    6/27/2026Pending sale$484,900$338/sqft
    Source: RMLS (OR) #583075378 Report a problem
    6/15/2026Price change$484,900-7.6%$338/sqft
    Source: RMLS (OR) #583075378 Report a problem
    5/29/2026Price change$525,000+5.2%$366/sqft
    Source: RMLS (OR) #583075378 Report a problem
    5/12/2026Pending sale$499,000$348/sqft
    Source: RMLS (OR) #583075378 Report a problem
    4/30/2026Listed for sale$499,000+100.4%$348/sqft
    Source: RMLS (OR) #583075378 Report a problem
    5/29/2024Listing removed--
    Source: Zillow Rentals Report a problem
    4/24/2024Price change$2,795-3.5%$2/sqft
    Source: Zillow Rentals Report a problem
    2/24/2024Price change$2,895-3.3%$2/sqft
    Source: Zillow Rentals Report a problem
    2/15/2024Price change$2,995-3.2%$2/sqft
    Source: Zillow Rentals Report a problem
    2/3/2024Listed for rent$3,095+6.7%$2/sqft
    Source: Zillow Rentals Report a problem
    1/30/2024Listing removed--
    Source: Zillow Rentals Report a problem
    1/20/2024Price change$2,900-9.4%$2/sqft
    Source: Zillow Rentals Report a problem
    1/5/2024Price change$3,200-8.6%$2/sqft
    Source: Zillow Rentals Report a problem
    12/24/2023Price change$3,500-7.9%$2/sqft
    Source: Zillow Rentals Report a problem
    11/4/2023Listed for rent$3,800$3/sqft
    Source: Zillow Rentals Report a problem
    3/19/2008Sold$249,000+28.6%$174/sqft
    Source: Public Record Report a problem
    8/5/2005Sold$193,600$135/sqft
    Source: Public Record Report a problem

    Public tax history

    YearProperty taxesTax assessment
    2025$3,740 +3.7%$138,790 +3%
    2024$3,605 +4%$134,750 +3%
    2023$3,467 +2.2%$130,830 +3%
    2022$3,392 +1.7%$127,020 +3%
    2021$3,335 +9%$123,330 +3%
    2020$3,059 +3.8%$119,740 +3%
    2019$2,947 $116,260 +3%
    2018$2,947 +3%$112,880 +3%
    2017$2,860 +14%$109,600 +3%
    2016$2,509 $106,410 +3%
    2015$2,509 +2.7%$103,320 +3%
    2014$2,443 +3.9%$100,320 +3%
    2013$2,351 +10.5%$97,400 +3%
    2012$2,127 +3.9%$94,570 +3%
    2011$2,047 +5.4%$91,820 +3%
    2010$1,942 +2.7%$89,150 +3%
    2009$1,891 +6%$86,560 +3%
    2008$1,785 +0.3%$84,040 +3%
    2007$1,779 +11.3%$81,600 +3%
    2006$1,598 +4.7%$79,230 +3%
    2005$1,526 -8.2%$76,930 +3%
    2004$1,662 +2.3%$74,690 +3%
    2003$1,626 +8.9%$72,520 +3%
    2002$1,493 +7.4%$70,410 +6.1%
    2000$1,391 +7.5%$66,370 +3%
    1999$1,293 $64,440
    Find assessor info on the county website

    Neighborhood: Piedmont

    Nearby schools

    GreatSchools rating
    Schools provided by the listing agent
    • Elementary: Woodlawn
    • Middle: Ockley Green
    • High: Jefferson

    Source: RMLS (OR). This data may not be complete. We recommend contacting the local school district to confirm school assignments for this home.

    Get a cash offer in 3 minutes
    Find out how much your home could sell for in as little as 3 minutes with a no-obligation cash offer.
    Estimated market value
    $484,800
    Get a cash offer in 3 minutes
    Find out how much your home could sell for in as little as 3 minutes with a no-obligation cash offer.
    Estimated market value
    $484,800