Skip main navigation
Off market
  • $373,100

    635 N Wheatland Pl, Wichita, KS 67235

    3beds
    2,843sqft
    SingleFamily
    Built in 1975
    0.76 Acres Lot
    $373,100 Zestimate®
    $131/sqft
    $2,104 Estimated rent

    Home value

    $373,100

    $351,000 - $399,000

    $2,104/mo

    Zestimate® history
    Loading
    Loading...

    Owner options

    List your home for rent

    $2,104/mo

    Rent Zestimate®

    Find your next renter with Zillow Rental Manager. Plus, with online applications, you can quickly screen prospective tenants – for free.

    Learn more

    $2,104/mo

    Rent Zestimate®

    Refinance and save

    $2,433/mo

    Est. payment

    Refinancing to a lower rate could help reduce your monthly payments and save thousands over the life of the loan.

    See today's rates

    $2,433/mo

    Est. payment

    Explore your selling options

    Work with a Zillow partner agent

    Leverage their expertise and Zillow's premium Showcase listings to get your home seen by more buyers.

    Get started

    List with your own agent

    Get your home in front of millions of buyers by listing it on Zillow.

    Learn how to do it

    Sell it yourself

    Take full control of how buyers see your home on Zillow by listing For Sale by Owner (FSBO).

    List your home

    What's special

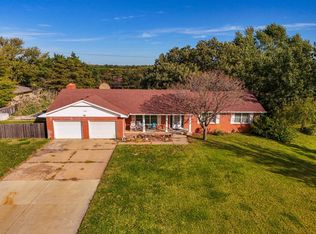
    Very rare find in the Wichita city limits! Located in Rainbow Lakes Estates and the Goddard School District. This full brick ranch has immaculate curb appeal, and is situated on 3/4 acre lot, with an attached two car garage as well as a detached three car garage. In the detached three car garage, the 3rd car side is oversized, sheetrocked, insulated, and has a wood stove, measuring at 22x15. The two car detached garage has a nine foot door on the north side of the garage, a standard sized door on the south side of the garage, and measures 22x19. Detached garage has maintenance free vinyl siding. Nice wood fence along the back of the property providing much privacy, as well as access to Central through the gated privacy fence. Main floor features a formal living and dining room, kitchen with eating bar as well as an additional dining room, and a main floor family room with a wood burning fireplace and wet bar. The master suite has a walk in closet and additional storage closet, and a master bath with shower. Two additional oversized bedrooms have two closets in each room. Main floor laundry room is conveniently located right off of the kitchen. Basement features a large family room, a separate game room, and an additional room that has been used as the guest suite (no egress window). Newer roof and HVAC system. Gorgeous wood deck and sprinkler system (runs off private water). 6" guttering with 5" downspouts. Ask listing agent for more details - but this won't last long, so schedule your private showing today!

    This property is off market, which means it's not currently listed for sale or rent on Zillow. This may be different from what's available on other websites or public sources.

    Facts & features

    Interior

    Bedrooms & bathrooms
    • Bedrooms: 3
    • Bathrooms: 3
    • Full bathrooms: 3
    Heating
    • Electric
    Cooling
    • Refrigerator
    Features
    • Basement: Finished
    • Has fireplace: Yes
    Interior area
    • Total interior livable area: 2,843 sqft

    Property

    Parking
    • Parking features: Garage - Attached, Garage - Detached
    Features
    • Exterior features: Stucco, Brick, Cement / Concrete
    Lot
    • Size: 0.76 Acres
    Details
    • Parcel number: 087146240210103600

    Construction

    Type & style
    • Home type: SingleFamily
    Materials
    • Other
    • Foundation: Other
    • Roof: Composition
    Condition
    • Year built: 1975

    Community & HOA

    HOA
    • Has HOA: Yes
    • HOA fee: $60 monthly
    Location
    • Region: Wichita

    Financial & listing details

    • Price per square foot: $131/sqft
    • Tax assessed value: $290,400
    • Annual tax amount: $3,716

    Price history

    DateEventPrice
    5/9/2017Sold--
    Source: SCKMLS as distributed by MLS GRID #530335 Report a problem
    3/10/2017Pending sale$249,500$88/sqft
    Source: J.P. WEIGAND & SONS E 13TH #530335 Report a problem
    2/16/2017Price change$249,500-4%$88/sqft
    Source: J.P. WEIGAND & SONS E 13TH #530335 Report a problem
    1/25/2017Listed for sale$260,000$91/sqft
    Source: J.P. WEIGAND & SONS E 13TH #530335 Report a problem

    Public tax history

    YearProperty taxesTax assessment
    2025$3,716 +4%$33,396 +5%
    2024$3,574 +3.7%$31,810 +6.3%
    2023$3,448 -0.5%$29,934
    2022$3,466 -1%--
    2021$3,499 +5.3%--
    2020$3,322 +10.6%$28,043 +11.2%
    2019$3,003 +1.5%$25,220 +3%
    2018$2,959 +4.9%$24,484
    2017$2,822 +100.9%--
    2016$1,405 -50.6%--
    2015$2,841 -1.3%--
    2014$2,878 --
    2013-- --
    2012-- --
    2011-- $21,356 +11.9%
    2008-- $19,079
    2007-- $19,079 +3%
    2006-- $18,527 +4%
    2005-- $17,814 +9%
    2004-- $16,342 +6%
    2003-- $15,422 +9.9%
    2002-- $14,031
    2000-- $14,031
    Find assessor info on the county website

    Neighborhood: 67235

    Nearby schools

    GreatSchools rating
    Schools provided by the listing agent
    • Elementary: Eisenhower
    • Middle: Dwight D. Eisenhower
    • High: Dwight D. Eisenhower
    • District: Goddard School District (USD 265)

    Source: The MLS. This data may not be complete. We recommend contacting the local school district to confirm school assignments for this home.

    Get pre-qualified for a loan
    At Zillow Home Loans, we can pre-qualify you in as little as 5 minutes with no impact to your credit score.

    An equal housing lender. NMLS #10287.

    Sell for more on Zillow
    Get a Zillow Showcase℠ listing at no additional cost and you could sell for .
    $373,100
    2% more
    +$7,462
    With Zillow Showcase(estimated)
    $380,562