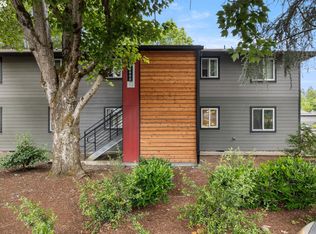
SELLER CONCESSIONS AVAILABLE! This top floor condo gem in a incredible location comes with a 200 SQFT 1 car garage in the highly desirable Cedar Mill neighborhood. No neighbors above and a functional floor plan that features a large living space, vaulted ceilings, a private deck, open kitchen and dining, electric fireplace and a spacious ensuite bedroom with walk-in closet. This unit is move in ready with new interior paint, a new water heater, new carpet, double pane vinyl windows, and efficient mini split heating and cooling. Only minutes away from shopping, restaurants, the Oregon Zoo, Washington Park, Cedar Hills Crossings, Nike, Intel, downtown Portland, Highway 26, and so much more.
Active
Price cut: $20K (9/1)
$225,000
635 NW Lost Springs Ter Unit 401, Portland, OR 97229
1beds
697sqft
Residential, Condominium
Built in 2008
-- sqft lot
$-- Zestimate®
$323/sqft
$697/mo HOA
What's special
Electric fireplaceFunctional floor planNew interior paintWalk-in closetDouble pane vinyl windowsVaulted ceilingsLarge living space
- 201 days
- 178
- 3
Zillow last checked:
Listing updated:
Listed by:
Tracy Hasson 503-312-2759,
Cascade Hasson Sotheby's International Realty,
Brent Richards 360-619-2839,
Cascade Hasson Sotheby's International Realty
Source: RMLS (OR),MLS#: 175261628
Facts & features
Interior
Bedrooms & bathrooms
- Bedrooms: 1
- Bathrooms: 1
- Full bathrooms: 1
- Main level bathrooms: 1
Rooms
- Room types: Dining Room, Family Room, Kitchen, Living Room, Primary Bedroom
Primary bedroom
- Features: Bathroom, Ensuite, Soaking Tub, Vaulted Ceiling, Walkin Closet, Wallto Wall Carpet
- Level: Main
- Area: 132
- Dimensions: 12 x 11
Dining room
- Features: Wallto Wall Carpet
- Level: Main
Kitchen
- Features: Builtin Features, Dishwasher, Disposal, Microwave, Pantry, Free Standing Range, Free Standing Refrigerator, Vinyl Floor
- Level: Main
- Area: 81
- Width: 9
Living room
- Features: Deck, Fireplace, Vaulted Ceiling, Wallto Wall Carpet
- Level: Main
- Area: 144
- Dimensions: 12 x 12
Heating
- Baseboard, Mini Split, Fireplace(s)
Cooling
- Has cooling: Yes
Appliances
- Included: Dishwasher, Disposal, Free-Standing Range, Free-Standing Refrigerator, Microwave, Range Hood, Stainless Steel Appliance(s), Washer/Dryer, Electric Water Heater
- Laundry: Laundry Room
Features
- High Ceilings, Soaking Tub, Vaulted Ceiling(s), Built-in Features, Pantry, Bathroom, Walk-In Closet(s), Tile
- Flooring: Vinyl, Wall to Wall Carpet
- Windows: Double Pane Windows, Vinyl Frames
- Basement: None
- Number of fireplaces: 1
- Fireplace features: Electric
- Common walls with other units/homes: 1 Common Wall
Interior area
- Total structure area: 697
- Total interior livable area: 697 sqft
Property
Parking
- Total spaces: 1
- Parking features: On Street, Condo Garage (Attached), Detached
- Garage spaces: 1
- Has uncovered spaces: Yes
Features
- Stories: 1
- Entry location: Upper Floor
- Patio & porch: Deck, Patio
Details
- Parcel number: R2165334
Construction
Type & style
- Home type: Condo
- Architectural style: Craftsman
- Property subtype: Residential, Condominium
Materials
- Cultured Stone, Vinyl Siding
- Foundation: Concrete Perimeter
- Roof: Composition
Condition
- Resale
- New construction: No
- Year built: 2008
Utilities & green energy
- Sewer: Public Sewer
- Water: Public
Community & HOA
Community
- Security: Entry, Fire Sprinkler System, Sidewalk
HOA
- Has HOA: Yes
- Amenities included: All Landscaping, Commons, Exterior Maintenance, Insurance, Maintenance Grounds, Management, Sewer, Water
- HOA fee: $697 monthly
Location
- Region: Portland
Financial & listing details
- Price per square foot: $323/sqft
- Tax assessed value: $229,500
- Annual tax amount: $3,363
- Date on market: 2/19/2026
- Listing terms: Cash,Conventional,FHA
Estimated market value
Not available
Estimated sales range
Not available
Not available
Price history
| Date | Event | Price |
|---|---|---|
| 9/1/2026 | Price change | $225,000-8.2%$323/sqft |
Source:  RMLS (OR) #175261628 Report a problem RMLS (OR) #175261628 Report a problem | ||
| 5/8/2026 | Price change | $245,000-2%$352/sqft |
Source: RMLS (OR) #175261628 Report a problem | ||
| 2/19/2026 | Listed for sale | $250,000-13%$359/sqft |
Source: RMLS (OR) #175261628 Report a problem | ||
| 1/10/2018 | Sold | $287,500+95.6%$412/sqft |
Source: Public Record Report a problem | ||
| 9/30/2014 | Sold | $147,000-2%$211/sqft |
Source: RMLS (OR) #14144557 Report a problem | ||
| 9/16/2014 | Price change | $150,000-3.2%$215/sqft |
Source: Cooper Realty #14144557 Report a problem | ||
| 9/6/2014 | Listed for sale | $155,000+3.3%$222/sqft |
Source: Cooper Realty LLC Report a problem | ||
| 3/31/2009 | Sold | $149,990$215/sqft |
Source: Public Record Report a problem | ||
Public tax history
| Year | Property taxes | Tax assessment |
|---|---|---|
| 2025 | $3,363 +4.1% | $153,080 +3% |
| 2024 | $3,230 +5.9% | $148,630 +3% |
| 2023 | $3,050 +4.5% | $144,310 +3% |
| 2022 | $2,919 +3.6% | $140,110 |
| 2021 | $2,817 +3.1% | -- |
| 2020 | $2,731 +3.3% | $132,070 +3% |
| 2019 | $2,645 +3.3% | $128,230 |
| 2018 | $2,560 | $128,230 +6.1% |
| 2017 | $2,560 +10.5% | $120,880 +3% |
| 2016 | $2,318 | $117,360 +3% |
| 2015 | $2,318 +3.8% | $113,950 +3% |
| 2014 | $2,232 +6.1% | $110,640 +3% |
| 2013 | $2,105 +6.7% | $107,420 +3% |
| 2012 | $1,972 +3.2% | $104,300 -6.2% |
| 2011 | $1,912 +2.6% | $111,200 -19% |
| 2010 | $1,863 +2.3% | $137,270 -5.4% |
| 2009 | $1,821 | $145,090 |
Find assessor info on the county website
Monthly payment
Est. payment
Payment breakdown
Explore the cost of this home by adjusting the details. Changes won't be saved.Climate risks
Neighborhood: Central Beaverton
Nearby schools
Schools provided by the listing agent
- Elementary: Cedar Mill
- Middle: Tumwater
- High: Sunset
Source: RMLS (OR). This data may not be complete. We recommend contacting the local school district to confirm school assignments for this home.
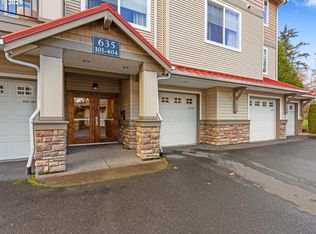
- $370,0002 bd2 ba1.3k sqft635 NW Lost Springs Ter UNIT 104, Portland, OR 97229Sold
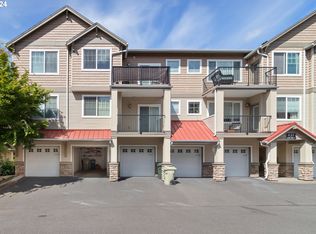
- $369,0002 bd2 ba1k sqft635 NW Lost Springs Ter UNIT 302, Portland, OR 97229Sold
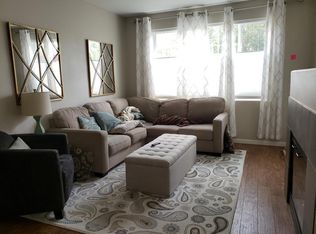
- $275,100-- bd-- ba-- sqft635 NW Lost Springs Ter UNIT 303, Portland, OR 97229Off Market
- $304,9002 bd2 ba1k sqft635 NW Lost Springs Ter, Beaverton, OR 97229Off Market
Similar homes
- $220,0001 bd1 ba670 sqft16401 NW Chadwick Way Unit 106, Portland, OR 97229Active

 MLS ID #368713906, Noah Kragerud, Keller Williams Sunset Corridor. RMLS (OR)
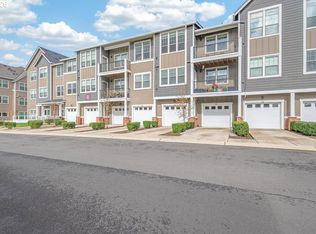
 - $229,9001 bd1 ba634 sqft16401 NW Chadwick Way #108, Portland, OR 97229Active
 MLS ID #471769527, Timothy Gardner, RE/MAX Equity Group. RMLS (OR)
 - $165,0001 bd1 ba656 sqft12602 NW Barnes Rd Unit 8, Portland, OR 97229Active
 MLS ID #234668065, Jeff Cooke, Keller Williams Realty Portland Premiere. RMLS (OR)
 - $229,9002 bd1 ba710 sqft627 NE Garswood Ln, Hillsboro, OR 97006Active
 MLS ID #626771091, Austin Sabin, John L. Scott Portland Central. RMLS (OR)
 - $249,0002 bd2 ba913 sqft17618 NW Springville Rd Unit A8, Portland, OR 97229ActiveMLS ID #606990671, Alexander Phan, Keller Williams Realty Professionals. RMLS (OR)
- $249,0002 bd2 ba1k sqft720 NW 185th Ave Unit 307, Beaverton, OR 97006ActiveMLS ID #773281535, Carina Liu, Berkshire Hathaway HomeServices NW Real Estate. RMLS (OR)
- $239,9002 bd1 ba710 sqft648 NE Adwick Dr, Hillsboro, OR 97006ActiveMLS ID #175633317, Richard Brazovan, MORE Realty. RMLS (OR)
- $215,0001 bd1 ba732 sqft10805 NE Red Wing Way #101, Hillsboro, OR 97006ActiveMLS ID #144545603, Genie Shook, John L. Scott. RMLS (OR)
- $225,0001 bd1 ba753 sqft9490 SW 146th Ter APT R8, Beaverton, OR 97007ActiveMLS ID #364686846, Richard Wold, Reger Homes, LLC. RMLS (OR)
- $275,0002 bd1 ba904 sqft15074 NW Central Dr APT 301, Portland, OR 97229ActiveMLS ID #163612878, Kerri Miller, Windermere Realty Trust. RMLS (OR)
- $215,0002 bd2 ba960 sqft13775 SW Scholls Ferry Rd APT 23, Beaverton, OR 97008ActiveMLS ID #369205347, Whitney Robison, Keller Williams Realty Portland Premiere. RMLS (OR)
- $215,0001 bd1 ba732 sqft620 NW Naito Pkwy APT B7, Portland, OR 97209ActiveMLS ID #276055203, Nikki Gardner, ELEETE Real Estate. RMLS (OR)
- $209,9002 bd1 ba842 sqft5160 SW 180th Ave Unit 6, Aloha, OR 97078ActiveMLS ID #492454871, Russell Xay, Matin Real Estate. RMLS (OR)
- $220,0002 bd1 ba856 sqft11046 SW Greenburg Rd APT 128, Tigard, OR 97223ActiveMLS ID #147440559, Carrie Welch, Oregon First. RMLS (OR)
- $275,0002 bd1 ba946 sqft16268 SW Audubon St Unit 203, Beaverton, OR 97003ActiveMLS ID #435633743, Marie Conser, John L. Scott. RMLS (OR)
- $220,0001 bd1 ba684 sqft720 NW Naito Pkwy APT D24, Portland, OR 97209ActiveMLS ID #144520951, Michelle Palmquist, Redfin. RMLS (OR)
- $225,0001 bd1 ba613 sqft1500 SW Park Ave APT 306, Portland, OR 97201ActiveMLS ID #720191711, Reed Bright, Matin Real Estate. RMLS (OR)
- $235,0001 bd1 ba646 sqft17181 Snowdale St Unit 306, Beaverton, OR 97007ActiveMLS ID #693293917, Rob Levy, Keller Williams Realty Professionals. RMLS (OR)
- $245,0001 bd1 ba753 sqft9455 SW 146th Ter APT 5, Beaverton, OR 97007ActiveMLS ID #292374283, Linette Chance, Redfin. RMLS (OR)
- $235,0001 bd1 ba792 sqft606 NW Naito Pkwy APT A9, Portland, OR 97209ActiveMLS ID #327487949, Natalya Oreste, Berkshire Hathaway HomeServices NW Real Estate. RMLS (OR)
