Skip main navigation
Off market
  • $612,900

    635 Nantahala Ave, Athens, GA 30601

    3beds
    1,470sqft
    SingleFamily
    Built in 1913
    8,276 Square Feet Lot
    $612,900 Zestimate®
    $417/sqft
    $1,858 Estimated rent

    Home value

    $612,900

    $564,000 - $674,000

    $1,858/mo

    Zestimate® history
    Loading
    Loading...

    Owner options

    List your home for rent

    $1,858/mo

    Rent Zestimate®

    Find your next renter with Zillow Rental Manager. Plus, with online applications, you can quickly screen prospective tenants – for free.

    Learn more

    $1,858/mo

    Rent Zestimate®

    Refinance and save

    $3,697/mo

    Est. payment

    Refinancing to a lower rate could help reduce your monthly payments and save thousands over the life of the loan.

    See today's rates

    $3,697/mo

    Est. payment

    Explore your selling options

    Work with a Zillow partner agent

    Leverage their expertise and Zillow's premium Showcase listings to get your home seen by more buyers.

    Get started

    List with your own agent

    Get your home in front of millions of buyers by listing it on Zillow.

    Learn how to do it

    Sell it yourself

    Take full control of how buyers see your home on Zillow by listing For Sale by Owner (FSBO).

    List your home

    What's special

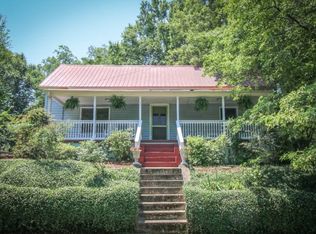
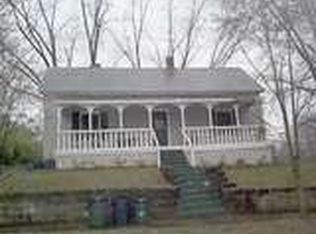
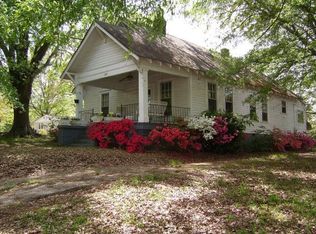
    Located in the Boulevard Historic District and walking distance to many locally owned businesses and the award winning Chase Street Elementary, this circa 1913 cottage is filled with charm and character. In 2007 the owners began renovations on the home by basically taking it down to the studs, insulating throughout, adding new HVAC, roof, plumbing and electrical throughout. Keeping details throughout such as hardwood floors, solid wood doors and trim, high ceilings and fixtures allowed for combining historic charm and modern details to make this beautiful family home. The front entry is immediately inviting with exposed brick from an old fireplace and antique door leading to a coat closet. To the right is the living room that gets great afternoon light. The wall between the living area and kitchen was opened to allow for entertaining space while still keeping the cozy cottage feel. The stainless appliances, gas cooktop and cabinetry blend with the prep island, wall ovens and repurposed industrial sink to a provide a perfect mix of past and present. An eat in area leads to a walk in pantry and access to the roomy full bathroom and laundry. Both the pantry and bathroom antique doors were once a set of french doors from an old store adding the character of the home. The full bathroom was remodeled in 2016 with hex tile floors, subway tiled tub/shower, built in cabinetry and a laundry area while still providing plenty of space to share. All bedrooms are situated off the open hall, each with antique entry doors and great natural light. Just off the kitchen is access to a back mudroom with shelving and storage that leads to the back yard, nice open deck and area for playing games or grilling out. A block retaining wall is in place with the idea of future additions to the main home offering great possibilities for future homeowners. Also, out back is a workshop/shed with electrical in place. Currently used as creative space there are many options to consider for future use. The charm of the workshop is in the hardwood floors and wood plank ceilings. Step out front to the covered porch with floors and railings that were redone in 2016 and relax with enough room outdoor dinners, read a book on the porch swing or have morning coffee and look out at a variety of plantings such as dogwoods, fringe tree, eucalyptus, elderberry, blueberries, star jasmine, figs, tea olive and the beautiful Chinese flame tree that frames the front steps leading to this adorable cottage.

    This property is off market, which means it's not currently listed for sale or rent on Zillow. This may be different from what's available on other websites or public sources.
    Facts & features

    Interior

    Bedrooms & bathrooms
    • Bedrooms: 3
    • Bathrooms: 1
    • Full bathrooms: 1
    Heating
    • Heat pump
    Cooling
    • Central
    Features
    • 9 Ft+ Ceilings, Built-ins, Ceiling Fan
    • Flooring: Hardwood
    Interior area
    • Total interior livable area: 1,470 sqft

    Property

    Features
    • Exterior features: Wood
    Lot
    • Size: 8,276 sqft
    Details
    • Parcel number: 114D1G002

    Construction

    Type & style
    • Home type: SingleFamily
    Materials
    • Wood
    • Foundation: Concrete Block
    • Roof: Asphalt
    Condition
    • Year built: 1913

    Utilities & green energy

    • Sewer: City/County

    Community & neighborhood

    Location
    • Region: Athens

    Other

    Other facts
    • Rooms: Foyer, Kitchen, Living Room, Eat-in Kitchen, Storage
    • Appliances: Refrigerator, Gas Stove, Wall Oven, Dryer, Washer
    • Exterior Features: Deck, Covered Porch, Fencing
    • Heat: Central
    • Air: Central Electric
    • Water: City/County
    • Sewer: City/County
    • Foundation/Basement: Crawl Space
    • Extras: Cable Available, High Speed Internet Available, Workshop
    • City: Athens
    • Floors: Tile, Wood
    • Kitchen Features: Island, Pantry, Solid Surface Countertop
    • Interior Features: 9 Ft+ Ceilings, Built-ins, Ceiling Fan
    • Documents on File: Seller Disclosure
    • Ownership: Owner
    • Fireplace: Other-See Remarks
    • Style: Cottage
    • Subdivision: Boulevard
    • Area: 00: In Town
    • Stories: One
    • Lot Size/Acreage: 0.0 - 0.25
    • Construction: Wood Siding
    • Ownership: Owner

    Price history

    DateEventPrice
    11/6/2019Sold$373,000-1.6%$254/sqft
    Source: Hive MLS #CM971443 Report a problem
    9/19/2019Listed for sale$379,000+208.1%$258/sqft
    Source: Sound Real Estate #971443 Report a problem
    2/5/2007Sold$123,000$84/sqft
    Source: Hive MLS #CM500975 Report a problem

    Public tax history

    YearProperty taxesTax assessment
    2025$7,135 +5.9%$254,922 +10.1%
    2024$6,738 +7.7%$231,594 +7.2%
    2023$6,254 +18.7%$216,101 +23.4%
    2022$5,270 +7.5%$175,193 +12.7%
    2021$4,901 +6.9%$155,420 +7.2%
    2020$4,585 +49.9%$145,037 +44.9%
    2019$3,059 +8.9%$100,091 +7.9%
    2018$2,809 $92,752 +2%
    2017$2,809 +2.3%$90,898 +5.6%
    2016$2,746 +6.3%$86,075 +11.8%
    2015$2,583 +13.4%$76,988 +5.5%
    2014$2,278 $72,988
    2013-- --
    2012-- --
    2011-- --
    2010-- --
    2009-- --
    2008-- --
    2007-- --
    2006-- --
    2005-- --
    2004-- --
    2003-- --
    2002-- --
    2001-- --
    2000$139 --

    Find assessor info on the county website

    Neighborhood: 30601

    Nearby schools

    GreatSchools rating
    Schools provided by the listing agent
    • Elementary: Chase Street
    • Middle: Clarke Central
    • High: Clarke Middle

    Source: The MLS. This data may not be complete. We recommend contacting the local school district to confirm school assignments for this home.

    Get pre-qualified for a loan
    At Zillow Home Loans, we can pre-qualify you in as little as 5 minutes with no impact to your credit score.

    An equal housing lender. NMLS #10287.

    Sell for more on Zillow
    Get a Zillow Showcase℠ listing at no additional cost and you could sell for .
    $612,900
    2% more
    +$12,258
    With Zillow Showcase(estimated)
    $625,158