Skip main navigation
Closed
  • $380,000

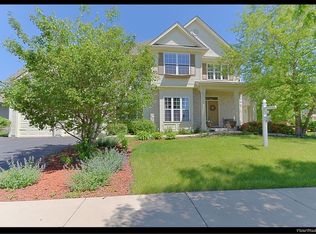
    635 Nathan Lattin Ln, Sycamore, IL 60178

    3beds
    2,028sqft
    Single Family Residence
    Built in 2006
    10,125 Square Feet Lot
    $380,200 Zestimate®
    $187/sqft
    $2,723 Estimated rent

    Home value

    $380,200

    $350,000 - $414,000

    $2,723/mo

    Zestimate® history
    Loading
    Loading...

    Owner options

    List your home for rent

    $2,723/mo

    Rent Zestimate®

    Find your next renter with Zillow Rental Manager. Plus, with online applications, you can quickly screen prospective tenants – for free.

    Learn more

    $2,723/mo

    Rent Zestimate®

    Refinance and save

    $3,316/mo

    Est. payment

    Refinancing to a lower rate could help reduce your monthly payments and save thousands over the life of the loan.

    See today's rates

    $3,316/mo

    Est. payment

    Explore your selling options

    Work with a Zillow partner agent

    Leverage their expertise and Zillow's premium Showcase listings to get your home seen by more buyers.

    Get started

    List with your own agent

    Get your home in front of millions of buyers by listing it on Zillow.

    Learn how to do it

    Sell it yourself

    Take full control of how buyers see your home on Zillow by listing For Sale by Owner (FSBO).

    List your home

    What's special

    Rich oak trimDesirable split-bedroom floor planGenerous living spacesBreakfast barDining areaSolid-surface countertopsTray ceiling
    Spacious Ranch with ADA Accessibility & Finished-Lower-Level Potential in Heron Creek! This 3-bedroom, 2-bath ranch offers a desirable split-bedroom floor plan, generous living spaces, and excellent potential to make the home your own. The main level features 9-foot ceilings, hardwood floors, rich oak trim, six-panel doors and a den/office space. The inviting living room showcases a tray ceiling and impressive floor-to-ceiling limestone gas fireplace. The kitchen offers hickory cabinetry, solid-surface countertops, breakfast bar, dining area, and stainless-steel appliances. A separate den/office with crown molding provides a flexible space for work, hobbies, or additional living needs. A cozy sitting deck off the dining area provides a convenient spot to enjoy your morning coffee or relax outdoors, while a second deck at the front of the home adds additional outdoor living space and curb appeal. The spacious primary suite features a vaulted ceiling, walk-in closet, and private bath with double vanity and walk-in shower. The home also offers ADA accessibility features, including wheelchair ramps at both the front entrance and garage, plus a large roll-in shower. Downstairs, the full English basement with lookout exposure is already plumbed for a bathroom and offers substantial potential for future finished living space, recreation, storage, or a hobby area. Price is reflecting the property being sold AS-IS. The home needs some TLC and updating, offering an opportunity for the next owner to add their own personal touches and improvements. Bring your vision and unlock the potential of this spacious Heron Creek ranch!

    Zillow last checked:

    Listing updated:

    Listed by:

    Kevin Smith 708-466-1077,

    Century 21 S.G.R., Inc.

    Bought with:

    Micaela Garcia

    OnPath Realty Inc

    Source: MRED as distributed by MLS GRID,MLS#: 12765593MLS Logo

    Facts & features

    Interior

    Bedrooms & bathrooms
    • Bedrooms: 3
    • Bathrooms: 2
    • Full bathrooms: 2
    Rooms
    • Room types: Den, Foyer
    Primary bedroom
    • Features: Flooring (Carpet), Bathroom (Full)
    • Level: Main
    • Area: 210 Square Feet
    • Dimensions: 15X14
    Bedroom 2
    • Features: Flooring (Hardwood)
    • Level: Main
    • Area: 130 Square Feet
    • Dimensions: 13X10
    Bedroom 3
    • Features: Flooring (Carpet)
    • Level: Main
    • Area: 154 Square Feet
    • Dimensions: 14X11
    Den
    • Features: Flooring (Carpet)
    • Level: Main
    • Area: 120 Square Feet
    • Dimensions: 12X10
    Dining room
    • Features: Flooring (Hardwood)
    • Level: Main
    • Area: 121 Square Feet
    • Dimensions: 11X11
    Family room
    • Features: Flooring (Carpet)
    • Level: Main
    • Area: 306 Square Feet
    • Dimensions: 17X18
    Foyer
    • Features: Flooring (Hardwood)
    • Level: Main
    • Area: 70 Square Feet
    • Dimensions: 10X7
    Kitchen
    • Features: Kitchen (Eating Area-Breakfast Bar, Eating Area-Table Space), Flooring (Hardwood)
    • Level: Main
    • Area: 143 Square Feet
    • Dimensions: 13X11
    Laundry
    • Features: Flooring (Ceramic Tile)
    • Level: Main
    • Area: 56 Square Feet
    • Dimensions: 8X7
    Living room
    • Features: Flooring (Hardwood)
    • Level: Main
    • Area: 176 Square Feet
    • Dimensions: 16X11
    Heating
    • Has Heating (Unspecified Type)
    Cooling
    • Central Air
    Appliances
    • Included: Range, Microwave, Dishwasher, Refrigerator, Freezer, Disposal, Stainless Steel Appliance(s)
    • Laundry: Main Level
    Features
    • Vaulted Ceiling(s), 1st Floor Bedroom, 1st Floor Full Bath, Walk-In Closet(s)
    • Flooring: Hardwood
    • Basement: Unfinished,Full,Daylight
    • Number of fireplaces: 1
    • Fireplace features: Gas Log, Family Room
    Interior area
    • Total structure area: 0
    • Total interior livable area: 2,028 sqft

    Property

    Parking
    • Total spaces: 2
    • Parking features: Garage Door Opener, Yes, Garage Owned, Attached, Garage
    • Attached garage spaces: 2
    • Has uncovered spaces: Yes
    Accessibility
    • Accessibility features: Main Level Entry, Ramp - Main Level, Roll-In Shower, Wheelchair Ramp(s), Disability Access
    Features
    • Stories: 1
    • Patio & porch: Deck, Porch
    Lot
    • Size: 10,125 Square Feet
    • Dimensions: 75x135
    Details
    • Parcel number: 0621425009
    • Special conditions: None

    Construction

    Type & style
    • Home type: SingleFamily
    • Property subtype: Single Family Residence
    Materials
    • Vinyl Siding, Brick
    • Foundation: Concrete Perimeter
    • Roof: Asphalt
    Condition
    • New construction: No
    • Year built: 2006
    Details
    • Builder model: Ranch with Basement

    Utilities & green energy

    • Electric: Circuit Breakers, 200+ Amp Service
    • Sewer: Public Sewer
    • Water: Public

    Community & HOA

    Community
    • Subdivision: Heron Creek
    HOA
    • Has HOA: Yes
    • Services included: Insurance
    • HOA fee: $390 annually
    Location
    • Region: Sycamore

    Financial & listing details

    • Price per square foot: $187/sqft
    • Tax assessed value: $137,705
    • Annual tax amount: $11,001
    • Date on market: 9/21/2026
    • Listing terms: Conventional
    • Ownership: Fee Simple w/ HO Assn.

    Price history

    DateEventPrice
    10/30/2026Sold$380,000+1.3%$187/sqft
    Source: MRED as distributed by MLS GRID #12765593 Report a problem
    10/1/2026Contingent$375,000$185/sqft
    Source: MRED as distributed by MLS GRID #12765593 Report a problem
    9/21/2026Listed for sale$375,000+51.8%$185/sqft
    Source: MRED as distributed by MLS GRID #12765593 Report a problem
    8/2/2018Sold$247,000+9.4%$122/sqft
    Source: Public Record Report a problem
    6/29/2016Sold$225,750-3.9%$111/sqft
    Source: MRED as distributed by MLS GRID #09222167 Report a problem
    6/10/2016Pending sale$235,000$116/sqft
    Source: American Realty #09222167 Report a problem
    5/26/2016Price change$235,000-2.1%$116/sqft
    Source: American Realty #09222167 Report a problem
    5/20/2016Price change$240,000-2%$118/sqft
    Source: American Realty #09222167 Report a problem
    5/11/2016Listed for sale$245,000+5.2%$121/sqft
    Source: American Realty #09222167 Report a problem
    8/14/2014Listing removed$232,900$115/sqft
    Source: Spirit Realty DBA Signature Real Estate Professionals #08629587 Report a problem
    7/17/2014Listing removed$1,950+2.6%$1/sqft
    Source: Listhub #08659276 Report a problem
    7/15/2014Price change$232,900-1.7%$115/sqft
    Source: Spirit Realty DBA Signature Real Estate Professionals #08629587 Report a problem
    6/30/2014Price change$236,900-5.2%$117/sqft
    Source: Spirit Realty DBA Signature Real Estate Professionals #08629587 Report a problem
    5/31/2014Listed for sale$249,900+4.2%$123/sqft
    Source: Spirit Realty DBA Signature Real Estate Professionals #08629587 Report a problem
    7/2/2013Listing removed$239,900$118/sqft
    Source: Spirit Realty DBA Signature Real Estate Professionals #08306156 Report a problem
    6/29/2013Price change$239,900-4%$118/sqft
    Source: Spirit Realty DBA Signature Real Estate Professionals #08306156 Report a problem
    5/26/2013Listed for rent$1,900$1/sqft
    Source: Spirit Realty DBA Signature Real Estate Professionals #08337459 Report a problem
    4/3/2013Listed for sale$249,900-12.3%$123/sqft
    Source: Spirit Realty DBA Signature Real Estate Professionals #08306156 Report a problem
    12/15/2009Listing removed$284,900$140/sqft
    Source: Prello Realty #07161758 Report a problem
    3/20/2009Price change$284,900-0.6%$140/sqft
    Source: Homes.com #07161758 Report a problem
    12/29/2008Listed for sale$286,500-4.5%$141/sqft
    Source: Homes.com #07161758 Report a problem
    8/15/2008Listing removed$299,900$148/sqft
    Source: ERA #ERA2084 Report a problem
    5/4/2008Price change$299,900-3.2%$148/sqft
    Source: ERA #ERA2084 Report a problem
    1/7/2008Listed for sale$309,900+5.1%$153/sqft
    Source: ERA #ERA2084 Report a problem
    4/11/2006Sold$295,000$145/sqft
    Source: Public Record Report a problem

    Public tax history

    YearProperty taxesTax assessment
    2025$11,001 +2.2%$137,705 +6.4%
    2024$10,764 +16.7%$129,470 +27%
    2023$9,221 +4.1%$101,936 +9%
    2022$8,860 +6.2%$93,494 +8.1%
    2021$8,343 +1.2%$86,470 +2.5%
    2020$8,241 +1.5%$84,345 +2.2%
    2019$8,120 +1.5%$82,497 +3.1%
    2018$7,999 +2.2%$79,994 +4.1%
    2017$7,826 -7%$76,829 -4.5%
    2016$8,414 $80,490 +6.3%
    2015-- $75,755 +5.3%
    2014-- $71,935 -1.9%
    2013-- $73,313 -5.8%
    2012-- $77,835 -9.3%
    2011-- $85,825 -5%
    2010-- $90,380 -12.8%
    2009-- $103,678 -5.5%
    2008-- $109,711 +4.9%
    2007-- $104,607 +7.7%
    2006-- $97,119
    Find assessor info on the county website

    Neighborhood: 60178

    Nearby schools

    GreatSchools rating
    Schools provided by the listing agent
    • Elementary: North Grove Elementary School
    • Middle: Sycamore Middle School
    • High: Sycamore High School
    • District: 427

    Source: MRED as distributed by MLS GRID. This data may not be complete. We recommend contacting the local school district to confirm school assignments for this home.

    Get a cash offer in 3 minutes
    Find out how much your home could sell for in as little as 3 minutes with a no-obligation cash offer.
    Estimated market value

    $380,200

    Get a cash offer in 3 minutes
    Find out how much your home could sell for in as little as 3 minutes with a no-obligation cash offer.
    Estimated market value

    $380,200