SINGLE-WIDE MOBILE HOME features 2 BR/1 BA and is available for YOU IN LAKE VIEW PARK ESTATES!!! Enter your front door into the LR and you will see that this vintage (1969) model mobile home shows carpeting throughout, with electric cooking. We show a screened-in porch - enjoy the nature views during the warmer months; two smaller on-site patios - perfect spot to plant your grill! Laundry room (hook-ups only) shows outside access. We offer a storage shed for your lawnmower and tools. This home is nestled on a pretty lot with some trees -a larger lot for a mobile home community AND pets are allowed. We are convenient to Main Street in Mullica Hill (restaurants, Shop Rite and professional services). Not far from Route 322, the NJ Turnpike and access to the Delaware Memorial Bridge. We are priced to sell - put us on your viewing list!
Under contract
$54,900
635 Newport Dr, Mullica Hill, NJ 08062
2beds
500sqft
Mobile Home
Built in 1969
1,000 Square Feet Lot
$-- Zestimate®
$110/sqft
$-- HOA
What's special
Screened-in porchNature viewsTwo smaller on-site patios
- 18 days |
- 624 |
- 52 |
Zillow last checked:
Listing updated:
Listed by:
Michael DeFillippis 856-207-9077,
OMNI Real Estate Professionals
Source: Bright MLS,MLS#: NJGL2076696
Facts & features
Interior
Bedrooms & bathrooms
- Bedrooms: 2
- Bathrooms: 1
- Full bathrooms: 1
- Main level bathrooms: 1
- Main level bedrooms: 2
Rooms
- Room types: Living Room, Dining Room, Bedroom 2, Kitchen, Bedroom 1, Laundry, Full Bath
Bedroom 1
- Features: Flooring - Carpet
- Level: Main
- Area: 80 Square Feet
- Dimensions: 10 X 8
Bedroom 2
- Features: Flooring - Carpet
- Level: Main
- Area: 64 Square Feet
- Dimensions: 8 X 8
Dining room
- Features: Flooring - Carpet
- Level: Main
- Area: 100 Square Feet
- Dimensions: 10 X 10
Other
- Level: Main
Kitchen
- Features: Kitchen - Electric Cooking
- Level: Main
- Area: 60 Square Feet
- Dimensions: 10 X 6
Laundry
- Level: Main
Living room
- Features: Flooring - Carpet
- Level: Main
- Area: 150 Square Feet
- Dimensions: 10 X 15
Screened porch
- Level: Main
Heating
- Forced Air, Oil
Cooling
- None
Appliances
- Included: Refrigerator, Electric Water Heater
- Laundry: Hookup, Laundry Room
Features
- Entry Level Bedroom, Floor Plan - Traditional
- Flooring: Carpet
- Has basement: No
- Has fireplace: No
Interior area
- Total structure area: 500
- Total interior livable area: 500 sqft
- Finished area above ground: 500
Property
Parking
- Total spaces: 1
- Parking features: Driveway
- Uncovered spaces: 1
Accessibility
- Accessibility features: None
Features
- Levels: One
- Stories: 1
- Patio & porch: Porch, Patio, Screened Porch
- Pool features: None
- Has view: Yes
- View description: Garden, Trees/Woods
- Park: Lakeview
Lot
- Size: 1,000 Square Feet
- Features: Cleared, Front Yard, Level, Rear Yard, SideYard(s), Middle Of Block
Details
- Additional structures: Above Grade
- Parcel number: NO TAX RECORD
- Lease amount: $670
- Zoning: RESIDENTIAL
- Special conditions: Standard
Construction
Type & style
- Home type: MobileManufactured
- Architectural style: Straight Thru
- Property subtype: Mobile Home
Materials
- Aluminum Siding
- Roof: Pitched,Shingle
Condition
- Average
- New construction: No
- Year built: 1969
Utilities & green energy
- Sewer: Community Septic Tank, Private Septic Tank
- Water: Community, Private/Community Water
Community & HOA
Community
- Subdivision: None Available
HOA
- Has HOA: No
Location
- Region: Mullica Hill
- Municipality: ELK TWP
Financial & listing details
- Price per square foot: $110/sqft
- Date on market: 8/5/2026
- Listing agreement: Exclusive Right To Sell
- Listing terms: Cash
- Inclusions: Refrigerator - In "as-is" Condition.
- Exclusions: Personal Property.
- Ownership: Land Lease
- Body type: Single Wide
Estimated market value
Not available
Estimated sales range
Not available
Not available
Price history
| Date | Event | Price |
|---|---|---|
| 8/22/2026 | Contingent | $54,900$110/sqft |
Source:  Bright MLS #NJGL2076696 Report a problem Bright MLS #NJGL2076696 Report a problem | ||
| 8/5/2026 | Listed for sale | $54,900$110/sqft |
Source: Bright MLS #NJGL2076696 Report a problem | ||
Public tax history
Tax history is unavailable.
Monthly payment
Climate risks
Neighborhood: 08062
Nearby schools
GreatSchools rating
- 7/10Aura Elementary SchoolGrades: PK-6Distance: 3.8 mi
- 5/10Delsea Regional Middle SchoolGrades: 7-8Distance: 9.4 mi
- 4/10Delsea Regional High SchoolGrades: 9-12Distance: 9.3 mi
Schools provided by the listing agent
- District: Delsea Regional High Scho Schools
Source: Bright MLS. This data may not be complete. We recommend contacting the local school district to confirm school assignments for this home.
- $112,8002 bd2 ba1k sqft637 Newport Dr, Mullica Hill, NJ 08062Sold

- $326,4003 bd1 ba-- sqft639 Newport Dr, Mullica Hill, NJ 08062Off Market

- $149,0003 bd2 ba1.2k sqft631 Newport Dr, Mullica Hill, NJ 08062Sold

- $115,7002 bd1 ba-- sqft642 Newport Dr, Mullica Hill, NJ 08062Off Market

- $86,0002 bd2 ba1k sqft638 Newport Dr, Mullica Hill, NJ 08062Sold
- $175,6002 bd2 ba-- sqft633 Newport Dr, Mullica Hill, NJ 08062Off Market
- $129,6002 bd1 ba-- sqft644 Newport Dr, Mullica Hill, NJ 08062Off Market
- $142,0003 bd2 ba1.1k sqft641 Newport Dr, Mullica Hill, NJ 08062Sold
Similar homes
- $60,0002 bd1 ba720 sqft108 Georgia Ave, Williamstown, NJ 08094For Sale

 MLS ID #NJGL2074842, Jessica Mashburn, EXIT Realty Defined. Bright MLS
 - $60,0002 bd1 ba540 sqft1920 S Delsea Dr #6, Vineland, NJ 08360For Sale
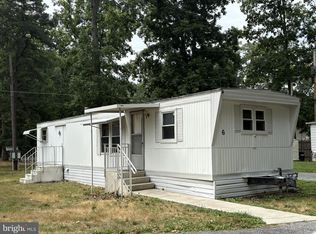 MLS ID #NJCB2031610, Carlo Drogo SR., EXP Realty, LLC. Bright MLS
 - $28,0002 bd2 ba700 sqft1 Victory Ave #77, Pennsville, NJ 08070For Sale
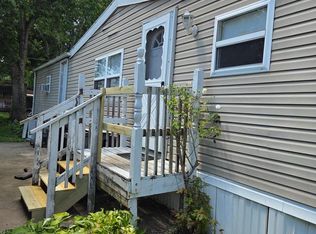 MLS ID #NJSA2019102, Jana Zimkouski, EXP Realty, LLC. Bright MLS
 - $36,9002 bd1 ba552 sqft868 E Commerce St #64, Bridgeton, NJ 08302For Sale
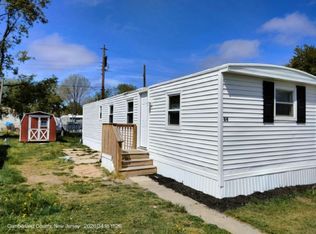 MLS ID #11836484, Tori Coil, Evergreen Estates. My State MLS
 - $32,9002 bd1 ba700 sqft305 Barwood Ave, Gloucester City, NJ 08030For SaleMLS ID #NJCD2116574, Sean McCarron, Fathom Realty NJ, LLC. Bright MLS
- $79,9001 bd1 ba616 sqft128 Marshall Mill Rd, Malaga, NJ 08328For SaleMLS ID #11835046, Celine Geigel, Arx Housing, LLC. My State MLS
- $72,9001 bd1 ba672 sqft868 E Commerce St #17, Bridgeton, NJ 08302New ConstructionMLS ID #11685054, Tori Coil, Evergreen Estates. My State MLS
