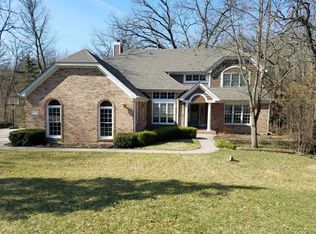
This fabulous 4-bedroom, 2.1-bath home is set on a serene .68-acre wooded lot with a walkout lower level, a three-car garage and 3384, sq ft of living space. Combining timeless design with modern updates, the interior features expansive rooms, new hardwood flooring on the first and second floors, and generous windows throughout. The charming center entrance has a traditional living room and dining room. The kitchen is equipped with stainless steel appliances, and new quartz counters, sink, backsplash, and light fixtures. The breakfast room is open to the family room and the stately bay window brings the magnificent scenery indoors. The welcoming family room offers seamless indoor-outdoor space with a sliding glass door to the upper deck. In cooler months, enjoy the cozy gas fireplace. French doors lead to the living room and can be opened to accommodate large groups. Each of the four sizable bedrooms have large closets, including a primary suite with a walk-in closet and private bath. Every bathroom has been tastefully renovated. The finished lower level includes two new sliding glass doors to the lower deck, a wet bar with a beverage refrigerator, and a large space for entertaining plus a workout area. The amazing outdoor living space with an expansive two-story deck, is perfect for entertaining or relaxing while enjoying private scenic views. Located at 635 Oakview in the highly sought-after Gaslight neighborhood, the property is surrounded by winding streets, towering oak trees, and rolling hills. This location blends privacy and unparalleled convenience, situated close to parks, downtown, shopping, dining, hiking trails and commuter trains.
Closed
Zillow last checked:
Listing updated:
Bought with:
Jennefer Folsom
@properties Christie's International Real Estate
Source: MRED as distributed by MLS GRID,MLS#: 12649214
Price history
| Date | Event | Price |
|---|---|---|
| 8/3/2026 | Sold | $570,000-0.9%$168/sqft |
Source:  MRED as distributed by MLS GRID #12649214 Report a problem MRED as distributed by MLS GRID #12649214 Report a problem | ||
| 7/17/2026 | Pending sale | $575,000$170/sqft |
Source: MRED as distributed by MLS GRID #12649214 Report a problem | ||
| 6/18/2026 | Contingent | $575,000$170/sqft |
Source: MRED as distributed by MLS GRID #12649214 Report a problem | ||
| 6/4/2026 | Price change | $575,000-2.4%$170/sqft |
Source: MRED as distributed by MLS GRID #12649214 Report a problem | ||
| 5/21/2026 | Listed for sale | $589,000+173.3%$174/sqft |
Source: MRED as distributed by MLS GRID #12649214 Report a problem | ||
| 7/23/1998 | Sold | $215,500+0.1%$64/sqft |
Source: Public Record Report a problem | ||
| 5/3/1998 | Sold | $215,250$64/sqft |
Source: Agent Provided Report a problem | ||
Get a cash offer in 3 minutes
Find out how much your home could sell for in as little as 3 minutes with a no-obligation cash offer.
Estimated market value
$564,200
