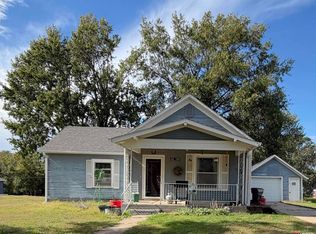
Own a piece of Hebron history with this spacious, character-filled home originally owned by Frank Wetherald. Timeless craftsmanship shines throughout with original hardwood floors, beautiful woodwork, classic light fixtures, and a grand open staircase. The main floor features a welcoming living room, formal dining room, parlor, den, kitchen, and laundry room with a half bath. Upstairs offers five bedrooms, a full bath, and a second staircase. The unfinished basement provides abundant storage and houses the mechanical systems. Recent updates include a new asphalt shingle roof, high-efficiency gas furnace, and central air conditioning. Outside, you'll find a detached two-car garage with alley access and a private, fully fenced backyard. If you're looking for historic charm, generous living space, and modern mechanical updates, this home is a must-see. Learn more about the home's rich history at the City of Hebron's website.
For sale
$82,900
635 Olive Ave, Hebron, NE 68370
5beds
3,018sqft
Single Family Residence
Built in 1910
0.38 Acres Lot
$-- Zestimate®
$27/sqft
$-- HOA
What's special
Private fully fenced backyardNew asphalt shingle roofSecond staircaseFormal dining roomSpacious character-filled homeGrand open staircaseOriginal hardwood floors
- 78 days
- 764
- 112
Likely to sell faster than
Zillow last checked:
Listing updated:
Listed by:
Karyn Kayser 402-768-2292,
Posey Real Estate & Appraisal
Source: NY State MLS,MLS#: 11920638
Facts & features
Interior
Bedrooms & bathrooms
- Bedrooms: 5
- Bathrooms: 2
- Full bathrooms: 1
- 1/2 bathrooms: 1
Rooms
- Room types: Formal Room, Kitchen, Laundry Room, Living Room, Study
Kitchen
- Features: Separate, Laminate Counters
Heating
- Natural Gas
Cooling
- Central
Features
- Flooring: Hardwood
- Basement: Partial,Unfinished
- Has fireplace: No
Interior area
- Total structure area: 3,550
- Total interior livable area: 3,018 sqft
- Finished area above ground: 3,018
Property
Parking
- Total spaces: 2
- Parking features: Detached
- Garage spaces: 2
Features
- Stories: 3
- Patio & porch: Enclosed Porch, Open Porch
- Frontage length: 0
Lot
- Size: 0.38 Acres
Details
- Parcel number: 850066220
- Lease amount: $0
Construction
Type & style
- Home type: SingleFamily
- Architectural style: Victorian
- Property subtype: Single Family Residence
Materials
- Frame, Vinyl Siding
- Roof: Asphalt
Condition
- New construction: No
- Year built: 1910
Utilities & green energy
- Electric: Amps(0)
- Utilities for property: Naturl Gas Available
Community & HOA
HOA
- Has HOA: No
Location
- Region: Hebron
Financial & listing details
- Price per square foot: $27/sqft
- Tax assessed value: $83,589
- Annual tax amount: $920
- Date on market: 8/5/2026
- Date available: 08/05/2026
- Listing agreement: Exclusive
Estimated market value
Not available
Estimated sales range
Not available
$1,969/mo
Price history
| Date | Event | Price |
|---|---|---|
| 8/5/2026 | Listed for sale | $82,900+136.9%$27/sqft |
Source: NY State MLS #11920638 Report a problem | ||
| 3/24/2021 | Listing removed | -- |
Source: Owner Report a problem | ||
| 1/27/2019 | Listing removed | $35,000$12/sqft |
Source: Owner Report a problem | ||
| 11/20/2018 | Listed for sale | $35,000-18.6%$12/sqft |
Source: Owner Report a problem | ||
| 3/1/1997 | Sold | $43,000$14/sqft |
Source: Agent Provided Report a problem | ||
Public tax history
| Year | Property taxes | Tax assessment |
|---|---|---|
| 2025 | $878 +9.4% | $83,589 +9.4% |
| 2024 | $802 +7.5% | $76,416 +51.4% |
| 2023 | $747 +2.9% | $50,457 |
| 2022 | $725 +3.7% | $50,457 +9.5% |
| 2021 | $700 +9% | $46,060 +6.4% |
| 2020 | $642 +11.5% | $43,274 +17.9% |
| 2018 | $576 +0.3% | $36,690 |
| 2017 | $574 +9.5% | $36,690 +4.8% |
| 2016 | $524 -24.1% | $35,011 -19.4% |
| 2015 | $690 -19.9% | $43,418 |
| 2014 | $862 | $43,418 -4.5% |
| 2013 | $862 | $45,484 +0% |
| 2012 | -- | $45,480 0% |
| 2011 | $862 -0.6% | $45,484 |
| 2010 | $867 -6.6% | $45,484 -4.8% |
| 2009 | $928 | $47,792 |
Find assessor info on the county website
Monthly payment
Est. payment
Payment breakdown
Explore the cost of this home by adjusting the details. Changes won't be saved.Climate risks
Neighborhood: 68370
Nearby schools
Schools provided by the listing agent
- District: Thayer Central Community Schs
Source: NY State MLS. This data may not be complete. We recommend contacting the local school district to confirm school assignments for this home.