Welcome home! This charming 3 bedroom, 2 bathroom gem is located in the desirable neighborhood of Tingen Pointe. As you step inside, you'll instantly fall in love with the open feel and perfect layout of this home. The natural light pours in through the large windows, giving a warm and inviting atmosphere. The ample counter space and cabinetry in the kitchen will make cooking a breeze. It is open to the dining area, where you can look out into your fenced backyard.
Each of the three bedrooms are a great size while the master bedroom boasts an en-suite bathroom for ultimate convenience and privacy. The en-suite also features a garden tub and separate walk-in shower. Plus, all three bedrooms have ample closet space for all your storage needs. This home truly has it all - great layout, open feel, desirable location - what more could you ask for? Come see this gem before it's gone! Schedule a showing today and get ready to make this house your new home.
Sold for $263,000
$263,000
635 Omaha Dr, Broadway, NC 27505
3beds
1,415sqft
Single Family Residence
Built in 2010
0.34 Acres Lot
$276,400 Zestimate®
$186/sqft
$1,852 Estimated rent
Home value
$276,400
$263,000 - $290,000
$1,852/mo
Zestimate® history
Owner options
List your home for rent
$1,852/mo
Rent Zestimate®
Find your next renter with Zillow Rental Manager. Plus, with online applications, you can quickly screen prospective tenants – for free.
$1,852/mo
Rent Zestimate®
Refinance and save
$1,737/mo
Est. payment
Refinancing to a lower rate could help reduce your monthly payments and save thousands over the life of the loan.
$1,737/mo
Est. payment
Explore your selling options
Work with a Zillow partner agent
Leverage their expertise and Zillow's premium Showcase listings to get your home seen by more buyers.
Get startedList with your own agent
Get your home in front of millions of buyers by listing it on Zillow.
Learn how to do itSell it yourself
Take full control of how buyers see your home on Zillow by listing For Sale by Owner (FSBO).
List your homeWhat's special
Zillow last checked:
Listing updated:
Listed by:
TONYA TOLER,
DOWN HOME REAL ESTATE GROUP, LLC.
Bought with:
FRANK MURPHY, 301122
EXP REALTY LLC
Source: LPRMLS,MLS#: 722466 Originating MLS: Longleaf Pine Realtors
Originating MLS: Longleaf Pine RealtorsFacts & features
Interior
Bedrooms & bathrooms
- Bedrooms: 3
- Bathrooms: 2
- Full bathrooms: 2
Cooling
- Central Air, Electric
Appliances
- Included: Dishwasher, Microwave, Range, Refrigerator
- Laundry: Main Level, In Unit
Features
- Ceiling Fan(s), Double Vanity, Primary Downstairs, Vaulted Ceiling(s), Walk-In Closet(s), Window Treatments
- Flooring: Carpet, Vinyl
- Windows: Blinds
- Basement: Crawl Space
- Number of fireplaces: 1
- Fireplace features: Factory Built, Gas Log
Interior area
- Total interior livable area: 1,415 sqft
Property
Parking
- Total spaces: 2
- Parking features: Attached, Garage
- Attached garage spaces: 2
Features
- Patio & porch: Covered, Front Porch, Patio, Porch
- Exterior features: Fence, Porch, Patio
- Fencing: Back Yard,Yard Fenced
Lot
- Size: 0.34 Acres
- Dimensions: .34
- Features: 1/4 to 1/2 Acre Lot, Cleared
- Topography: Cleared
Details
- Parcel number: 9597346578.000
- Special conditions: Standard
Construction
Type & style
- Home type: SingleFamily
- Architectural style: Ranch
- Property subtype: Single Family Residence
Materials
- Vinyl Siding
Condition
- New construction: No
- Year built: 2010
Utilities & green energy
- Sewer: Septic Tank
- Water: Public
Community & HOA
Community
- Features: Gutter(s)
- Subdivision: Tingen Pointe
HOA
- Has HOA: Yes
- HOA fee: $132 annually
- HOA name: Tingen Pointe Hoa
Location
- Region: Broadway
Financial & listing details
- Price per square foot: $186/sqft
- Tax assessed value: $186,057
- Annual tax amount: $1,408
- Date on market: 4/30/2024
- Cumulative days on market: 23 days
- Listing terms: Cash,New Loan
- Inclusions: fridge in kitchen
- Exclusions: none
- Ownership: More than a year
Price history
| Date | Event | Price |
|---|---|---|
| 5/31/2024 | Sold | $263,000-4.3%$186/sqft |
Source:  LPRMLS #722466 Report a problem LPRMLS #722466 Report a problem | ||
| 4/28/2024 | Pending sale | $274,900$194/sqft |
Source: LPRMLS #722466 Report a problem | ||
| 4/6/2024 | Listed for sale | $274,900+78.5%$194/sqft |
Source: LPRMLS #722466 Report a problem | ||
| 1/26/2018 | Sold | $154,000-1.3%$109/sqft |
Source: LPRMLS #529327 Report a problem | ||
| 12/28/2017 | Pending sale | $156,000$110/sqft |
Source: CAROLINA PRIME REALTY LLC. #529327 Report a problem | ||
| 12/16/2017 | Price change | $156,000+0.7%$110/sqft |
Source: CAROLINA PRIME REALTY LLC. #529327 Report a problem | ||
| 11/18/2017 | Pending sale | $154,900$109/sqft |
Source: CAROLINA PRIME REALTY LLC. #529327 Report a problem | ||
| 9/30/2017 | Listed for sale | $154,900+5.4%$109/sqft |
Source: CAROLINA PRIME REALTY LLC. #529327 Report a problem | ||
| 7/11/2015 | Listing removed | $146,900$104/sqft |
Source: RE/MAX CHOICE #434203 Report a problem | ||
| 3/27/2015 | Price change | $146,900-2%$104/sqft |
Source: RE/MAX CHOICE #434203 Report a problem | ||
| 10/15/2014 | Listed for sale | $149,900+2%$106/sqft |
Source: RE/MAX Choice #434203 Report a problem | ||
| 11/17/2010 | Sold | $147,000$104/sqft |
Source: Public Record Report a problem | ||
Public tax history
| Year | Property taxes | Tax assessment |
|---|---|---|
| 2025 | $1,408 | $186,057 |
| 2024 | $1,408 | $186,057 |
| 2023 | $1,408 +1.3% | $186,057 |
| 2022 | $1,389 +1.5% | $186,057 +24.7% |
| 2021 | $1,369 +1.1% | $149,250 |
| 2020 | $1,354 +1.1% | $149,250 |
| 2019 | $1,339 +1.1% | $149,250 |
| 2018 | $1,324 +4.4% | $149,250 |
| 2017 | $1,267 | $149,250 +4.7% |
| 2016 | -- | $142,550 |
| 2015 | -- | $142,550 |
| 2014 | $1,267 | $142,550 +850.3% |
| 2008 | -- | $15,000 |
Find assessor info on the county website
Neighborhood: Barbecue
Nearby homes
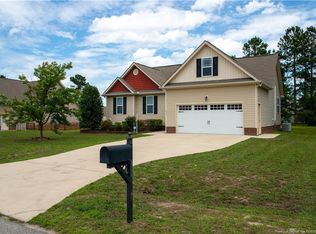
- $285,9003 bd2 ba1.8k sqft655 Omaha Dr, Broadway, NC 27505Off Market
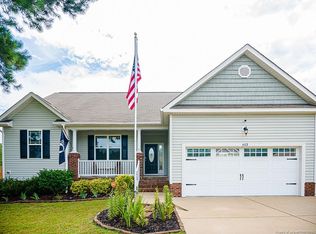
- $263,5003 bd2 ba1.4k sqft613 Omaha Dr, Broadway, NC 27505Off Market
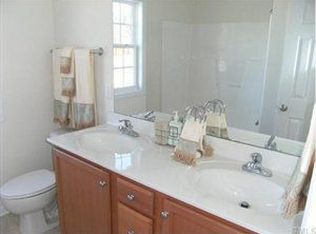
- $233,7003 bd2 ba1.2k sqft238 Juno Dr, Broadway, NC 27505Off Market
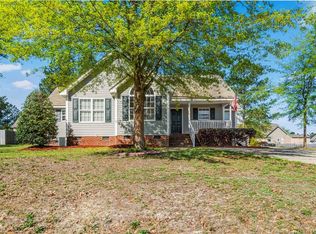
- $263,0003 bd2 ba1.4k sqft268 Juno Dr, Broadway, NC 27505Off Market
- $270,3003 bd2 ba1.3k sqft218 Juno Dr, Broadway, NC 27505Off Market
- $1,8503 bd3 ba1.7k sqft675 Omaha Dr, Broadway, NC 27505For Rent
- $276,7003 bd2 ba1.5k sqft591 Omaha Dr, Broadway, NC 27505Off Market
- $272,0003 bd2 ba1.3k sqft282 Juno Dr, Broadway, NC 27505Sold
Nearby schools
GreatSchools rating
- NAAnderson Creek PrimaryGrades: PK-2Distance: 6.7 mi
- 7/10Western Harnett MiddleGrades: 6-8Distance: 1.9 mi
- 3/10Western Harnett HighGrades: 9-12Distance: 2.3 mi
Schools provided by the listing agent
- Middle: Western Harnett Middle School
- High: Western Harnett High School
Source: LPRMLS. This data may not be complete. We recommend contacting the local school district to confirm school assignments for this home.
Get a cash offer in 3 minutes
Find out how much your home could sell for in as little as 3 minutes with a no-obligation cash offer.
Estimated market value
$276,400
Get a cash offer in 3 minutes
Find out how much your home could sell for in as little as 3 minutes with a no-obligation cash offer.
Estimated market value
$276,400
- North Carolina
- Harnett County
- Sanford
- 27505
- Barbecue
- 635 Omaha Dr
Nearby cities
Nearby neighborhoods
Nearby zip codes
Other Sanford Topics
