Skip main navigation
Closed
  • $1,075,000

    635 Opera Ln, Alpharetta, GA 30009

    4beds
    3,439sqft
    Single Family Residence, Residential
    Built in 2020
    6,534 Square Feet Lot
    $1,055,300 Zestimate®
    $313/sqft
    $3,871 Estimated rent

    Home value

    $1,055,300

    $960,000 - $1.16M

    $3,871/mo

    Zestimate® history
    Loading
    Loading...

    Owner options

    List your home for rent

    $3,871/mo

    Rent Zestimate®

    Find your next renter with Zillow Rental Manager. Plus, with online applications, you can quickly screen prospective tenants – for free.

    Learn more

    $3,871/mo

    Rent Zestimate®

    Refinance and save

    $5,597/mo

    Est. payment

    Refinancing to a lower rate could help reduce your monthly payments and save thousands over the life of the loan.

    See today's rates

    $5,597/mo

    Est. payment

    Explore your selling options

    Work with a Zillow partner agent

    Leverage their expertise and Zillow's premium Showcase listings to get your home seen by more buyers.

    Get started

    List with your own agent

    Get your home in front of millions of buyers by listing it on Zillow.

    Learn how to do it

    Sell it yourself

    Take full control of how buyers see your home on Zillow by listing For Sale by Owner (FSBO).

    List your home

    What's special

    Gas fireplaceLarge islandCharming front porchStainless steel appliancesWalk-in pantryWrought iron fenceGenerous walk-in closet
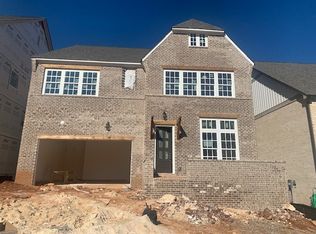

    Nestled in the prestigious, gated Serenade community, this 3 sided brick home with charming front porch, seamlessly blends timeless design with contemporary comforts. Step inside to a welcoming foyer and dining area, an open-concept main level, featuring a gourmet kitchen with white shaker cabinetry and quartz countertops and stainless steel appliances. A large island, eat in kitchen area, walk-in pantry, butler's pantry and two-story great room with gas fireplace complete this perfect family and entertaining space. Engineered hardwood flooring flows throughout the light-filled main living area, with 10 foot ceilings and 8 foot doors enhancing the sense of space and sophistication. The main level also boasts a luxurious guest suite, (which could also be a main level master suite) that has a private ensuite bath with frameless tiled shower with seat, quartz counters and a generous walk-in closet. Upstairs, the primary suite awaits, a true sanctuary with "his and hers" walk-in closets featuring custom shaker-style systems . The spa-like primary bath includes a double vanity with quartz counters, soaking tub, designer tile and frameless glass shower. Two additional generously sized bedrooms have large walk-in closets, adjoined by a well-appointed Jack-and-Jill bathroom with each room having their own private sink areas. Upstairs laundry room and loft round out the ideal space. Enjoy outdoor living with a newly expanded solid surface patio and wrought iron fence, while mature landscaping adds to the serene ambiance. Convenient access to community amenities which include a pool with cabana and an outdoor fireplace. Beyond the impeccable confines, enjoy unparalleled access to Alpharetta's most sought-after attractions. Minutes away you will find Encore Park, Avalon, Downtown Alpharetta, Ameris Amphitheater and top-rated schools. Outdoor enthusiasts will appreciate Wills Park, the Alpha Loop, and Big Creek Greenway and the easy access to 400.

    Zillow last checked:

    Listing updated:

    Listed by:

    Deana Madonia,

    Keller Williams Realty Atlanta Partners

    Bought with:

    Young Choi, 358803

    ENHANCE REALTY, LLC

    Source: FMLS GA,MLS#: 7596608MLS Logo

    Facts & features

    Interior

    Bedrooms & bathrooms
    • Bedrooms: 4
    • Bathrooms: 4
    • Full bathrooms: 3
    • 1/2 bathrooms: 1
    • Main level bathrooms: 1
    • Main level bedrooms: 1
    Rooms
    • Room types: Family Room, Loft
    Primary bedroom
    • Features: Oversized Master, Other
    • Level: Oversized Master, Other
    Bedroom
    • Features: Oversized Master, Other
    Primary bathroom
    • Features: Double Vanity, Separate Tub/Shower, Soaking Tub
    Dining room
    • Features: Butlers Pantry, Separate Dining Room
    Kitchen
    • Features: Breakfast Bar, Breakfast Room, Cabinets White, Eat-in Kitchen, Kitchen Island, Pantry Walk-In, Stone Counters, View to Family Room
    Heating
    • Natural Gas, Zoned
    Cooling
    • Ceiling Fan(s), Central Air, Zoned
    Appliances
    • Included: Dishwasher, Disposal, ENERGY STAR Qualified Appliances, Gas Cooktop, Gas Water Heater, Microwave, Self Cleaning Oven
    • Laundry: Laundry Room, Upper Level
    Features
    • Double Vanity, Entrance Foyer 2 Story, High Ceilings 9 ft Upper, High Ceilings 10 ft Main, Tray Ceiling(s), Walk-In Closet(s)
    • Flooring: Carpet, Ceramic Tile, Hardwood
    • Windows: Insulated Windows
    • Basement: None
    • Attic: Pull Down Stairs
    • Number of fireplaces: 1
    • Fireplace features: Family Room, Gas Log
    • Common walls with other units/homes: No Common Walls
    Interior area
    • Total structure area: 3,439
    • Total interior livable area: 3,439 sqft
    • Finished area above ground: 3,552

    Property

    Parking
    • Total spaces: 2
    • Parking features: Attached, Driveway, Garage, Garage Door Opener, Garage Faces Front
    • Attached garage spaces: 2
    • Has uncovered spaces: Yes
    Accessibility
    • Accessibility features: None
    Features
    • Levels: Two
    • Stories: 2
    • Patio & porch: Deck, Front Porch, Patio
    • Exterior features: Other
    • Pool features: None
    • Spa features: None
    • Fencing: Back Yard,Fenced,Wrought Iron
    • Has view: Yes
    • View description: Other
    • Waterfront features: None
    • Body of water: None
    Lot
    • Size: 6,534 Square Feet
    • Features: Back Yard, Front Yard, Landscaped
    Details
    • Additional structures: None
    • Parcel number: 12 248006510556
    • Other equipment: None
    • Horse amenities: None

    Construction

    Type & style
    • Home type: SingleFamily
    • Architectural style: Traditional
    • Property subtype: Single Family Residence, Residential
    Materials
    • Brick 3 Sides, Cement Siding
    • Roof: Composition
    Condition
    • Resale
    • New construction: No
    • Year built: 2020

    Utilities & green energy

    • Electric: 110 Volts
    • Sewer: Public Sewer
    • Water: Public
    • Utilities for property: Cable Available, Electricity Available, Natural Gas Available, Phone Available, Sewer Available, Underground Utilities, Water Available
    Green energy
    • Energy efficient items: None
    • Energy generation: None

    Community & HOA

    Community
    • Features: Gated, Homeowners Assoc, Park, Pool, Sidewalks, Street Lights
    • Security: Security Gate, Smoke Detector(s)
    • Subdivision: Serenade
    HOA
    • Has HOA: Yes
    • HOA fee: $282 monthly
    Location
    • Region: Alpharetta

    Financial & listing details

    • Price per square foot: $313/sqft
    • Tax assessed value: $1,041,100
    • Annual tax amount: $7,074
    • Date on market: 6/20/2025
    • Cumulative days on market: 12 days
    • Electric utility on property: Yes
    • Road surface type: Asphalt, Paved

    Price history

    DateEventPrice
    7/25/2025Sold$1,075,000-2.3%$313/sqft
    Source: FMLS GA #7596608 Report a problem
    7/9/2025Pending sale$1,100,000$320/sqft
    Source: FMLS GA #7596608 Report a problem
    6/20/2025Listed for sale$1,100,000+58.3%$320/sqft
    Source: FMLS GA #7596608 Report a problem
    11/30/2020Sold$694,900$202/sqft
    Source: FMLS GA #6751609 Report a problem
    11/3/2020Pending sale$694,900$202/sqft
    Source: Ashton Woods Realty, LLC #6751609 Report a problem
    11/3/2020Price change$694,900$202/sqft
    Source: Ashton Woods Realty, LLC #6751609 Report a problem
    3/18/2020Listed for sale--
    Source: Ashton Woods Report a problem

    Public tax history

    YearProperty taxesTax assessment
    2025$7,306 +3.3%$416,440 +40.3%
    2024$7,074 +10.3%$296,800
    2023$6,412 -4.4%$296,800
    2022$6,705 +0.2%$296,800 +14.9%
    2021$6,692 +670.8%$258,280 +739.7%
    2020$868 $30,760 +453.2%
    2019-- $5,560
    Find assessor info on the county website

    Neighborhood: North Point

    Nearby schools

    GreatSchools rating
    Schools provided by the listing agent
    • Elementary: Hembree Springs
    • Middle: Northwestern
    • High: Milton - Fulton

    Source: FMLS GA. This data may not be complete. We recommend contacting the local school district to confirm school assignments for this home.

    Get a cash offer in 3 minutes
    Find out how much your home could sell for in as little as 3 minutes with a no-obligation cash offer.
    Estimated market value
    $1,055,300
    Get a cash offer in 3 minutes
    Find out how much your home could sell for in as little as 3 minutes with a no-obligation cash offer.
    Estimated market value
    $1,055,300