Your dream home awaits on Florida’s East Coast in Ormond Beach, where you can enjoy beautiful beaches, local attractions, universities, and everyday conveniences. This Drexel model home, nestled in a desirable location, boasts a stone-accented exterior and is packed with upgrades throughout. Step inside to 9’4” ceilings, crown molding, and thoughtful details that create an inviting and open atmosphere. The heart of the home, the great room, flows seamlessly into the chef-inspired kitchen, featuring a large island with an eating bar, granite countertops, and upgraded cabinetry, ideal for both daily living and entertaining. Just off the kitchen, a bright breakfast nook provides the perfect sunny spot for morning coffee or casual meals. The owner’s suite serves as a private sanctuary with a tray ceiling, a generous walk-in closet, and a spa-inspired en-suite bath with a double vanity and a beautifully tiled shower. Two secondary bedrooms are tucked away for privacy and share a well-appointed full bath with a tub/shower combo. A flex space at the rear of the home opens to the covered lanai, where you can enjoy the landscaped backyard and Florida’s beautiful weather. Ceramic tile flooring flows throughout all main areas, while plush carpet enhances comfort in the bedrooms. Additional features include a laundry/mud room with lower cabinets and granite countertops, energy-efficient windows, and smart home technology such as a Ring Video Doorbell, Smart Thermostat, Keyless Entry Smart Door Lock, and Deako switches throughout. Enjoy peace of mind with a full builder warranty. The Drexel is more than just a home, it’s a lifestyle. Experience the perfect blend of luxury and Florida coastal living in this beautiful community, where you can dock your boat, go fishing, or rent a kayak just minutes from your new home. Don’t wait...schedule your private tour today and make The Drexel your dream home!
Sold for $458,000
Zestimate®
$458,000
635 ORCHARD AVENUE, ORMOND BEACH, FL 32174
3beds
1,988sqft
Single Family Residence
Built in 2026
1.14 Acres Lot
$458,000 Zestimate®
$230/sqft
$2,820 Estimated rent
Home value
$458,000
$426,000 - $495,000
$2,820/mo
Zestimate® history
Owner options
List your home for rent
$2,820/mo
Rent Zestimate®
Find your next renter with Zillow Rental Manager. Plus, with online applications, you can quickly screen prospective tenants – for free.
$2,820/mo
Rent Zestimate®
Refinance and save
$3,173/mo
Est. payment
Refinancing to a lower rate could help reduce your monthly payments and save thousands over the life of the loan.
$3,173/mo
Est. payment
Explore your selling options
Work with a Zillow partner agent
Leverage their expertise and Zillow's premium Showcase listings to get your home seen by more buyers.
Get startedList with your own agent
Get your home in front of millions of buyers by listing it on Zillow.
Learn how to do itSell it yourself
Take full control of how buyers see your home on Zillow by listing For Sale by Owner (FSBO).
List your homeWhat's special
Covered lanaiGranite countertopsBright breakfast nookLandscaped backyardGreat roomEnergy-efficient windowsSpa-inspired en-suite bath
Zillow last checked:
Listing updated:
Listed by:
Charles Pennant 407-305-4317,
NEW HOME STAR FLORIDA LLC 407-803-4083
Bought with:
Buzzy Porter, Jr, 670445
REALTY PROS ASSURED
Source: Stellar MLS,MLS#: O6350053 Originating MLS: Orlando Regional
Originating MLS: Orlando Regional
Facts & features
Interior
Bedrooms & bathrooms
- Bedrooms: 3
- Bathrooms: 2
- Full bathrooms: 2
Rooms
- Room types: Den/Library/Office
Primary bedroom
- Features: Dual Sinks, En Suite Bathroom, Granite Counters, Shower No Tub, Window/Skylight in Bath, Walk-In Closet(s)
- Level: First
- Area: 212.8 Square Feet
- Dimensions: 13.3x16
Bedroom 2
- Features: Built-in Closet
- Level: First
- Area: 151.13 Square Feet
- Dimensions: 12.7x11.9
Bedroom 3
- Features: Built-in Closet
- Level: First
- Area: 134.33 Square Feet
- Dimensions: 13.3x10.1
Balcony porch lanai
- Level: First
- Area: 101.52 Square Feet
- Dimensions: 10.8x9.4
Den
- Level: First
- Area: 123.48 Square Feet
- Dimensions: 12.6x9.8
Dinette
- Level: First
- Area: 178.69 Square Feet
- Dimensions: 10.7x16.7
Great room
- Level: First
- Area: 238.81 Square Feet
- Dimensions: 14.3x16.7
Kitchen
- Features: Breakfast Bar, Granite Counters, Kitchen Island, Pantry
- Level: First
- Area: 182.4 Square Feet
- Dimensions: 19x9.6
Laundry
- Level: First
- Area: 53.68 Square Feet
- Dimensions: 8.8x6.1
Heating
- Central, Electric
Cooling
- Central Air
Appliances
- Included: Dishwasher, Disposal, Electric Water Heater, Microwave, Range
- Laundry: Electric Dryer Hookup, Laundry Room, Washer Hookup
Features
- Crown Molding, Eating Space In Kitchen, High Ceilings, Open Floorplan, Other, Primary Bedroom Main Floor, Smart Home, Stone Counters, Thermostat, Tray Ceiling(s), Walk-In Closet(s)
- Flooring: Carpet, Ceramic Tile
- Doors: Sliding Doors
- Has fireplace: No
Interior area
- Total structure area: 2,584
- Total interior livable area: 1,988 sqft
Property
Parking
- Total spaces: 2
- Parking features: Driveway, Garage Door Opener
- Attached garage spaces: 2
- Has uncovered spaces: Yes
- Details: Garage Dimensions: 18x20
Features
- Levels: One
- Stories: 1
- Patio & porch: Covered, Rear Porch
Lot
- Size: 1.14 Acres
- Features: Landscaped, Level
Details
- Parcel number: 424215000340
- Zoning: RES
- Special conditions: None
Construction
Type & style
- Home type: SingleFamily
- Architectural style: Florida,Ranch
- Property subtype: Single Family Residence
Materials
- Block, Stone, Stucco
- Foundation: Slab
- Roof: Other,Shingle
Condition
- Completed
- New construction: Yes
- Year built: 2026
Details
- Builder model: Drexel
- Builder name: Maronda Homes
Utilities & green energy
- Sewer: Public Sewer
- Water: Public
- Utilities for property: Cable Available
Community & HOA
Community
- Security: Smoke Detector(s)
- Pet fee: $0 monthly
- Subdivision: RIO VISTA GARDENS 03
HOA
- Has HOA: No
- Services included: Other
Location
- Region: Ormond Beach
Financial & listing details
- Price per square foot: $230/sqft
- Tax assessed value: $70,110
- Annual tax amount: $1,136
- Date on market: 10/6/2025
- Cumulative days on market: 206 days
- Listing terms: Cash,Conventional,FHA,VA Loan
- Ownership: Fee Simple
- Total actual rent: 0
- Road surface type: Paved
Price history
| Date | Event | Price |
|---|---|---|
| 7/17/2026 | Sold | $458,000+1.8%$230/sqft |
Source:  Stellar MLS #O6350053 Report a problem Stellar MLS #O6350053 Report a problem | ||
| 4/30/2026 | Pending sale | $449,990$226/sqft |
Source: Stellar MLS #O6350053 Report a problem | ||
| 4/1/2026 | Price change | $449,990-5.7%$226/sqft |
Source: Stellar MLS #O6350053 Report a problem | ||
| 1/22/2026 | Price change | $476,990-1.6%$240/sqft |
Source: Stellar MLS #O6350053 Report a problem | ||
| 10/13/2025 | Price change | $484,990+7.8%$244/sqft |
Source: Stellar MLS #O6350053 Report a problem | ||
| 10/6/2025 | Listed for sale | $449,990+309.1%$226/sqft |
Source: Stellar MLS #O6350053 Report a problem | ||
| 6/2/2025 | Sold | $110,000-3.4%$55/sqft |
Source:  DBAMLS #1210303 Report a problem DBAMLS #1210303 Report a problem | ||
| 3/26/2025 | Contingent | $113,900$57/sqft |
Source: DBAMLS #1210303 Report a problem | ||
| 3/5/2025 | Listed for sale | $113,900+62.7%$57/sqft |
Source: DBAMLS #1210303 Report a problem | ||
| 11/3/2022 | Sold | $70,000-30%$35/sqft |
Source: DBAMLS #1102135 Report a problem | ||
| 10/23/2022 | Pending sale | $100,000$50/sqft |
Source:  RE/MAX International #1102135 Report a problem RE/MAX International #1102135 Report a problem | ||
| 10/23/2022 | Contingent | $100,000$50/sqft |
Source: DBAMLS #1102135 Report a problem | ||
| 10/14/2022 | Listed for sale | $100,000$50/sqft |
Source: DBAMLS #1102135 Report a problem | ||
Public tax history
| Year | Property taxes | Tax assessment |
|---|---|---|
| 2025 | $1,147 +1% | $70,110 |
| 2024 | $1,136 +16.9% | $70,110 +17.8% |
| 2023 | $972 +44.5% | $59,508 +77.1% |
| 2022 | $673 | $33,607 +10% |
| 2021 | -- | $30,552 |
| 2020 | $538 | $30,552 -24.1% |
| 2019 | $538 -15% | $40,242 +33.2% |
| 2018 | $633 +14.8% | $30,210 |
| 2017 | $551 -4.4% | $30,210 +6% |
| 2016 | $576 +2.1% | $28,500 |
| 2015 | $564 -3.9% | $28,500 |
| 2014 | $587 | $28,500 +16.8% |
| 2013 | -- | $24,396 |
| 2012 | -- | $24,396 -53.2% |
| 2011 | -- | $52,181 |
| 2010 | -- | $52,181 -16.7% |
| 2009 | -- | $62,618 -33.8% |
| 2007 | -- | $94,566 +13.3% |
| 2006 | -- | $83,491 +22.5% |
| 2005 | -- | $68,156 +36.2% |
| 2004 | -- | $50,052 |
| 2003 | -- | $50,052 +53.4% |
| 2002 | -- | $32,626 |
| 2001 | -- | $32,626 |
| 2000 | -- | $32,626 |
Find assessor info on the county website
Neighborhood: 32174
Nearby homes
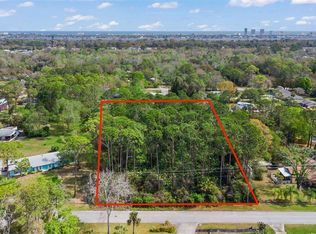
- $110,0001.14 Acres635 Orchard Ave #34, Ormond Beach, FL 32174Sold
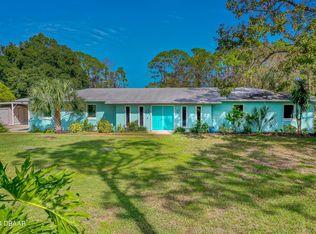
- $349,3003 bd2 ba2k sqft451 Arroyo Pkwy, Ormond Beach, FL 32174Off Market
- $415,0004 bd4 ba2.3k sqft605 Orchard Ave, Ormond Beach, FL 32174Sold
- $159,0002 bd1 ba768 sqft421 Arroyo Pkwy, Ormond Beach, FL 32174Sold
- $247,4002 bd2 ba1.5k sqft501 Arroyo Pkwy, Ormond Beach, FL 32174Off Market
- $282,9003 bd1 ba1.5k sqft620 Santa Fe Ave, Ormond Beach, FL 32174Off Market
- $498,7004 bd3 ba3.3k sqft601 Orchard Ave, Ormond Beach, FL 32174Off Market
- $346,4004 bd2 ba1.5k sqft616 Santa Fe Ave, Ormond Beach, FL 32174Off Market
Nearby schools
GreatSchools rating
- 2/10Holly Hill SchoolGrades: PK-5Distance: 1.1 mi
- 5/10Ormond Beach Middle SchoolGrades: 6-8Distance: 3.2 mi
- 4/10Mainland High SchoolGrades: 9-12Distance: 4.6 mi
Schools provided by the listing agent
- Elementary: Holly Hill Elem
- Middle: Holly Hill Middle
- High: Mainland High School
Source: Stellar MLS. This data may not be complete. We recommend contacting the local school district to confirm school assignments for this home.
Get a cash offer in 3 minutes
Find out how much your home could sell for in as little as 3 minutes with a no-obligation cash offer.
Estimated market value
$458,000
Get a cash offer in 3 minutes
Find out how much your home could sell for in as little as 3 minutes with a no-obligation cash offer.
Estimated market value
$458,000
- Florida
- Volusia County
- Ormond Beach
- 32174
- 635 ORCHARD AVENUE
Nearby cities
Nearby neighborhoods
Nearby zip codes
Other Ormond Beach Topics
