Skip main navigation
For sale
  • $2,400,000

    635 Ord Dr, Boulder, CO 80303

    4beds
    4,193sqft
    : 
    Loading
    Get pre-qualified
    Mixed Use
    Built in 1966
    2.02 Acres Lot
    $-- Zestimate®
    $572/sqft
    $-- HOA

    What's special

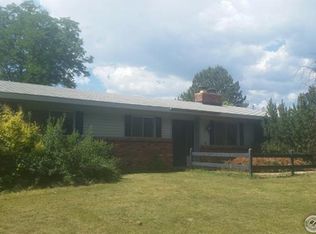
    Set on 2 quiet acres with salt water pool and sweeping mountain views, this private 4-bed/3-bath retreat delivers the rare combination of refined indoor living and unforgettable outdoor space. The setting feels peaceful and tucked away, yet the home is designed for gathering, relaxing, and taking full advantage of its natural surroundings. A newly stained spacious deck connects effortlessly to a lower-level walk-out patio, where a glistening pool and hot tub create the perfect place to spend sunny afternoons and enjoy time entertaining friends and family. Inside, the home has been extensively remodeled with a polished, modern feel and thoughtful updates throughout, including new paint and a new mini-split air conditioning system for added comfort. The lower level is open and ready for your personal touch, whether it's a game room or a spacious lounge. The main floor primary suite offers a true escape, with a generously sized bedroom and an expansive spa-inspired bath that blends comfort, function, and style. Outdoor enthusiasts will appreciate the close proximity to walking trails, while the property's elevated views provide a front-row seat to vivid sunsets and dramatic mountain scenery. With its secluded atmosphere, large lot, upgraded interior, impressive entertaining areas, fully paid solar, pool, hot tub, newly stained deck, and remarkable views, this home offers a distinctive opportunity to enjoy private living with comfort, space, and everyday luxury.
    10 days
    |
    1,530
    |
    90
    |

    Likely to sell faster than

    Zillow last checked:

    Listing updated:

    Listed by:

    Nick Rota 720-431-7872,

    Live West Realty

    Source: IRES as distributed by MLS GRID,MLS#: 1063598MLS Logo

    Loading...

      Facts & features

      Interior

      Bedrooms & bathrooms
      • Bedrooms: 4
      • Bathrooms: 3
      • Full bathrooms: 1
      • 3/4 bathrooms: 2
      • Main level bathrooms: 2
      Primary bedroom
      • Description: Carpet
      • Features: 5 Piece Primary Bath
      • Level: Main
      • Area: 286 Square Feet
      • Dimensions: 13 x 22
      Bedroom 2
      • Description: Engineered Hardwood
      • Level: Main
      • Area: 182 Square Feet
      • Dimensions: 13 x 14
      Bedroom 3
      • Description: Carpet
      • Level: Basement
      • Area: 240 Square Feet
      • Dimensions: 15 x 16
      Bedroom 4
      • Description: Carpet
      • Level: Basement
      • Area: 195 Square Feet
      • Dimensions: 13 x 15
      Dining room
      • Description: Hardwood
      • Level: Main
      • Area: 140 Square Feet
      • Dimensions: 10 x 14
      Family room
      • Description: Laminate
      • Level: Basement
      • Area: 350 Square Feet
      • Dimensions: 14 x 25
      Kitchen
      • Description: Hardwood
      • Level: Main
      • Area: 198 Square Feet
      • Dimensions: 11 x 18
      Laundry
      • Description: Laminate
      • Level: Basement
      • Area: 60 Square Feet
      • Dimensions: 6 x 10
      Living room
      • Description: Hardwood
      • Level: Main
      • Area: 360 Square Feet
      • Dimensions: 18 x 20
      Recreation room
      • Description: Laminate
      • Level: Basement
      • Area: 234 Square Feet
      • Dimensions: 13 x 18
      Heating
      • Baseboard
      Cooling
      • Wall/Window Unit(s), Whole House Fan, Ductless
      Appliances
      • Included: Gas Range, Dishwasher, Refrigerator, Washer, Dryer, Microwave, Gas Bar-B-Q
      • Laundry: Washer/Dryer Hookup
      Features
      • Eat-in Kitchen, Separate Dining Room, Cathedral Ceiling(s), Open Floorplan, Pantry, Walk-In Closet(s), Beamed Ceilings
      • Flooring: Wood
      • Windows: Skylight(s), Window Coverings, Wood Frames
      • Basement: Full,Partially Finished,Walk-Out Access,Built-In Radon
      • Has fireplace: Yes
      • Fireplace features: Two or More, Family Room, Bedroom, Basement
      Interior area
      • Total structure area: 2,161
      • Total interior livable area: 4,193 sqft
      • Finished area above ground: 2,161
      Video & virtual tour

      Property

      Parking
      • Total spaces: 2
      • Parking features: Garage Door Opener, RV Access/Parking, Attached, Oversized
      • Attached garage spaces: 2
      • Details: Attached
      Accessibility
      • Accessibility features: Level Drive, Main Floor Bath, Accessible Bedroom, Main Level Laundry
      Features
      • Levels: One
      • Stories: 1
      • Patio & porch: Patio, Deck
      • Exterior features: Sprinkler System
      • Has private pool: Yes
      • Pool features: Private
      • Spa features: Heated
      • Fencing: Wood,Other
      • Has view: Yes
      • View description: Mountain(s), Hills
      Lot
      • Size: 2.02 Acres
      • Features: Paved
      Details
      • Additional structures: Storage
      • Parcel number: R0035118
      • Zoning: ER
      • Special conditions: Private Owner
      • Horses can be raised: Yes
      • Horse amenities: Horse(s) Allowed

      Construction

      Type & style
      • Home type: SingleFamily
      • Architectural style: Contemporary
      • Property subtype: Mixed Use
      Materials
      • Frame, Brick
      • Roof: Composition
      Condition
      • New construction: No
      • Year built: 1966

      Utilities & green energy

      • Electric: Xcel Energy, Photovoltaics Seller Owned
      • Gas: Xcel Energy
      • Sewer: Septic Tank
      • Water: City
      • Utilities for property: Natural Gas Available, Electricity Available
      Green energy
      • Energy efficient items: Southern Exposure, Windows

      Community & HOA

      Community
      • Subdivision: Fairview Estates
      HOA
      • Has HOA: No
      Location
      • Region: Boulder

      Financial & listing details

      • Price per square foot: $572/sqft
      • Tax assessed value: $1,816,100
      • Annual tax amount: $11,405
      • Date on market: 7/8/2026
      • Listing terms: Cash,Conventional
      • Exclusions: Staging
      • Electric utility on property: Yes
      • Road surface type: Asphalt

        Estimated market value

        Not available

        Estimated sales range

        Not available

        Not available

        Price history

        DateEventPrice
        7/9/2026Listed for sale$2,400,000+6.7%$572/sqft
        Source: IRES as distributed by MLS GRID #1063598 Report a problem
        3/12/2024Sold$2,250,000-4.3%$537/sqft
        Source: REcolorado as distributed by MLS GRID #7034924 Report a problem
        1/29/2024Pending sale$2,350,000$560/sqft
        Source: REcolorado as distributed by MLS GRID #7034924 Report a problem
        1/12/2024Listed for sale$2,350,000+147.4%$560/sqft
        Source: REcolorado as distributed by MLS GRID #7034924 Report a problem
        12/4/2015Sold$950,000+30.3%$227/sqft
        Source: Agent Provided Report a problem
        1/10/2007Sold$729,000+12.2%$174/sqft
        Source: Public Record Report a problem
        6/20/2003Sold$649,600$155/sqft
        Source: Public Record Report a problem

        Public tax history

        YearProperty taxesTax assessment
        2025$10,414 +1.6%$113,507 -2.1%
        2024$10,254 -12.8%$115,923 -1%
        2023$11,760 +3.8%$117,047 +24%
        2022$11,334 +11.4%$94,357 -2.8%
        2021$10,178 $97,072 +21.3%
        2020$10,178 +14.1%$80,015
        2019$8,919 $80,015 +18.1%
        2018$8,919 $67,731 -9.5%
        2017$8,919 -1.6%$74,879 +9.2%
        2016$9,061 +4.4%$68,600 +20.3%
        2015$8,678 +5.1%$57,009
        2014$8,256 +13.8%$57,009
        2013$7,254 +3.7%$57,009 +6.7%
        2012$6,998 -4.2%$53,412
        2011$7,302 +18.6%--
        2010$6,156 +42.8%$57,780
        2009$4,312 +2.6%$57,780 -13.3%
        2008$4,204 +8.9%$66,620
        2007$3,860 +3.3%$66,620 +11.6%
        2006$3,738 +2.5%$59,700
        2005$3,647 +0.5%$59,700 -3%
        2004$3,628 +17.7%$61,570
        2003$3,082 +10.5%$61,570 +31.9%
        2002$2,790 $46,690 -90.9%
        2001-- $510,300
        Find assessor info on the county website

        Monthly payment

        Est. payment

        Payment breakdown

        Explore the cost of this home by adjusting the details. Changes won't be saved.
        All calculations are estimates and provided by Zillow, Inc. for informational purposes only. Actual amounts may vary.
        HOA fees may include property taxes on listings classified as Co-Ops. Contact the listing agent and/or owner for fee details.
        Mortgage interest rates are dependent on a number of factors, including credit score, down payment, and repayment length. Interest rate data provided by Zillow Group Marketplace, Inc. as of 1/1/1970 from various mortgage lenders with which we have lead or other similar arrangements; the Estimated Payment is an average of those rates.
        See how much you could borrow to make a competitive offer.

        Climate risks

        Neighborhood: 80303

        Getting around

        1 / 100
        Car-Dependent
        29 / 100
        Some Transit
        37 / 100
        Somewhat Bikeable

        Nearby schools

        GreatSchools rating
        Schools provided by the listing agent
        • Elementary: Douglass
        • Middle: Platt
        • High: Fairview

        Source: IRES as distributed by MLS GRID. This data may not be complete. We recommend contacting the local school district to confirm school assignments for this home.

        A local agent can set up tours, give advice and negotiate with sellers.

        Browse local experts

        Similar homes