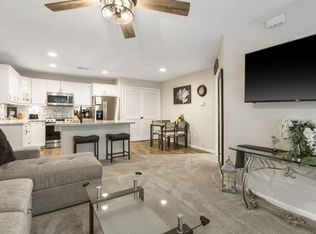
Walk-in unit with Gorgeous-Panoramic Lake Views!! Recently Remodeled!! Beautifully Decorated with upscale furniture inside and outdoors!! Open Floor plan with brand new stainless steel appliances!! Walk-in shower in the Primary bathroom with double sinks!! Marble Fireplace for Cozy evenings! LVP Flooring throughout this spacious condominium!! Amenities include resort style pool, tennis courts, pickleball courts, hiking trails, lake access, and picnic areas!! A Covered Deck is perfect for sunny days and enjoying the Lake Views of Table Rock!! Nightly Rental Approved!! A Must See!! Located in Ozark Mountain Resort!! Close to Branson attractions and Kimberling City Dining and Shopping just minutes away!!
Active
Price cut: $10K (8/26)
$309,000
635 Ozark Mountain Resort Drive #115, Kimberling City, MO 65686
2beds
1,242sqft
Condominium
Built in 1997
-- sqft lot
$300,400 Zestimate®
$249/sqft
$385/mo HOA
What's special
Gorgeous-panoramic lake viewsOpen floor planRecently remodeled
- 236 days
- 84
- 4
Zillow last checked:
Listing updated:
Listed by:
Craig Bradfield 417-230-7960,
ReeceNichols -Kimberling City,
Kelly S Bradfield 417-272-5253,
ReeceNichols -Kimberling City
Source: SOMOMLS as distributed by MLS GRID,MLS#: 60312986
Facts & features
Interior
Bedrooms & bathrooms
- Bedrooms: 2
- Bathrooms: 2
- Full bathrooms: 2
Rooms
- Room types: Master Bedroom
Heating
- Heat Pump, Fireplace(s), Electric
Cooling
- Heat Pump, Ceiling Fan(s)
Appliances
- Included: Dishwasher, Free-Standing Electric Oven, Dryer, Washer, Microwave, Refrigerator, Electric Water Heater, Disposal
- Laundry: Main Level, Laundry Room, W/D Hookup
Features
- Walk-in Shower, Internet - DSL, Internet - Cable
- Flooring: Luxury Vinyl
- Windows: Blinds, Double Pane Windows
- Has basement: No
- Has fireplace: Yes
- Fireplace features: Living Room, Electric
Interior area
- Total structure area: 1,242
- Total interior livable area: 1,242 sqft
- Finished area above ground: 1,242
- Finished area below ground: 0
Property
Parking
- Parking features: Parking Space, Gated
Features
- Levels: One
- Stories: 1
- Patio & porch: Covered, Screened
- Pool features: In Ground, Community
- Has view: Yes
- View description: Panoramic, Lake, Water
- Has water view: Yes
- Water view: Lake,Water
Lot
- Features: Landscaped, Paved
Details
- Parcel number: 145.015000000127481
Construction
Type & style
- Home type: Condo
- Property subtype: Condominium
Condition
- Year built: 1997
Utilities & green energy
- Sewer: Private Sewer
- Water: Public
Community & HOA
Community
- Security: Smoke Detector(s), Fire Sprinkler System
- Subdivision: Cabins at Ozark Mountain Condominium
HOA
- Services included: Common Area Maintenance, Pool, Swimming, Maintenance Structure, Insurance, Trash, Tennis Court(s), Snow Removal, Security, Maintenance Grounds, Gated Entry
- HOA fee: $385 monthly
Location
- Region: Kimberling City
Financial & listing details
- Price per square foot: $249/sqft
- Tax assessed value: $200,100
- Annual tax amount: $617
- Date on market: 1/9/2026
- Road surface type: Asphalt
Estimated market value
$300,400
$285,000 - $315,000
$1,613/mo
Price history
| Date | Event | Price |
|---|---|---|
| 8/26/2026 | Price change | $309,000-3.1%$249/sqft |
Source:  SOMOMLS as distributed by MLS GRID #60312986 Report a problem SOMOMLS as distributed by MLS GRID #60312986 Report a problem | ||
| 8/18/2026 | Price change | $319,000-1.8%$257/sqft |
Source: SOMOMLS as distributed by MLS GRID #60312986 Report a problem | ||
| 7/22/2026 | Price change | $324,900-1.5%$262/sqft |
Source: SOMOMLS as distributed by MLS GRID #60312986 Report a problem | ||
| 5/29/2026 | Price change | $329,900-1.5%$266/sqft |
Source: SOMOMLS as distributed by MLS GRID #60312986 Report a problem | ||
| 3/5/2026 | Price change | $335,000-2.9%$270/sqft |
Source: SOMOMLS as distributed by MLS GRID #60312986 Report a problem | ||
| 1/9/2026 | Listed for sale | $345,000$278/sqft |
Source: SOMOMLS as distributed by MLS GRID #60312986 Report a problem | ||
Public tax history
| Year | Property taxes | Tax assessment |
|---|---|---|
| 2025 | $617 +2.8% | $38,020 +186.3% |
| 2024 | $601 +0.2% | $13,280 |
| 2023 | $600 +0.6% | $13,280 |
| 2022 | $596 -1.3% | $13,280 |
| 2021 | $604 -0.6% | $13,280 |
| 2020 | $608 | $13,280 |
| 2019 | -- | $13,280 |
| 2018 | -- | $13,280 |
| 2017 | $606 -0.1% | $13,280 |
| 2016 | $606 +2.4% | $13,280 |
| 2015 | $592 -0.2% | $13,280 |
| 2014 | $594 +1.5% | $13,280 |
| 2012 | $585 -0.2% | $13,280 |
| 2011 | $586 +0.1% | $13,280 |
| 2010 | $586 | $13,280 |
Find assessor info on the county website
Monthly payment
Est. payment
Payment breakdown
Explore the cost of this home by adjusting the details. Changes won't be saved.Climate risks
Neighborhood: 65686
Nearby schools
Schools provided by the listing agent
- Elementary: Blue Eye
- Middle: Blue Eye
- High: Blue Eye
Source: SOMOMLS as distributed by MLS GRID. This data may not be complete. We recommend contacting the local school district to confirm school assignments for this home.
- $233,100-- bd-- ba1.5k sqft645 Ozark Mountain Resort Dr UNIT 120, Kimberling City, MO 65686Off Market
- $233,100-- bd-- ba1.5k sqft645 Ozark Mountain Resort Dr UNIT 121, Kimberling City, MO 65686Off Market
- $233,100-- bd-- ba1.5k sqft645 Ozark Mountain Resort Dr UNIT 122, Kimberling City, MO 65686Off Market
- $233,100-- bd-- ba1.5k sqft645 Ozark Mountain Resort Dr UNIT 123, Kimberling City, MO 65686Off Market
Similar homes
- $314,9002 bd2 ba1.3k sqft1404 Rocky Shore Terrace BLDG 1400, Kimberling City, MO 65686Active

 MLS ID #60331616, Robin Kramer, Alpha Realty MO, LLC. SOMOMLS as distributed by MLS GRID
 - $209,0002 bd2 ba1.3k sqft55 Ozark Vista Drive #136 BLDG E, Kimberling City, MO 65686Active
 MLS ID #60332425, Cole Currier, Currier & Company. SOMOMLS as distributed by MLS GRID
 - $259,9002 bd2 ba1.3k sqft801 Rocky Shores Terrace #8-1 BLDG K, Kimberling City, MO 65686Active
 MLS ID #60324650, Carolyn S. Mayhew, Mayhew Realty Group LLC. SOMOMLS as distributed by MLS GRID
 - $259,9002 bd2 ba925 sqft707 Rocky Shore Terrace #7, Kimberling City, MO 65686Active
 MLS ID #60314022, Gary M Winans, Keller Williams Tri-Lakes. SOMOMLS as distributed by MLS GRID
 - $209,0002 bd2 ba683 sqft86 Rasso Way #30 BLDG 8, Kimberling City, MO 65686ActiveMLS ID #60330261, Craig Bradfield, ReeceNichols -Kimberling City. SOMOMLS as distributed by MLS GRID
- $209,0002 bd2 ba683 sqft86 Rasso Way #32 BLDG 8, Kimberling City, MO 65686ActiveMLS ID #60330259, Craig Bradfield, ReeceNichols -Kimberling City. SOMOMLS as distributed by MLS GRID
- $209,0002 bd2 ba683 sqft86 Rasso Way #31 BLDG 8, Kimberling City, MO 65686ActiveMLS ID #60330260, Craig Bradfield, ReeceNichols -Kimberling City. SOMOMLS as distributed by MLS GRID
- $209,0002 bd2 ba683 sqft86 Rasso Way #29 BLDG 8, Kimberling City, MO 65686ActiveMLS ID #60330262, Craig Bradfield, ReeceNichols -Kimberling City. SOMOMLS as distributed by MLS GRID
- $189,9002 bd2 ba683 sqft86 Rasso Way #33 BLDG 9, Kimberling City, MO 65686ActiveMLS ID #60330256, Craig Bradfield, ReeceNichols -Kimberling City. SOMOMLS as distributed by MLS GRID
- $189,9002 bd2 ba683 sqft86 Rasso Way #35 BLDG 9, Kimberling City, MO 65686ActiveMLS ID #60330263, Craig Bradfield, ReeceNichols -Kimberling City. SOMOMLS as distributed by MLS GRID
- $189,9002 bd2 ba683 sqft86 Rasso Way #34 BLDG 9, Kimberling City, MO 65686ActiveMLS ID #60330257, Craig Bradfield, ReeceNichols -Kimberling City. SOMOMLS as distributed by MLS GRID
- $189,9002 bd2 ba683 sqft86 Rasso Way #36 BLDG 9, Kimberling City, MO 65686ActiveMLS ID #60330258, Craig Bradfield, ReeceNichols -Kimberling City. SOMOMLS as distributed by MLS GRID
