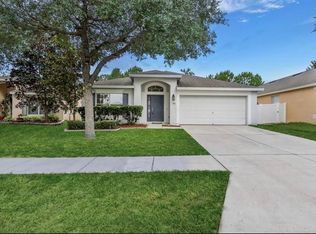
Back on market at no fault to the seller! Buyer got cold feet. Welcome to your beautifully maintained home in the sought-after Trillium Village community! This 4-bedroom, 2-bathroom home offers 1,684 sq ft of thoughtfully designed living space, perfectly blending comfort, functionality, and style. Step inside to discover a spacious OPEN-CONCEPT, SPLIT FLOOR PLAN with generously sized rooms, abundant closet space, and huge sliding doors that flood the living area with natural light and lead to one of the larger FULLY FENCED LOTS in the neighborhood—ideal for entertaining, kids, pets, or simply enjoying the Florida sunshine in peace and privacy. The kitchen and main living area flow seamlessly, making gatherings with friends and family effortless. You'll love the NEW HIGH-QUALITY LVP FLOORING throughout, FRESH PAINT, and the sense of warmth that only a one-owner, lovingly cared-for home can provide. Enjoy the convenience of an indoor laundry room, a 2-car garage, a NEWER AC UNIT (2022) for year-round comfort and a NEW ROOF (installed prior to closing). Nestled in a peaceful, SIDEWALK-LINED NEIGHBORHOOD perfect for evening strolls, this home offers the best of both worlds—a tranquil retreat from the hustle and bustle, yet conveniently located near the Suncoast Parkway for an easy commute to Tampa. Whether you're hosting a barbecue in the backyard, relaxing in the natural light-filled living room, or enjoying everything this vibrant, welcoming community has to offer, this home truly has it all. Don’t miss your opportunity to own a move-in ready home in Trillium Village at an incredible price—schedule your showing today!
Sold for $305,000
$305,000
635 PAINTED LEAF DRIVE, BROOKSVILLE, FL 34604
4beds
1,684sqft
Single Family Residence
Built in 2006
7,020 Square Feet Lot
$297,800 Zestimate®
$181/sqft
$2,231 Estimated rent
Home value
$297,800
$262,000 - $337,000
$2,231/mo
Zestimate® history
Owner options
List your home for rent
$2,231/mo
Rent Zestimate®
Find your next renter with Zillow Rental Manager. Plus, with online applications, you can quickly screen prospective tenants – for free.
$2,231/mo
Rent Zestimate®
Refinance and save
$2,139/mo
Est. payment
Refinancing to a lower rate could help reduce your monthly payments and save thousands over the life of the loan.
$2,139/mo
Est. payment
Explore your selling options
Work with a Zillow partner agent
Leverage their expertise and Zillow's premium Showcase listings to get your home seen by more buyers.
Get startedList with your own agent
Get your home in front of millions of buyers by listing it on Zillow.
Learn how to do itSell it yourself
Take full control of how buyers see your home on Zillow by listing For Sale by Owner (FSBO).
List your homeWhat's special
Fresh paintAbundant closet spaceIndoor laundry roomFully fenced lotSplit floor planThoughtfully designed living spaceNew high-quality lvp flooring
Zillow last checked:
Listing updated:
Listed by:
Kaitlynd Robbins 352-819-5591,
KW REALTY ELITE PARTNERS 352-688-6500
Bought with:
Vinh Quang Chau, 3368459
EXP REALTY LLC
Source: Stellar MLS,MLS#: W7874428 Originating MLS: West Pasco
Originating MLS: West Pasco
Facts & features
Interior
Bedrooms & bathrooms
- Bedrooms: 4
- Bathrooms: 2
- Full bathrooms: 2
Primary bedroom
- Features: Walk-In Closet(s)
- Level: First
Primary bathroom
- Features: Walk-In Closet(s)
- Level: First
Kitchen
- Features: Storage Closet
- Level: First
Living room
- Features: Storage Closet
- Level: First
Heating
- Central
Cooling
- Central Air
Appliances
- Included: Cooktop, Dishwasher, Disposal, Dryer, Microwave, Refrigerator, Washer
- Laundry: Inside
Features
- Ceiling Fan(s), Eating Space In Kitchen, High Ceilings, Kitchen/Family Room Combo, Living Room/Dining Room Combo, Open Floorplan, Split Bedroom, Vaulted Ceiling(s), Walk-In Closet(s)
- Flooring: Ceramic Tile, Luxury Vinyl
- Windows: Blinds
- Has fireplace: No
Interior area
- Total structure area: 2,114
- Total interior livable area: 1,684 sqft
Property
Parking
- Total spaces: 2
- Parking features: Garage - Attached
- Attached garage spaces: 2
Features
- Levels: One
- Stories: 1
- Exterior features: Irrigation System, Lighting
- Has view: Yes
- View description: Trees/Woods
Lot
- Size: 7,020 Square Feet
- Features: Cleared, Sidewalk
Details
- Additional structures: Gazebo
- Parcel number: R35 223 18 3707 0030 0290
- Zoning: R1
- Special conditions: None
Construction
Type & style
- Home type: SingleFamily
- Property subtype: Single Family Residence
Materials
- Block
- Foundation: Slab
- Roof: Shingle
Condition
- New construction: No
- Year built: 2006
Utilities & green energy
- Sewer: Public Sewer
- Water: Public
- Utilities for property: Cable Available, Electricity Connected, Sewer Connected, Water Connected
Community & HOA
Community
- Features: Clubhouse, Pool, Sidewalks
- Pet fee: $0 monthly
- Subdivision: TRILLIUM VILLAGE A BLK 3 LOT 29
HOA
- Has HOA: Yes
- Amenities included: Clubhouse, Pool
- HOA fee: $97 monthly
- HOA name: Wise Property Management
- HOA phone: 813-968-5665
Location
- Region: Brooksville
Financial & listing details
- Price per square foot: $181/sqft
- Tax assessed value: $237,343
- Annual tax amount: $1,197
- Date on market: 4/10/2025
- Cumulative days on market: 32 days
- Listing terms: Cash,Conventional,FHA,VA Loan
- Ownership: Fee Simple
- Total actual rent: 0
- Electric utility on property: Yes
- Road surface type: Paved
Price history
| Date | Event | Price |
|---|---|---|
| 6/20/2025 | Sold | $305,000+2%$181/sqft |
Source:  Stellar MLS #W7874428 Report a problem Stellar MLS #W7874428 Report a problem | ||
| 5/22/2025 | Pending sale | $299,000$178/sqft |
Source: Stellar MLS #W7874428 Report a problem | ||
| 5/7/2025 | Price change | $299,000-3.5%$178/sqft |
Source: Stellar MLS #W7874428 Report a problem | ||
| 4/23/2025 | Listed for sale | $309,999$184/sqft |
Source: Stellar MLS #W7874428 Report a problem | ||
| 4/16/2025 | Pending sale | $309,999$184/sqft |
Source: Stellar MLS #W7874428 Report a problem | ||
| 4/10/2025 | Listed for sale | $309,999+68.3%$184/sqft |
Source: Stellar MLS #W7874428 Report a problem | ||
| 6/26/2006 | Sold | $184,200$109/sqft |
Source: Public Record Report a problem | ||
Public tax history
| Year | Property taxes | Tax assessment |
|---|---|---|
| 2025 | $1,203 +0.4% | $91,455 +2.9% |
| 2024 | $1,198 +6.5% | $88,878 +3% |
| 2023 | $1,125 +9.1% | $86,289 +3% |
| 2022 | $1,032 +0.9% | $83,776 +3% |
| 2021 | $1,022 +8.4% | $81,336 +1.4% |
| 2020 | $944 | $80,213 +2.3% |
| 2019 | -- | $78,410 +1.9% |
| 2018 | $573 -30.8% | $76,948 +2.1% |
| 2017 | $827 | $75,365 +2.1% |
| 2016 | $827 +2.5% | $73,815 +0.7% |
| 2015 | $807 +1.2% | $73,302 +0.8% |
| 2014 | $798 +42.3% | $72,720 +1.5% |
| 2013 | $560 -36.6% | $71,645 -24.9% |
| 2012 | $883 -14.6% | $95,434 -10% |
| 2011 | $1,034 | $106,019 -1.8% |
| 2010 | -- | $107,954 -11.5% |
| 2009 | $1,271 -6.9% | $121,954 -3.3% |
| 2008 | $1,365 +178.9% | $126,166 +349.3% |
| 2006 | $489 | $28,080 +300% |
| 2005 | -- | $7,020 |
Find assessor info on the county website
Neighborhood: 34604
Nearby homes
- $315,0003 bd2 ba1.8k sqft643 Painted Leaf Dr, Brooksville, FL 34604Sold
- $319,3004 bd2 ba2.2k sqft625 Painted Leaf Dr, Brooksville, FL 34604Off Market
- $290,3003 bd2 ba1.8k sqft617 Painted Leaf Dr, Brooksville, FL 34604Off Market
- $341,7004 bd2 ba2.2k sqft651 Painted Leaf Dr, Brooksville, FL 34604Off Market

- $367,1004 bd2 ba2.2k sqft577 Nodding Shade Dr, Brooksville, FL 34604Off Market
- $324,1004 bd2 ba2.2k sqft559 Nodding Shade Dr, Brooksville, FL 34604Off Market
- $276,6003 bd2 ba1.8k sqft607 Painted Leaf Dr, Brooksville, FL 34604Off Market
- $295,8003 bd2 ba1.8k sqft569 Nodding Shade Dr, Brooksville, FL 34604Off Market
Nearby schools
GreatSchools rating
- 3/10Moton Elementary SchoolGrades: PK-5Distance: 8.9 mi
- 5/10Powell Middle SchoolGrades: 6-8Distance: 3.4 mi
- 5/10Nature Coast Technical High SchoolGrades: PK,9-12Distance: 3.3 mi
Schools provided by the listing agent
- Middle: Powell Middle
- High: Natures Coast Technical High School
Source: Stellar MLS. This data may not be complete. We recommend contacting the local school district to confirm school assignments for this home.
Get a cash offer in 3 minutes
Find out how much your home could sell for in as little as 3 minutes with a no-obligation cash offer.
Estimated market value
$297,800
Get a cash offer in 3 minutes
Find out how much your home could sell for in as little as 3 minutes with a no-obligation cash offer.
Estimated market value
$297,800
- Florida
- Hernando County
- Brooksville
- 34604
- 635 PAINTED LEAF DRIVE
Nearby cities
Nearby neighborhoods
Nearby zip codes
Other Brooksville Topics
