Penngrove town & country 2921sf contemporary farmhouse on 1.51 acres in charming bucolic Penngrove. 635 Palm Avenue awaits your future gatherings with expansive decks, covered front porch, paver patios, fire pit, fountain, pastoral meadow, and gardens. Your trucks, toys, tractors, RVs, boats, and projects will love their 1600sf separate garage and shop with 3 roll up doors tucked back along Sesame Street. Four bedrooms, two and one-half bathrooms, living room, family room, and expansive great room with bar, sink, and beverage refrigerator. Primary suite with separate office / dressing area and view balcony perfect for your morning brew. Warm your winters with the living room fireplace, central heating, and cedar barrel sauna. The Tesla solar system is paid for and ready to power up. Refined interiors with contemporary spa-inspired bathrooms, hardwood floors, and custom built-ins. Recently named the 6th Best Small Town in the US by Travel + Leisure Magazine, you will be charmed by Penngrove. From the Annual 4th of July Parade and BBQ, Penngrove Clubhouse, park, market, shops, pubs, ​and newly opened SMART pathway connecting to miles of trails. Live the Sonoma County wine country life on acreage but just minutes to downtown Penngrove, Petaluma, Cotati, and Highway 101.
Closed
$1,677,375
635 Palm Avenue, Penngrove, CA 94951
4beds
2,921sqft
Single Family Residence
Built in 1988
1.51 Acres Lot
$1,683,800 Zestimate®
$574/sqft
$5,897 Estimated rent
Home value
$1,683,800
$1.52M - $1.87M
$5,897/mo
Zestimate® history
Owner options
List your home for rent
$5,897/mo
Rent Zestimate®
Find your next renter with Zillow Rental Manager. Plus, with online applications, you can quickly screen prospective tenants – for free.
$5,897/mo
Rent Zestimate®
Refinance and save
$10,706/mo
Est. payment
Refinancing to a lower rate could help reduce your monthly payments and save thousands over the life of the loan.
$10,706/mo
Est. payment
Explore your selling options
Work with a Zillow partner agent
Leverage their expertise and Zillow's premium Showcase listings to get your home seen by more buyers.
Get startedList with your own agent
Get your home in front of millions of buyers by listing it on Zillow.
Learn how to do itSell it yourself
Take full control of how buyers see your home on Zillow by listing For Sale by Owner (FSBO).
List your homeWhat's special
View balconyCovered front porchContemporary spa-inspired bathroomsCedar barrel saunaPastoral meadowPaver patiosExpansive decks
Zillow last checked:
Listing updated:
Listed by:
Rob Sullivan DRE #01259514 707-772-9171,
Coldwell Banker Realty 707-762-6611
Bought with:
Steven Gavriloff, DRE #01073772
Westgate Realty
Source: BAREIS,MLS#: 325063952 Originating MLS: Sonoma
Originating MLS: SonomaFacts & features
Interior
Bedrooms & bathrooms
- Bedrooms: 4
- Bathrooms: 3
- Full bathrooms: 2
- 1/2 bathrooms: 1
Rooms
- Room types: Dining Room, Family Room, Great Room, Laundry, Living Room, Workshop
Bedroom
- Level: Upper
Primary bathroom
- Features: Shower Stall(s), Soaking Tub
Bathroom
- Level: Main,Upper
Dining room
- Level: Main
Family room
- Level: Main
Kitchen
- Features: Breakfast Area, Granite Counters, Pantry Closet
- Level: Main
Living room
- Level: Main
Heating
- Central, Fireplace(s)
Cooling
- Central Air
Appliances
- Included: Dishwasher, Disposal, Free-Standing Gas Range, Free-Standing Refrigerator, Range Hood, Microwave, Plumbed For Ice Maker, Wine Refrigerator, Washer/Dryer Stacked
- Laundry: Ground Floor, Inside Room
Features
- Flooring: Carpet, Tile, Wood
- Windows: Dual Pane Full, Screens
- Has basement: No
- Number of fireplaces: 1
- Fireplace features: Living Room
Interior area
- Total structure area: 2,921
- Total interior livable area: 2,921 sqft
Property
Parking
- Total spaces: 10
- Parking features: Detached, Electric Vehicle Charging Station(s), Garage Faces Rear, RV Storage, Side By Side, See Remarks
- Garage spaces: 7
Features
- Levels: Two
- Stories: 2
- Patio & porch: Awning(s), Covered, Front Porch, Deck
- Exterior features: Balcony, Fire Pit, Outdoor Kitchen
- Fencing: Wood
- Has view: Yes
- View description: Mountain(s), Pasture
Lot
- Size: 1.51 Acres
- Features: Corner Lot, Landscaped, Landscape Front
Details
- Additional structures: Shed(s), Workshop
- Parcel number: 047081051000
- Special conditions: Standard
Construction
Type & style
- Home type: SingleFamily
- Architectural style: Contemporary,Farmhouse
- Property subtype: Single Family Residence
Materials
- Brick, Wood Siding
- Foundation: Concrete Perimeter
- Roof: Composition
Condition
- Year built: 1988
Utilities & green energy
- Electric: Photovoltaics Seller Owned
- Sewer: Septic Tank
- Water: Public
- Utilities for property: Electricity Connected, Internet Available, Natural Gas Connected, Public
Green energy
- Energy generation: Solar
Community & HOA
Community
- Security: Carbon Monoxide Detector(s), Double Strapped Water Heater, Video System
HOA
- Has HOA: No
Location
- Region: Penngrove
Financial & listing details
- Price per square foot: $574/sqft
- Tax assessed value: $703,379
- Annual tax amount: $8,457
- Date on market: 7/15/2025
- Electric utility on property: Yes
Price history
| Date | Event | Price |
|---|---|---|
| 7/31/2025 | Sold | $1,677,375+5.2%$574/sqft |
Source:  BAREIS #325063952 Report a problem BAREIS #325063952 Report a problem | ||
| 7/22/2025 | Pending sale | $1,595,000$546/sqft |
Source: BAREIS #325063952 Report a problem | ||
| 7/15/2025 | Listed for sale | $1,595,000+298.8%$546/sqft |
Source: BAREIS #325063952 Report a problem | ||
| 12/14/1994 | Sold | $400,000$137/sqft |
Source: Public Record Report a problem | ||
Public tax history
| Year | Property taxes | Tax assessment |
|---|---|---|
| 2025 | $8,457 +7.1% | $703,379 +2% |
| 2024 | $7,895 +2.4% | $689,589 +2% |
| 2023 | $7,709 +1% | $676,069 +2% |
| 2022 | $7,634 +1.8% | $662,813 +2% |
| 2021 | $7,502 -1.5% | $649,818 +1% |
| 2020 | $7,616 +1.2% | $643,156 +2% |
| 2019 | $7,523 +4% | $630,546 +2% |
| 2018 | $7,236 +2.1% | $618,183 +2% |
| 2017 | $7,086 +2.4% | $606,063 +2% |
| 2016 | $6,921 +1.4% | $594,181 +1.5% |
| 2015 | $6,826 +0.5% | $585,257 +2% |
| 2014 | $6,793 -99% | $573,794 +0.5% |
| 2013 | $653,582 | $571,201 +2% |
| 2012 | -- | $560,002 +6.8% |
| 2011 | -- | $524,513 +0.8% |
| 2010 | -- | $520,594 -0.2% |
| 2009 | -- | $521,832 +2% |
| 2008 | -- | $511,601 +2% |
| 2007 | -- | $501,571 +2% |
| 2006 | -- | $491,738 +2% |
| 2005 | -- | $482,097 +2% |
| 2004 | -- | $472,645 +1.9% |
| 2003 | -- | $463,970 +2% |
| 2002 | -- | $454,874 +2% |
| 2001 | -- | $445,955 +7.5% |
| 2000 | -- | $415,029 |
Find assessor info on the county website
Neighborhood: 94951
Nearby homes
- $101,595-- bd-- ba1k sqft775 Palm Ave, Penngrove, CA 94951Off Market
- $1,566,9003 bd2 ba2.9k sqft102 Sesame St, Penngrove, CA 94951Off Market
- $1,800,0005 bd5 ba3.7k sqft111 Sesame St, Penngrove, CA 94951Sold
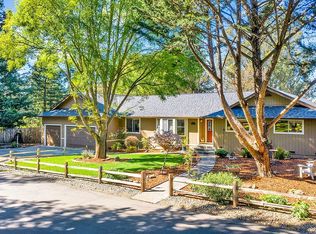
- $1,138,0004 bd2 ba1.5k sqft777 Palm Ave, Penngrove, CA 94951Off Market
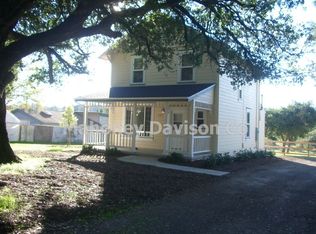
- $1,201,1003 bd2 ba1.4k sqft495 Palm Ave, Penngrove, CA 94951Off Market
- $877,9002 bd1 ba1k sqft2500 Goodwin Ave, Penngrove, CA 94951Off Market
- $1,285,0002 bd2 ba1.2k sqft630 Palm Ave, Penngrove, CA 94951Sold
- $2,322,9005 bd3 ba3.7k sqft123 Sesame St, Penngrove, CA 94951Off Market
Nearby schools
GreatSchools rating
- 7/10Penngrove Elementary SchoolGrades: K-6Distance: 0.5 mi
- 4/10Petaluma Junior High SchoolGrades: 7-8Distance: 4.6 mi
- 8/10Petaluma High SchoolGrades: 9-12Distance: 5.1 mi
Get a cash offer in 3 minutes
Find out how much your home could sell for in as little as 3 minutes with a no-obligation cash offer.
Estimated market value
$1,683,800
Get a cash offer in 3 minutes
Find out how much your home could sell for in as little as 3 minutes with a no-obligation cash offer.
Estimated market value
$1,683,800
- California
- Sonoma County
- Penngrove
- 94951
- 635 Palm Avenue
Nearby cities
Nearby zip codes
Other Penngrove Topics
