Overlooking the breathtaking Flatirons and Front Range, in the foothills of Boulder, Colorado, this exquisite luxury farmhouse offers an unparalleled blend of modern design and rustic elegance. Situated on 1.38 acres, the estate harmonizes contemporary architecture with natural beauty, creating a serene and sophisticated retreat. The home's striking exterior showcases exposed steel framing, a durable metal standing seam roof, and expansive glass walls that frame the spectacular mountain vistas. Thoughtfully designed to integrate seamlessly with the landscape, Corten steel terracing enhances the property's topography while adding a bold, artistic touch. Inside, rich hardwood floors span the open-concept living spaces, where vaulted ceilings and exposed wooden beams bring warmth and character. The centerpiece of the home is the double-island walnut kitchen, designed for both functionality and style. High-end appliances, premium stone countertops, and custom cabinetry make it a chef's dream, while the dual islands provide ample workspace and an inviting gathering spot. A koi pond enhances the estate's tranquility, offering a peaceful retreat just steps from the main living area. The landscaping features native plantings and thoughtful hardscaping, seamlessly blending natural and modern elements. A private mini wine vineyard adds charm and the opportunity to cultivate your own vintages. A well-designed two-stall barn provides versatility and convenience. Whether used for storage, or creative spaces, this structure complements the home's balance of luxury and function. Located just minutes from Boulder's vibrant downtown yet offering privacy and seclusion, this extraordinary estate is a sanctuary of modern mountain living. Whether unwinding on the terrace, sipping wine from your vineyard, or admiring the sunset over the Flatirons, this home offers a truly unique and luxurious lifestyle.
Sold for $4,675,000
$4,675,000
635 Paragon Dr, Boulder, CO 80303
4beds
5,427sqft
Single Family Residence
Built in 2017
1.38 Acres Lot
$4,643,100 Zestimate®
$861/sqft
$7,672 Estimated rent
Home value
$4,643,100
Estimated sales range
Not available
$7,672/mo
Zestimate® history
Owner options
List your home for rent
$7,672/mo
Rent Zestimate®
Find your next renter with Zillow Rental Manager. Plus, with online applications, you can quickly screen prospective tenants – for free.
$7,672/mo
Rent Zestimate®
Refinance and save
$21,829/mo
Est. payment
Refinancing to a lower rate could help reduce your monthly payments and save thousands over the life of the loan.
$21,829/mo
Est. payment
Explore your selling options
Work with a Zillow partner agent
Leverage their expertise and Zillow's premium Showcase listings to get your home seen by more buyers.
Get startedList with your own agent
Get your home in front of millions of buyers by listing it on Zillow.
Learn how to do itSell it yourself
Take full control of how buyers see your home on Zillow by listing For Sale by Owner (FSBO).
List your homeWhat's special
Zillow last checked:
Listing updated:
Listed by:
Jay Hebb 720-577-5503,
The Agency - Boulder
Bought with:
Jay Hebb, 40036182
The Agency - Boulder
Source: IRES as distributed by MLS GRID,MLS#: 1054527
Facts & features
Interior
Bedrooms & bathrooms
- Bedrooms: 4
- Bathrooms: 6
- Full bathrooms: 1
- 3/4 bathrooms: 3
- 1/2 bathrooms: 2
- Main level bathrooms: 3
Primary bedroom
- Description: Carpet
- Features: Luxury Features Primary Bath, 5 Piece Primary Bath
- Level: Main
- Area: 306 Square Feet
- Dimensions: 18 x 17
Bedroom 2
- Description: Carpet
- Level: Main
- Area: 132 Square Feet
- Dimensions: 11 x 12
Bedroom 3
- Description: Carpet
- Level: Lower
- Area: 221 Square Feet
- Dimensions: 17 x 13
Bedroom 4
- Description: Carpet
- Level: Lower
- Area: 204 Square Feet
- Dimensions: 12 x 17
Bedroom 5
- Description: Wood
- Level: Upper
- Area: 273 Square Feet
- Dimensions: 13 x 21
Dining room
- Description: Wood
- Level: Main
- Area: 180 Square Feet
- Dimensions: 10 x 18
Kitchen
- Description: Wood
- Level: Main
- Area: 288 Square Feet
- Dimensions: 16 x 18
Laundry
- Description: Wood
- Level: Main
- Area: 88 Square Feet
- Dimensions: 11 x 8
Living room
- Description: Wood
- Level: Main
- Area: 575 Square Feet
- Dimensions: 23 x 25
Recreation room
- Description: Carpet
- Level: Lower
- Area: 688 Square Feet
- Dimensions: 16 x 43
Study
- Description: Wood
- Level: Main
- Area: 195 Square Feet
- Dimensions: 15 x 13
Heating
- Forced Air
Cooling
- Central Air
Appliances
- Included: Dishwasher, Refrigerator, Washer, Dryer, Disposal
Features
- Eat-in Kitchen, Walk-In Closet(s), Wet Bar, Jack & Jill Bathroom, Kitchen Island, High Ceilings
- Windows: Bay or Bow Window
- Basement: Partially Finished,Sump Pump
- Has fireplace: Yes
- Fireplace features: Great Room
Interior area
- Total structure area: 3,342
- Total interior livable area: 5,427 sqft
- Finished area above ground: 3,342
Property
Parking
- Total spaces: 2
- Parking features: Attached
- Attached garage spaces: 2
- Details: Attached
Features
- Levels: Two
- Stories: 2
- Patio & porch: Patio
- Exterior features: Sprinkler System
- Spa features: Heated
- Has view: Yes
- View description: Mountain(s)
Lot
- Size: 1.38 Acres
- Features: Corner Lot, Wooded, Evergreen Trees, Deciduous Trees, Level
Details
- Additional structures: Storage
- Parcel number: R0036538
- Zoning: ER
- Special conditions: Private Owner
Construction
Type & style
- Home type: SingleFamily
- Property subtype: Single Family Residence
Materials
- Frame, Brick
- Foundation: Slab
- Roof: Metal
Condition
- New construction: No
- Year built: 2017
Utilities & green energy
- Sewer: Public Sewer
- Water: City
- Utilities for property: Natural Gas Available, Electricity Available
Community & HOA
Community
- Security: Fire Alarm
- Subdivision: Paragon Estates 1
HOA
- Has HOA: No
Location
- Region: Boulder
Financial & listing details
- Price per square foot: $861/sqft
- Tax assessed value: $2,738,800
- Annual tax amount: $17,174
- Date on market: 3/24/2026
- Listing terms: Cash,Conventional
- Exclusions: Rivian Wall Charger, Landscaping Sculpture, Diver + Tightrope Walker Sculpture, Sonos in dining room ceiling, TVs, Soundbars, AV equipment in rack, all Personal Property of the Sellers.
- Electric utility on property: Yes
Price history
| Date | Event | Price |
|---|---|---|
| 3/18/2026 | Sold | $4,675,000-2.6%$861/sqft |
Source:  IRES as distributed by MLS GRID #1054527 Report a problem IRES as distributed by MLS GRID #1054527 Report a problem | ||
| 7/3/2025 | Price change | $4,800,000-4%$884/sqft |
Source: IRES as distributed by MLS GRID #1025712 Report a problem | ||
| 2/5/2025 | Listed for sale | $5,000,000+334.8%$921/sqft |
Source: IRES as distributed by MLS GRID #1025712 Report a problem | ||
| 8/18/2017 | Listing removed | $4,400$1/sqft |
Source: Fivepence Properties LLC Report a problem | ||
| 7/31/2017 | Listed for rent | $4,400$1/sqft |
Source: Fivepence Properties LLC Report a problem | ||
| 7/28/2017 | Sold | $1,150,000-11.5%$212/sqft |
Source: IRES as distributed by MLS GRID #808979 Report a problem | ||
| 6/21/2017 | Pending sale | $1,299,000$239/sqft |
Source: WK Real Estate #808979 Report a problem | ||
| 5/16/2017 | Price change | $1,299,000-7.1%$239/sqft |
Source: WK Real Estate #808979 Report a problem | ||
| 5/1/2017 | Listed for sale | $1,399,000$258/sqft |
Source: WK Real Estate #808979 Report a problem | ||
| 3/22/2017 | Pending sale | $1,399,000$258/sqft |
Source: WK Real Estate #808979 Report a problem | ||
| 1/25/2017 | Listed for sale | $1,399,000$258/sqft |
Source: WK Real Estate #808979 Report a problem | ||
| 1/23/2017 | Pending sale | $1,399,000$258/sqft |
Source: WK Real Estate #808979 Report a problem | ||
| 1/7/2017 | Listed for sale | $1,399,000$258/sqft |
Source: WK Real Estate #808979 Report a problem | ||
| 11/29/2016 | Listing removed | $1,399,000$258/sqft |
Source: WK Real Estate #794082 Report a problem | ||
| 8/26/2016 | Price change | $1,399,000-6.4%$258/sqft |
Source: Wright Kingdom Real Estate #794082 Report a problem | ||
| 7/6/2016 | Price change | $1,495,000-6.6%$275/sqft |
Source: Wright Kingdom Real Estate #794082 Report a problem | ||
| 6/27/2016 | Price change | $1,600,000-8.6%$295/sqft |
Source: Wright Kingdom Real Estate #794082 Report a problem | ||
| 6/10/2016 | Listed for sale | $1,750,000+105.9%$322/sqft |
Source: WK Real Estate #794082 Report a problem | ||
| 1/17/2014 | Sold | $850,000+10.4%$157/sqft |
Source: Public Record Report a problem | ||
| 11/1/2007 | Sold | $770,000+46.7%$142/sqft |
Source: Public Record Report a problem | ||
| 11/13/2001 | Sold | $525,000+80.2%$97/sqft |
Source: Public Record Report a problem | ||
| 6/16/1995 | Sold | $291,400$54/sqft |
Source: Public Record Report a problem | ||
Public tax history
| Year | Property taxes | Tax assessment |
|---|---|---|
| 2025 | $17,896 +1.6% | $171,175 -13% |
| 2024 | $17,621 +14.6% | $196,813 -1% |
| 2023 | $15,382 +0.7% | $198,722 +26.5% |
| 2022 | $15,282 +14.8% | $157,147 -6.7% |
| 2021 | $13,317 | $168,407 +20% |
| 2020 | $13,317 +64.5% | $140,369 |
| 2019 | $8,094 | $140,369 +90.2% |
| 2018 | $8,094 | $73,815 -9.5% |
| 2017 | $8,094 +19.7% | $81,606 +15.2% |
| 2016 | $6,763 +6.2% | $70,837 +22.6% |
| 2015 | $6,366 +7.4% | $57,765 |
| 2014 | $5,927 +22.7% | $57,765 |
| 2013 | $4,831 +5.7% | $57,765 +6.2% |
| 2012 | $4,570 -3.1% | $54,414 |
| 2011 | $4,718 +6.1% | -- |
| 2010 | $4,448 +2.1% | $56,900 |
| 2009 | $4,359 +2.6% | $56,900 -15.5% |
| 2008 | $4,249 +23.9% | $67,340 |
| 2007 | $3,431 +3.2% | $67,340 +27% |
| 2006 | $3,323 +10.6% | $53,020 |
| 2005 | $3,003 +0.5% | $53,020 +4.7% |
| 2004 | $2,988 +12.9% | $50,620 |
| 2003 | $2,647 +10.4% | $50,620 +25.2% |
| 2002 | $2,397 | $40,440 -90.9% |
| 2001 | -- | $442,000 |
Find assessor info on the county website
Neighborhood: 80303
Nearby homes
- $2,941,1005 bd4 ba4.1k sqft255 Barcelona Dr, Boulder, CO 80303Off Market
- $1,263,5003 bd1 ba1.9k sqft669 Wells Dr, Boulder, CO 80303Off Market
- $1,693,1001 bd1 ba720 sqft657 Paragon Dr, Boulder, CO 80303Off Market
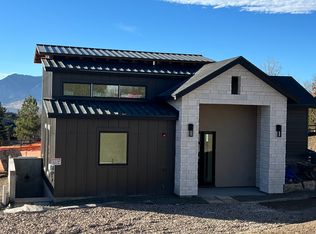
- $2,129,4004 bd3 ba5k sqft185 Cordova Ct, Boulder, CO 80303Off Market
- $1,340,7003 bd1 ba1.6k sqft630 Paragon Dr, Boulder, CO 80303Off Market
- $2,906,0003 bd4 ba5k sqft195 Barcelona Dr, Boulder, CO 80303Off Market
- $2,078,8004 bd4 ba3.4k sqft712 Paragon Dr, Boulder, CO 80303Off Market
- $1,919,0004 bd3 ba5k sqft754 Wells Dr, Boulder, CO 80303Off Market
Nearby schools
GreatSchools rating
- 10/10Douglass Elementary SchoolGrades: PK-5Distance: 1.5 mi
- 6/10Nevin Platt Middle SchoolGrades: 6-8Distance: 2.3 mi
- 10/10Fairview High SchoolGrades: 9-12Distance: 3.8 mi
Schools provided by the listing agent
- Elementary: Douglass
- Middle: Platt
- High: Fairview
Source: IRES as distributed by MLS GRID. This data may not be complete. We recommend contacting the local school district to confirm school assignments for this home.
Get a cash offer in 3 minutes
Find out how much your home could sell for in as little as 3 minutes with a no-obligation cash offer.
Estimated market value
$4,643,100
Get a cash offer in 3 minutes
Find out how much your home could sell for in as little as 3 minutes with a no-obligation cash offer.
Estimated market value
$4,643,100
- Colorado
- Boulder County
- Boulder
- 80303
- 635 Paragon Dr
Nearby cities
Nearby neighborhoods
Nearby zip codes
Other Boulder Topics
