Welcome to a truly stunning top-floor luxury condo, where modern elegance meets ultimate convenience. This meticulously remodeled smart home offers a perfect blend of style, comfort, and functionality. Here's a closer look at what makes this condo stand out: This top-floor condo has been completely remodeled to provide a fresh, contemporary living space with high-end finishes. The open floor plan creates a seamless flow between living spaces, perfect for entertaining and everyday living, includes Lutron smart lighting and in ceiling sound systems throughout. The kitchen is a culinary masterpiece, featuring white cabinets, a functional island with a breakfast bar, quartz countertops, a custom backsplash, and top-of-the-line appliances. A skylight floods the space with natural light, enhancing its bright and inviting atmosphere. Both full bathrooms are designed with modern fixtures and luxurious finishes, creating a spa-like experience at home. The expansive living room provides ample space for relaxation and entertainment. Step outside to the large balcony, ideal for enjoying fresh air and outdoor living. The convenience of in-unit laundry makes daily chores a breeze. Includes a garage and additional storage space, ensuring you have plenty of room for all your belongings. Located in an elevator building, making it easy to access your top-floor oasis. Walking distance to a variety of stores, bars, and restaurants, putting everything you need right at your doorstep. Enjoy outdoor recreation with Busse Woods just around the corner, offering trails, nature, and plenty of space for outdoor activities. This luxurious condo is more than just a place to live-it's a lifestyle. With its modern updates, elegant finishes, and prime location, it offers the perfect combination of comfort and sophistication. Don't miss out on the opportunity to make this gorgeous top-floor condo your new home!
Closed
$336,000
635 Perrie Dr APT 604, Elk Grove Village, IL 60007
2beds
1,200sqft
Condominium, Single Family Residence
Built in 2007
-- sqft lot
$360,800 Zestimate®
$280/sqft
$2,121 Estimated rent
Home value
$360,800
$343,000 - $379,000
$2,121/mo
Zestimate® history
Owner options
List your home for rent
$2,121/mo
Rent Zestimate®
Find your next renter with Zillow Rental Manager. Plus, with online applications, you can quickly screen prospective tenants – for free.
$2,121/mo
Rent Zestimate®
Refinance and save
$2,734/mo
Est. payment
Refinancing to a lower rate could help reduce your monthly payments and save thousands over the life of the loan.
$2,734/mo
Est. payment
Explore your selling options
Work with a Zillow partner agent
Leverage their expertise and Zillow's premium Showcase listings to get your home seen by more buyers.
Get startedList with your own agent
Get your home in front of millions of buyers by listing it on Zillow.
Learn how to do itSell it yourself
Take full control of how buyers see your home on Zillow by listing For Sale by Owner (FSBO).
List your homeWhat's special
Zillow last checked:
Listing updated:
Listed by:
Pawel Czauderna 847-409-7285,
Leader Realty, Inc.
Bought with:
Svetlana Vidovic, ABR
Real Estate Matters
Source: MRED as distributed by MLS GRID,MLS#: 12058569
Facts & features
Interior
Bedrooms & bathrooms
- Bedrooms: 2
- Bathrooms: 2
- Full bathrooms: 2
Rooms
- Room types: Balcony/Porch/Lanai
Primary bedroom
- Features: Flooring (Hardwood), Window Treatments (All), Bathroom (Full)
- Level: Main
- Area: 180 Square Feet
- Dimensions: 15X12
Bedroom 2
- Features: Flooring (Hardwood), Window Treatments (All)
- Level: Main
- Area: 143 Square Feet
- Dimensions: 13X11
Balcony porch lanai
- Features: Flooring (Terracotta)
- Level: Main
- Area: 48 Square Feet
- Dimensions: 8X6
Dining room
- Features: Flooring (Hardwood), Window Treatments (All)
- Level: Main
- Area: 121 Square Feet
- Dimensions: 11X11
Kitchen
- Features: Kitchen (Eating Area-Breakfast Bar), Flooring (Hardwood), Window Treatments (All)
- Level: Main
- Area: 110 Square Feet
- Dimensions: 11X10
Laundry
- Features: Flooring (Ceramic Tile)
- Level: Main
- Area: 30 Square Feet
- Dimensions: 5X6
Living room
- Features: Flooring (Hardwood), Window Treatments (All)
- Level: Main
- Area: 196 Square Feet
- Dimensions: 14X14
Heating
- Natural Gas, Forced Air
Cooling
- Central Air
Appliances
- Included: Range, Microwave, Dishwasher, Refrigerator, Washer, Dryer
Features
- Elevator, Storage
- Flooring: Laminate
- Windows: Skylight(s)
- Basement: None
Interior area
- Total structure area: 0
- Total interior livable area: 1,200 sqft
Property
Parking
- Total spaces: 1
- Parking features: Concrete, Garage Door Opener, Heated Garage, On Site, Garage Owned, Attached, Garage
- Attached garage spaces: 1
- Has uncovered spaces: Yes
Accessibility
- Accessibility features: No Disability Access
Features
- Patio & porch: Deck, Patio
Details
- Parcel number: 08271021311067
- Special conditions: None
Construction
Type & style
- Home type: Condo
- Property subtype: Condominium, Single Family Residence
Materials
- Brick
- Foundation: Concrete Perimeter
- Roof: Rubber
Condition
- New construction: No
- Year built: 2007
- Major remodel year: 2023
Utilities & green energy
- Sewer: Public Sewer
- Water: Lake Michigan
Community & HOA
Community
- Subdivision: Park Place
HOA
- Has HOA: Yes
- Services included: Heat, Water, Gas, Parking, Insurance, Exterior Maintenance, Lawn Care, Scavenger, Snow Removal
- HOA fee: $333 monthly
Location
- Region: Elk Grove Village
Financial & listing details
- Price per square foot: $280/sqft
- Annual tax amount: $3,932
- Date on market: 5/17/2024
- Listing terms: Conventional
- Ownership: Condo
Price history
| Date | Event | Price |
|---|---|---|
| 5/25/2026 | Listing removed | $2,600$2/sqft |
Source: Zillow Rentals Report a problem | ||
| 5/8/2026 | Listed for rent | $2,600+4%$2/sqft |
Source: Zillow Rentals Report a problem | ||
| 9/13/2024 | Listing removed | $2,500$2/sqft |
Source: Zillow Rentals Report a problem | ||
| 8/15/2024 | Listed for rent | $2,500$2/sqft |
Source: Zillow Rentals Report a problem | ||
| 8/14/2024 | Sold | $336,000+13.9%$280/sqft |
Source:  MRED as distributed by MLS GRID #12058569 Report a problem MRED as distributed by MLS GRID #12058569 Report a problem | ||
| 5/25/2024 | Contingent | $295,000$246/sqft |
Source: MRED as distributed by MLS GRID #12058569 Report a problem | ||
| 5/17/2024 | Listed for sale | $295,000+145.8%$246/sqft |
Source: MRED as distributed by MLS GRID #12058569 Report a problem | ||
| 10/28/2011 | Sold | $120,000-7%$100/sqft |
Source: MRED as distributed by MLS GRID #07903412 Report a problem | ||
| 9/16/2011 | Price change | $129,000-0.7%$108/sqft |
Source: Coldwell Banker Residential Brokerage - Park Ridge #07903412 Report a problem | ||
| 8/31/2011 | Price change | $129,900-7.1%$108/sqft |
Source: Coldwell Banker Residential Brokerage - Park Ridge #07903412 Report a problem | ||
| 5/21/2011 | Listed for sale | $139,900$117/sqft |
Source: Coldwell Banker Residential Brokerage - Park Ridge #07903412 Report a problem | ||
Public tax history
Tax history is unavailable.
Neighborhood: 60007
Nearby homes
- $324,9002 bd2 ba1.2k sqft655 Perrie Dr APT 306, Elk Grove Village, IL 60007Off Market
- $268,0002 bd2 ba-- sqft635 Perrie Dr APT 401, Elk Grove Village, IL 60007Off Market
- $304,8002 bd-- ba83k sqft635 Perrie Dr APT 303-2, Elk Grove Village, IL 60007Off Market
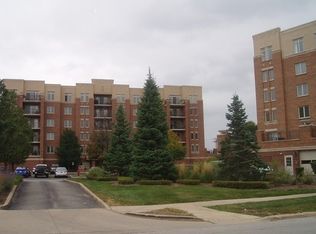
- $259,6002 bd1 ba1.2k sqft655 Perrie Dr APT 204, Elk Grove Village, IL 60007Off Market
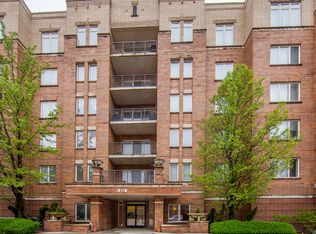
- $295,8002 bd-- ba83k sqft655 Perrie Dr #213, Elk Grove Village, IL 60007Off Market
- $320,5002 bd2 ba1.3k sqft655 Perrie Dr APT 402, Elk Grove Village, IL 60007Off Market
- $262,0002 bd-- ba83k sqft635 Perrie Dr APT 305-2, Elk Grove Village, IL 60007Off Market
- $310,6002 bd2 ba1.3k sqft635 Perrie Dr APT 302-2, Elk Grove Village, IL 60007Off Market
- $323,7002 bd2 ba1.4k sqft635 Perrie Dr APT 307-2, Elk Grove Village, IL 60007Off Market
Nearby schools
GreatSchools rating
- 4/10Rupley Elementary SchoolGrades: K-5Distance: 0.7 mi
- 5/10Grove Jr High SchoolGrades: 6-8Distance: 1.2 mi
- 9/10Elk Grove High SchoolGrades: 9-12Distance: 1.4 mi
Schools provided by the listing agent
- Elementary: Rupley Elementary School
- Middle: Grove Junior High School
- High: Elk Grove High School
- District: 59
Source: MRED as distributed by MLS GRID. This data may not be complete. We recommend contacting the local school district to confirm school assignments for this home.
Get a cash offer in 3 minutes
Find out how much your home could sell for in as little as 3 minutes with a no-obligation cash offer.
Estimated market value
$360,800
Get a cash offer in 3 minutes
Find out how much your home could sell for in as little as 3 minutes with a no-obligation cash offer.
Estimated market value
$360,800
- Illinois
- Cook County
- Elk Grove Village
- 60007
- 635 Perrie Dr Apartment 604
Nearby cities
Nearby zip codes
Other Elk Grove Village Topics
- Apartments for Rent in 60007
- Houses for Sale in 60007
- Houses for Rent in 60007
- 60007 Real Estate
- Elk Grove Village Condos
- Houses for Sale in Elk Grove Village
- Newest Listings in Elk Grove Village
- Elk Grove Village Home Values
- Elk Grove Village Real Estate Agents
- Elk Grove Village Refinance
- Elk Grove Village Mortgage Rates
