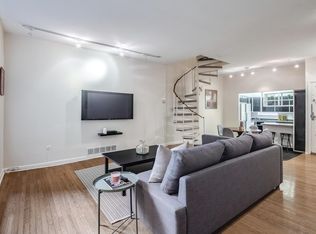
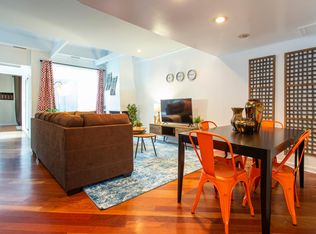
A rare and remarkable offering in the heart of Society Hill, this custom-built residence blends historic charm with refined modern design across more than 3,500 square feet of sun-filled living space. Thoughtfully configured with 5 bedrooms, 6 luxurious bathrooms, and four private outdoor areas, the home offers exceptional scale, privacy, and flexibility for elevated city living.The main level is anchored by a striking chef’s kitchen featuring Miele appliances, including an oversized refrigerator and 6-burner range, paired with gorgeous countertops and a massive island ideal for both casual meals and entertaining. A formal dining room is perfectly positioned between a serene interior courtyard and a private red brick patio with an outdoor fireplace—creating a seamless indoor-outdoor flow rarely found in city living. The main living room is open and inviting, one of several spacious zones designed for both relaxed comfort and elegant gatherings. Upstairs, the primary suite serves as a peaceful retreat, complete with a generous walk-in closet and a spa-like bath featuring custom tile work and curated finishes. A second bedroom with an en-suite bath completes this floor. The third level features two additional bedrooms, a large entertainment lounge with a full wet bar, another full bathroom, and access to both a private terrace and an expansive roof deck with sweeping city views. Crowning the home is a dramatic lofted level, ideal for an additional bedroom, home office, or den, with two walk-in closets offering ample storage. The fully finished lower level includes an au pair or guest suite with a designer bath, plus a flexible living space perfect for a gym, media room, or game area. Additional highlights include a custom steel-and-wood floating staircase, multiple HVAC zones, custom storage throughout, and prepaid one-car parking just around the corner with an acceptable offer. Located within the coveted McCall school catchment and just blocks from Washington Square Park, acclaimed restaurants, and both Jefferson and Pennsylvania Hospitals, this is a rare opportunity to own a meticulously designed residence in one of Philadelphia’s most prestigious and walkable neighborhoods.
Sold for $1,670,000
Zillow last checked:
Listing updated:
Bought with:
Michelle McAleese, RS316027
BHHS Fox & Roach-Center City Walnut
Source: Bright MLS,MLS#: PAPH2461052
Price history
| Date | Event | Price |
|---|---|---|
| 6/3/2025 | Sold | $1,670,000-0.9%$470/sqft |
Source:  Bright MLS #PAPH2461052 Report a problem Bright MLS #PAPH2461052 Report a problem | ||
| 5/12/2025 | Pending sale | $1,685,000$475/sqft |
Source: Bright MLS #PAPH2461052 Report a problem | ||
| 4/20/2025 | Contingent | $1,685,000$475/sqft |
Source: Bright MLS #PAPH2461052 Report a problem | ||
| 4/14/2025 | Listed for sale | $1,685,000$475/sqft |
Source: Bright MLS #PAPH2461052 Report a problem | ||
| 4/12/2025 | Contingent | $1,685,000$475/sqft |
Source: Bright MLS #PAPH2461052 Report a problem | ||
| 4/9/2025 | Listed for sale | $1,685,000-0.9%$475/sqft |
Source: Bright MLS #PAPH2461052 Report a problem | ||
| 3/3/2025 | Listing removed | $7,500$2/sqft |
Source: Bright MLS #PAPH2411152 Report a problem | ||
| 1/23/2025 | Price change | $7,500-2.6%$2/sqft |
Source: Bright MLS #PAPH2411152 Report a problem | ||
| 1/22/2025 | Price change | $1,700,000-1.4%$479/sqft |
Source: Bright MLS #PAPH2312292 Report a problem | ||
| 12/11/2024 | Price change | $7,700-1.3%$2/sqft |
Source: Bright MLS #PAPH2411152 Report a problem | ||
| 10/17/2024 | Listed for rent | $7,800+239.9%$2/sqft |
Source: Bright MLS #PAPH2411152 Report a problem | ||
| 10/11/2024 | Price change | $1,725,000-1.4%$486/sqft |
Source: Bright MLS #PAPH2312292 Report a problem | ||
| 9/6/2024 | Price change | $1,750,000-2.8%$493/sqft |
Source: Bright MLS #PAPH2312292 Report a problem | ||
| 5/31/2024 | Price change | $1,799,900-2.7%$507/sqft |
Source: Bright MLS #PAPH2312292 Report a problem | ||
| 4/19/2024 | Price change | $1,850,000-2.6%$521/sqft |
Source: Bright MLS #PAPH2312292 Report a problem | ||
| 3/19/2024 | Price change | $1,899,900-3.8%$535/sqft |
Source: Bright MLS #PAPH2312292 Report a problem | ||
| 1/12/2024 | Listed for sale | $1,975,000+230.8%$556/sqft |
Source: Bright MLS #PAPH2312292 Report a problem | ||
| 6/21/2019 | Listing removed | $2,295$1/sqft |
Source: TCS MGT LLC #PAPH787554 Report a problem | ||
| 4/17/2019 | Listed for rent | $2,295+14.8%$1/sqft |
Source: TCS MGT LLC #PAPH787554 Report a problem | ||
| 11/18/2017 | Listing removed | $2,000$1/sqft |
Source: Tcs Mgt Llc #1000305723 Report a problem | ||
| 10/16/2017 | Price change | $2,000-4.8%$1/sqft |
Source: TCS MGT LLC #7011468 Report a problem | ||
| 10/13/2017 | Listed for rent | $2,100-29.9%$1/sqft |
Source: TCS MGT LLC #7011468 Report a problem | ||
| 6/17/2016 | Listing removed | $2,995+15.2%$1/sqft |
Source: TCS Management Report a problem | ||
| 6/23/2015 | Listing removed | $2,600$1/sqft |
Source: TCS Management Report a problem | ||
| 6/18/2015 | Listed for rent | $2,600$1/sqft |
Source: TCS Management Report a problem | ||
| 6/8/2012 | Sold | $597,000+70.6%$168/sqft |
Source: Public Record Report a problem | ||
| 9/24/1999 | Sold | $350,000$99/sqft |
Source: Public Record Report a problem | ||

Get a cash offer in 3 minutes
Find out how much your home could sell for in as little as 3 minutes with a no-obligation cash offer.
Estimated market value
$1,701,200
