Skip main navigation
Closed
  • $650,000

    635 Prairie Ave, Downers Grove, IL 60515

    4beds
    2,275sqft
    Single Family Residence
    Built in 1962
    4,356 Square Feet Lot
    $678,200 Zestimate®
    $286/sqft
    $3,594 Estimated rent

    Home value

    $678,200

    $617,000 - $746,000

    $3,594/mo

    Zestimate® history
    Loading
    Loading...

    Owner options

    List your home for rent

    $3,594/mo

    Rent Zestimate®

    Find your next renter with Zillow Rental Manager. Plus, with online applications, you can quickly screen prospective tenants – for free.

    Learn more

    $3,594/mo

    Rent Zestimate®

    Refinance and save

    $4,538/mo

    Est. payment

    Refinancing to a lower rate could help reduce your monthly payments and save thousands over the life of the loan.

    See today's rates

    $4,538/mo

    Est. payment

    Explore your selling options

    Work with a Zillow partner agent

    Leverage their expertise and Zillow's premium Showcase listings to get your home seen by more buyers.

    Get started

    List with your own agent

    Get your home in front of millions of buyers by listing it on Zillow.

    Learn how to do it

    Sell it yourself

    Take full control of how buyers see your home on Zillow by listing For Sale by Owner (FSBO).

    List your home

    What's special

    Finished basementFully fenced yardNew landscapingFully renovated kitchenSpacious family roomOpen floorplanMarble stone backsplash
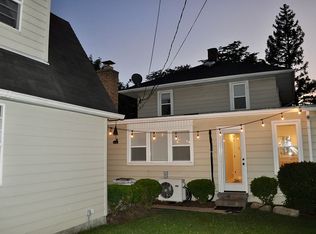
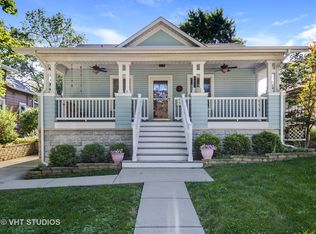
    2023 Renovated Home in the heart of Downtown Downers Grove. 2 Blocks to Washington Park, 2 Blocks to the Amenities of Downtown Downers Grove, and 6 Blocks to the Metra BNSF Express Train Main Street Station in Downtown Downers Grove! Prepare to be impressed with the Open Floorplan, Bright Rooms, Fully Renovated Kitchen, two newly remodeled Full Bathrooms, and Perfectly Designed Details Throughout. This is the home you have been waiting for in the most ideal location & friendly Washington Park neighborhood! 4 Bedrooms, 2 Full Bathrooms, Oversized 2 Car Garage, 2,275 SF of Total Finished Living Space, and ideal First Floor Bedroom & First Floor Full Bathroom. First floor features all new windows, hardwood floors throughout, an open layout with spacious family room, 2023 newly remodeled Kitchen with all new SS appliances, High End Quartz Countertops, Marble Stone Backsplash, White Shaker Cabinetry with soft close feature, New Light Fixtures, and breakfast bar with seating. Large patio off the kitchen and fully fenced yard is ideal for entertaining or everyday enjoyment. Kitchen is open to the spacious Dining Room with new light fixture. First Floor includes spacious bedroom with hardwood floors, large closet, and newly remodeled full bathroom. Meticulously curated design details & quality is showcased in this beautiful home. Second Floor features the Large Primary Bedroom with 2 Closets, tastefully remodeled Full Bathroom, Third Bedroom, and a linen closet. Finished Basement includes a Recreation Room, Fourth Bedroom, office, storage areas, large laundry room with Washer & Dryer, workbench area, and exterior walk-up access to the backyard patio area. Oversized 2 car garage provides great additional space for storage. This home has it all! Additional updates: new garage door & garage door opener (2022), new vinyl white picket fence (2022), new landscaping (2024), new window treatments (2020), new windows on the first floor (2020), new windows on the second floor (2014), and more! Top rated Downers Grove Schools and wonderful community; Lester Elementary, Herrick Middle School, & Downers Grove North High School. Welcome home to Downtown Downers Grove Living

    Zillow last checked:

    Listing updated:

    Listing courtesy of:

    Natalie Weber 630-598-0755,

    Keller Williams Experience

    Bought with:

    Michael Shenfeld

    Jameson Sotheby's Intl Realty

    Source: MRED as distributed by MLS GRID,MLS#: 12310863MLS Logo

    Facts & features

    Interior

    Bedrooms & bathrooms
    • Bedrooms: 4
    • Bathrooms: 2
    • Full bathrooms: 2
    Primary bedroom
    • Features: Flooring (Carpet), Window Treatments (Shades)
    • Level: Second
    • Area: 315 Square Feet
    • Dimensions: 15X21
    Bedroom 2
    • Features: Flooring (Carpet), Window Treatments (Shades)
    • Level: Second
    • Area: 231 Square Feet
    • Dimensions: 11X21
    Bedroom 3
    • Features: Flooring (Hardwood), Window Treatments (Shades)
    • Level: Main
    • Area: 143 Square Feet
    • Dimensions: 13X11
    Bedroom 4
    • Features: Flooring (Carpet)
    • Level: Basement
    • Area: 132 Square Feet
    • Dimensions: 11X12
    Dining room
    • Features: Flooring (Hardwood), Window Treatments (Shades)
    • Level: Main
    • Area: 121 Square Feet
    • Dimensions: 11X11
    Family room
    • Features: Flooring (Hardwood)
    • Level: Basement
    • Area: 252 Square Feet
    • Dimensions: 21X12
    Kitchen
    • Features: Kitchen (Eating Area-Breakfast Bar, SolidSurfaceCounter, Updated Kitchen), Flooring (Hardwood), Window Treatments (Shades)
    • Level: Main
    • Area: 143 Square Feet
    • Dimensions: 11X13
    Laundry
    • Features: Flooring (Other)
    • Level: Basement
    • Area: 231 Square Feet
    • Dimensions: 21X11
    Office
    • Level: Basement
    • Area: 132 Square Feet
    • Dimensions: 11X12
    Recreation room
    • Features: Flooring (Carpet)
    • Level: Basement
    • Area: 252 Square Feet
    • Dimensions: 21X12
    Heating
    • Natural Gas, Forced Air
    Cooling
    • Central Air, Electric
    Appliances
    • Included: Range, Microwave, Dishwasher, Refrigerator, Washer, Dryer, Disposal, Stainless Steel Appliance(s)
    • Laundry: In Unit, Sink
    Features
    • 1st Floor Bedroom, In-Law Floorplan, 1st Floor Full Bath, Open Floorplan, Separate Dining Room, Replacement Windows
    • Flooring: Hardwood
    • Windows: Replacement Windows, Screens
    • Basement: Partially Finished,Exterior Entry,Egress Window,Rec/Family Area,Sleeping Area,Storage Space,Walk-Up Access,Full,Walk-Out Access
    Interior area
    • Total structure area: 0
    • Total interior livable area: 2,275 sqft

    Property

    Parking
    • Total spaces: 2
    • Parking features: Concrete, Garage Door Opener, On Site, Garage Owned, Detached, Garage
    • Garage spaces: 2
    • Has uncovered spaces: Yes
    Accessibility
    • Accessibility features: No Disability Access
    Features
    • Stories: 1
    • Patio & porch: Patio
    Lot
    • Size: 4,356 sqft
    • Dimensions: 103X44
    Details
    • Parcel number: 0908208001
    • Special conditions: None
    • Other equipment: Sump Pump

    Construction

    Type & style
    • Home type: SingleFamily
    • Property subtype: Single Family Residence
    Materials
    • Brick
    • Foundation: Concrete Perimeter
    • Roof: Asphalt
    Condition
    • New construction: No
    • Year built: 1962
    • Major remodel year: 2023

    Utilities & green energy

    • Electric: Circuit Breakers
    • Sewer: Public Sewer
    • Water: Lake Michigan, Public

    Community & neighborhood

    Community
    • Community features: Park, Curbs, Sidewalks, Street Lights, Street Paved
    Location
    • Region: Downers Grove

    HOA & financial

    HOA
    • Services included: None

    Other

    Other facts
    • Listing terms: Cash
    • Ownership: Fee Simple

    Price history

    DateEventPrice
    6/26/2025Sold$650,000+8.4%$286/sqft
    Source: MRED as distributed by MLS GRID #12310863 Report a problem
    6/8/2025Contingent$599,900$264/sqft
    Source: MRED as distributed by MLS GRID #12310863 Report a problem
    6/5/2025Listed for sale$599,900+64.8%$264/sqft
    Source: MRED as distributed by MLS GRID #12310863 Report a problem
    11/24/2020Sold$364,000-1.4%$160/sqft
    Source: MRED as distributed by MLS GRID #10908604 Report a problem
    10/23/2020Pending sale$369,000$162/sqft
    Source: @properties #10908604 Report a problem
    10/17/2020Listed for sale$369,000+3.7%$162/sqft
    Source: @properties #10908604 Report a problem
    8/5/2014Sold$356,000-2.5%$156/sqft
    Source: Public Record Report a problem
    6/2/2014Price change$365,000-2.7%$160/sqft
    Source: Coldwell Banker Residential Brokerage - Downers Grove #08591782 Report a problem
    5/3/2014Price change$375,000-1.3%$165/sqft
    Source: Coldwell Banker Residential Brokerage - Downers Grove #08591782 Report a problem
    4/22/2014Listed for sale$380,000+1.3%$167/sqft
    Source: Coldwell Banker Residential Brokerage - Downers Grove #08591782 Report a problem
    8/2/2009Listing removed$375,000$165/sqft
    Source: Platinum Partners Realtors #07118765 Report a problem
    5/15/2009Price change$375,000-3.4%$165/sqft
    Source: Platinum Partners Realtors #07118765 Report a problem
    4/14/2009Price change$388,000-2.7%$171/sqft
    Source: Platinum Partners Realtors #07118765 Report a problem
    1/31/2009Listed for sale$398,900-0.3%$175/sqft
    Source: Platinum Partners Realtors #07118765 Report a problem
    1/23/2009Listing removed$399,900$176/sqft
    Source: NRT Chicago #07001890 Report a problem
    1/20/2009Price change$399,900-3.6%$176/sqft
    Source: NRT Chicago #07001890 Report a problem
    12/4/2008Price change$414,900-1.2%$182/sqft
    Source: NRT Chicago #07001890 Report a problem
    11/1/2008Price change$419,9000%$185/sqft
    Source: NRT Chicago #07001890 Report a problem
    9/24/2008Price change$420,000-1.2%$185/sqft
    Source: NRT Chicago #07001890 Report a problem
    8/25/2008Listed for sale$425,000+0.8%$187/sqft
    Source: NRT Chicago #07001890 Report a problem
    12/9/2005Sold$421,500+17.1%$185/sqft
    Source: Public Record Report a problem
    7/6/2004Sold$360,000+31.9%$158/sqft
    Source: Public Record Report a problem
    7/27/2001Sold$273,000$120/sqft
    Source: Public Record Report a problem

    Public tax history

    YearProperty taxesTax assessment
    2024$7,281 +5.4%$135,181 +8.8%
    2023$6,911 +5.2%$124,270 +5.6%
    2022$6,572 +6.9%$117,670 +1.2%
    2021$6,151 +1.9%$116,330 +2%
    2020$6,035 +3.3%$114,020
    2019$5,840 +0.3%--
    2018$5,822 +3.3%$107,870 +3.9%
    2017$5,634 +2.1%$103,800 +4.8%
    2016$5,519 +1.2%$99,060 +6.3%
    2015$5,454 +9.3%$93,200 +11.7%
    2014$4,990 +2.1%$83,410 +0.5%
    2013$4,888 +3.1%$83,020 -4.3%
    2012$4,742 +1.5%$86,750 -6.1%
    2011$4,674 -9.5%$92,390 -15.3%
    2010$5,165 +1.3%$109,080 -5.8%
    2009$5,100 +3.6%$115,790
    2008$4,921 +4.2%$115,790 +5.9%
    2007$4,725 +8.4%$109,340 +10.2%
    2006$4,357 +4.5%$99,200 +7.7%
    2005$4,167 +18.4%$92,110 +21.8%
    2004$3,519 +3.6%$75,610 +10%
    2003$3,396 +5.3%$68,740 +8.6%
    2002$3,226 +3.7%$63,300 +6.8%
    2001$3,111 +4.4%$59,280 +5.7%
    2000$2,978 $56,100

    Find assessor info on the county website

    Neighborhood: 60515

    Nearby schools

    GreatSchools rating
    Schools provided by the listing agent
    • Elementary: Lester Elementary School
    • Middle: Herrick Middle School
    • High: North High School
    • District: 58

    Source: MRED as distributed by MLS GRID. This data may not be complete. We recommend contacting the local school district to confirm school assignments for this home.

    Get a cash offer in 3 minutes
    Find out how much your home could sell for in as little as 3 minutes with a no-obligation cash offer.
    Estimated market value
    $678,200
    Get a cash offer in 3 minutes
    Find out how much your home could sell for in as little as 3 minutes with a no-obligation cash offer.
    Estimated market value
    $678,200