Skip main navigation
Sold for $475,000
  • $475,000

    635 Prospect Way, Sneads Ferry, NC 28460

    4beds
    2,873sqft
    Single Family Residence
    Built in 2018
    0.48 Acres Lot
    $476,800 Zestimate®
    $165/sqft
    $2,684 Estimated rent

    Home value

    $476,800

    $439,000 - $520,000

    $2,684/mo

    Zestimate® history
    Loading
    Loading...

    Owner options

    List your home for rent

    $2,684/mo

    Rent Zestimate®

    Find your next renter with Zillow Rental Manager. Plus, with online applications, you can quickly screen prospective tenants – for free.

    Learn more

    $2,684/mo

    Rent Zestimate®

    Refinance and save

    $3,917/mo

    Est. payment

    Refinancing to a lower rate could help reduce your monthly payments and save thousands over the life of the loan.

    See today's rates

    $3,917/mo

    Est. payment

    Explore your selling options

    Work with a Zillow partner agent

    Leverage their expertise and Zillow's premium Showcase listings to get your home seen by more buyers.

    Get started

    List with your own agent

    Get your home in front of millions of buyers by listing it on Zillow.

    Learn how to do it

    Sell it yourself

    Take full control of how buyers see your home on Zillow by listing For Sale by Owner (FSBO).

    List your home

    What's special

    Fully fenced yardCoffered ceilingsTray ceilingCrown moldingElegant hardwood floorsTiled walk-in showerSpacious kitchen
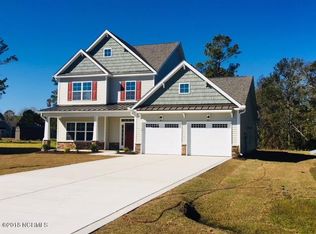
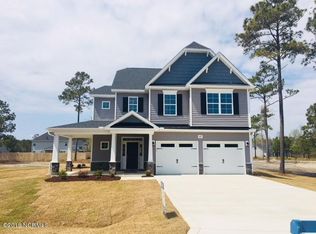
    Seller is offering $5,000 in seller concessions—use as you choose! Welcome to 635 Prospect Way in The Preserve at Tidewater! This meticulously maintained 4-bedroom, 3-bathroom home—built by the reputable Caviness & Cates—is located in one of Sneads Ferry's most desirable neighborhoods and offers nearly 2,900 square feet of thoughtfully designed living space. Step inside to find elegant hardwood floors, crown molding, and a bright, open floor plan that maximizes every inch. The formal dining room features beautiful coffered ceilings and flows seamlessly into a spacious kitchen designed for the home chef—complete with granite countertops, stainless steel appliances, a gas double oven and range, pantry access, and convenient bar seating for casual dining or entertaining. The main-floor primary suite offers a peaceful retreat with a tray ceiling, expansive walk-in closet, and a large en-suite bath featuring dual vanities and a tiled walk-in shower. Upstairs, you'll find three generously sized bedrooms—each with walk-in closets—as well as a full bathroom with plenty of space for family or guests. Unwind in the screened-in porch overlooking the backyard. Outdoor features include a custom fire pit, a fully fenced yard, and a shed for additional storage. Located at the end of a quiet cul-de-sac, this home is just steps away from the community pool and minutes from Topsail Beach, MARSOC, Camp Lejeune, Jacksonville, Wilmington, and local shopping and dining. Don't miss your chance to own this stunning Caviness & Cates coastal home in The Preserve at Tidewater—schedule your private showing today!

    Zillow last checked:

    Listing updated:

    Listed by:

    Chelsea Peters 443-994-8386,

    REAL Broker LLC

    Bought with:

    Scott Furtney, 132296

    Wise Group Realty INC

    Source: Hive MLS,MLS#: 100518026MLS LogoOriginating MLS: Jacksonville Board of Realtors

    Facts & features

    Interior

    Bedrooms & bathrooms
    • Bedrooms: 4
    • Bathrooms: 3
    • Full bathrooms: 2
    • 1/2 bathrooms: 1
    Rooms
    • Room types: Master Bedroom, Dining Room
    Heating
    • Electric, Forced Air
    Cooling
    • Central Air, Zoned
    Appliances
    • Included: Gas Oven, Refrigerator, Double Oven, Dishwasher
    Features
    • Master Downstairs, Walk-in Closet(s), Tray Ceiling(s), High Ceilings, Entrance Foyer, Mud Room, Ceiling Fan(s), Pantry, Walk-in Shower, Blinds/Shades, Walk-In Closet(s)
    • Attic: Access Only
    Interior area
    • Total structure area: 2,873
    • Total interior livable area: 2,873 sqft

    Property

    Parking
    • Total spaces: 2
    • Parking features: Paved
    • Attached garage spaces: 2
    Features
    • Levels: Two
    • Stories: 2
    • Patio & porch: Patio, Porch, Screened
    • Fencing: Privacy,Back Yard,Wood
    Lot
    • Size: 0.48 Acres
    • Features: Cul-De-Sac
    Details
    • Additional structures: Shed(s)
    • Parcel number: 162017
    • Zoning: Residential
    • Special conditions: Standard

    Construction

    Type & style
    • Home type: SingleFamily
    • Property subtype: Single Family Residence
    Materials
    • Stone, Vinyl Siding, Wood Frame
    • Foundation: Slab
    • Roof: Architectural Shingle
    Condition
    • New construction: No
    • Year built: 2018

    Utilities & green energy

    • Sewer: Public Sewer
    • Water: Public
    • Utilities for property: Water Available

    Community & HOA

    Community
    • Subdivision: The Preserve at Tidewater
    HOA
    • Has HOA: Yes
    • Amenities included: Pool, Maintenance Common Areas, Maintenance Grounds, Maintenance Roads, Street Lights, Trail(s)
    • HOA fee: $1,105 annually
    • HOA name: CAMS
    • HOA phone: 910-239-1372
    Location
    • Region: Sneads Ferry

    Financial & listing details

    • Price per square foot: $165/sqft
    • Tax assessed value: $348,392
    • Annual tax amount: $2,281
    • Date on market: 7/9/2025
    • Cumulative days on market: 51 days
    • Listing agreement: Exclusive Right To Sell
    • Listing terms: Cash,Conventional,FHA,USDA Loan,VA Loan
    • Road surface type: Paved

    Price history

    DateEventPrice
    11/4/2025Sold$475,000-2%$165/sqft
    Source: Hive MLS #100518026 Report a problem
    8/29/2025Pending sale$484,900$169/sqft
    Source: Hive MLS #100518026 Report a problem
    8/18/2025Price change$484,900-1%$169/sqft
    Source: Hive MLS #100518026 Report a problem
    7/9/2025Listed for sale$489,900+25%$171/sqft
    Source: Hive MLS #100518026 Report a problem
    8/16/2021Sold$392,000+38.5%$136/sqft
    Source: Hive MLS #100278131 Report a problem
    9/5/2018Sold$283,000+0%$99/sqft
    Source: Public Record Report a problem
    5/9/2018Pending sale$282,900$98/sqft
    Source: Fonville Morisey & Barefoot #100109666 Report a problem
    5/9/2018Price change$282,900-1.7%$98/sqft
    Source: Fonville Morisey & Barefoot #100109666 Report a problem
    4/18/2018Price change$287,900+1.8%$100/sqft
    Source: Caviness & Cates Communities Report a problem
    4/7/2018Listed for sale$282,900+124.5%$98/sqft
    Source: Caviness & Cates Communities Report a problem
    10/4/2017Sold$126,000$44/sqft
    Source: Public Record Report a problem

    Public tax history

    YearProperty taxesTax assessment
    2025$2,281 $348,392
    2024$2,281 $348,392
    2023$2,281 0%$348,392
    2022$2,282 $348,392 +25.4%
    2021-- $277,900
    2020$1,959 $277,900
    2019$1,959 +561.7%$277,900 +561.7%
    2018$296 $42,000
    2017-- --
    Find assessor info on the county website

    Neighborhood: 28460

    Nearby schools

    GreatSchools rating
    Schools provided by the listing agent
    • Elementary: Dixon
    • Middle: Dixon
    • High: Dixon

    Source: Hive MLS. This data may not be complete. We recommend contacting the local school district to confirm school assignments for this home.

    Get a cash offer in 3 minutes
    Find out how much your home could sell for in as little as 3 minutes with a no-obligation cash offer.
    Estimated market value
    $476,800
    Get a cash offer in 3 minutes
    Find out how much your home could sell for in as little as 3 minutes with a no-obligation cash offer.
    Estimated market value
    $476,800