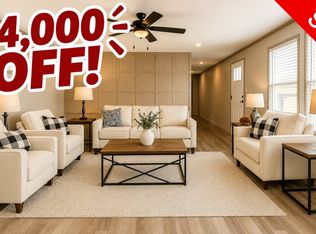
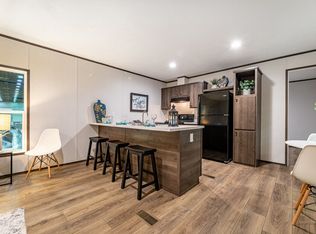
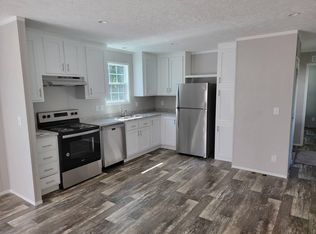
Step into modern comfort and stylish living with this beautiful brand-new 3 bedroom, 2 bathroom manufactured home! This spacious 16x72 home offers an open-concept layout, contemporary finishes, and thoughtfully designed living spaces perfect for families or anyone looking for affordable luxury. Home Features Include: • Spacious open floor plan with abundant natural light • Beautiful modern kitchen with stainless steel appliances • Large center island with seating area • Stylish white cabinetry and contemporary backsplash • Comfortable living room perfect for entertaining • Spacious primary suite with elegant staged finishes • Two additional bedrooms ideal for guests, family, or office space • Modern bathrooms with upgraded fixtures and tub/shower combos • Energy-efficient windows and lighting throughout • Beautiful exterior with fresh landscaping and inviting curb appeal • Brand-new front steps and entryway This move-in ready home combines modern farmhouse charm with practical functionality - all at an affordable price point! We are offering a new Blackstone Grill with the purchase of a new home from June till the end of August. Contact us today to schedule your private tour and make this stunning home yours before it's gone! *This listing includes a combination of real photography and AI‑enhanced staging. Home appearance and furnishings may differ in person. With the purchase of a new home from June till the end of August, you will recieve a new Blackstone grill.
For sale
Price cut: $4K (7/7)
$95,900
635 Reindeer Cir #201, Midway Park, NC 28544
3beds
960sqft
Manufactured Home
Built in 2026
-- sqft lot
$96,100 Zestimate®
$100/sqft
$-- HOA
What's special
Contemporary finishesOpen-concept layoutThoughtfully designed living spaces
- 125 days |
- 82 |
- 7 |
Zillow last checked:
Listing updated:
Listed by:
Teresa Schenk 248-705-5453,
COZIE HOMES INC
Source: My State MLS,MLS#: 11680990
Facts & features
Interior
Bedrooms & bathrooms
- Bedrooms: 3
- Bathrooms: 2
- Full bathrooms: 2
Rooms
- Room types: En Suite, First Floor Master Bedroom, Kitchen, Laundry Room, Living Room
Kitchen
- Features: Galley, Laminate Counters
Basement
- Area: 0
Heating
- Forced Air
Cooling
- Central
Appliances
- Included: Dishwasher, Disposal, Refrigerator, Microwave, Oven, Water Heater, Stainless Steel Appliances
Features
- Flooring: Carpet, Laminate
- Doors: Doorman
- Has basement: No
- Has fireplace: No
Interior area
- Total structure area: 0
- Total interior livable area: 960 sqft
- Finished area above ground: 0
Property
Features
- Patio & porch: Open Porch
Details
- On leased land: Yes
- Lease amount: $495
Construction
Type & style
- Home type: MobileManufactured
- Property subtype: Manufactured Home
Materials
- Vinyl Siding
- Roof: Asphalt
Condition
- New construction: No
- Year built: 2026
Utilities & green energy
- Electric: Amps(200)
Community & HOA
Community
- Features: Clubhouse, Playground, Smoking Allowed
- Subdivision: Sherwood Mobile Home
HOA
- Has HOA: No
- Amenities included: Clubhouse, Pets Allowed, Playground, Smoking Allowed
Location
- Region: Midway Park
Financial & listing details
- Price per square foot: $100/sqft
- Date on market: 4/3/2026
- Date available: 03/27/2026
- Listing agreement: Exclusive
T
Teresa Schenk
(248) 705-5453
By pressing Contact Agent, you agree that the real estate professional identified above may call/text you about your search, which may involve use of automated means and pre-recorded/artificial voices. You don't need to consent as a condition of buying any property, goods, or services. Message/data rates may apply. You also agree to our Terms of Use. Zillow does not endorse any real estate professionals. We may share information about your recent and future site activity with your agent to help them understand what you're looking for in a home.
Estimated market value
$96,100
$91,000 - $101,000
Not available
Price history
| Date | Event | Price |
|---|---|---|
| 7/7/2026 | Price change | $95,900-4%$100/sqft |
Source: My State MLS #11680990 Report a problem | ||
| 4/3/2026 | Listed for sale | $99,900$104/sqft |
Source: My State MLS #11680990 Report a problem | ||
Public tax history
Tax history is unavailable.
Monthly payment
Climate risks
Neighborhood: 28544
Nearby schools
GreatSchools rating
- 8/10Hunters Creek ElementaryGrades: PK-5Distance: 2.1 mi
- 7/10Hunters Creek MiddleGrades: 6-8Distance: 2.1 mi
- 4/10White Oak HighGrades: 9-12Distance: 4 mi
- $127,5004 bd2 ba1.5k sqft659 Reindeer Cir #196, Midway Park, NC 28544New Construction

- $35,0003 bd2 ba-- sqft657 Reindeer Cir, Midway Park, NC 28544For Sale By Owner

- $95,9003 bd2 ba1.1k sqft679 Reindeer Cir #192, Midway Park, NC 28544New Construction
- $89,9003 bd2 ba1k sqft648 Reindeer Cir #162, Midway Park, NC 28544For Sale

- $152,0003 bd2 ba-- sqft689 Reindeer Cir, Midway Park, NC 28544Off Market
- $95,9003 bd2 ba1.1k sqft626 Reindeer Cir #173, Midway Park, NC 28544New Construction
- $129,9004 bd2 ba1.9k sqft624 Reindeer Cir #174, Midway Park, NC 28544For Sale
- $26,0003 bd2 ba-- sqft678 Reindeer Cir, Midway Park, NC 28544For Sale By Owner
Similar homes
- $95,9003 bd2 ba1.1k sqft679 Reindeer Cir #192, Midway Park, NC 28544New ConstructionMLS ID #11595260, Teresa Schenk, COZIE HOMES INC. My State MLS
- from $77,9993 bd2 ba990 sqft270BS16603C Unit 40/42 Plan, American Way, Hubert, NC 28539New Construction
 Park Haven Management
 - $63,0003 bd2 ba900 sqft127 Hubert Blvd #10, Hubert, NC 28539For Sale
 MLS ID #11896377, Craig Tribus, Beycome Brokerage Realty. NY State MLS
 - from $77,9993 bd2 ba990 sqft270BS16603C 108/110/114 PP Plan, American Way, Hubert, NC 28539New ConstructionPark Haven Management
- from $79,9993 bd2 ba990 sqft270PU1663U Unit 32/34 Plan, American Way, Hubert, NC 28539New ConstructionPark Haven Management
- $79,9993 bd2 ba990 sqftUnit 34 Hubert, Hubert, NC 28539New ConstructionPark Haven Management
- from $79,9993 bd2 ba990 sqft270PU16663U 26/30 PP Plan, American Way, Hubert, NC 28539New ConstructionPark Haven Management
- $79,9993 bd2 ba990 sqftUnit 26 Pp, Hubert, NC 28539New ConstructionPark Haven Management
- $77,9993 bd2 ba990 sqftUnit 110 Pp, Hubert, NC 28539New ConstructionPark Haven Management
- $77,9993 bd2 ba990 sqftUnit 114 Pp, Hubert, NC 28539New ConstructionPark Haven Management
- $77,9993 bd2 ba990 sqftUnit 40 Hubert, Hubert, NC 28539New ConstructionPark Haven Management
- $77,9993 bd2 ba990 sqftUnit 42 Hubert, Hubert, NC 28539New ConstructionPark Haven Management
- $77,9993 bd2 ba990 sqftUnit 108 Pp, Hubert, NC 28539New ConstructionPark Haven Management
- $79,9993 bd2 ba990 sqftUnit 32 Hubert, Hubert, NC 28539New ConstructionPark Haven Management
- $80,0003 bd2 ba1.1k sqft114 & 112 Denise Drive, Jacksonville, NC 28540For Sale
 MLS ID #100562045, Melinda S Tyre, Melinda Tyre & Associates. Hive MLS
 - from $75,9992 bd2 ba896 sqft270MU16562F 29/35 PP Plan, American Way, Hubert, NC 28539New ConstructionPark Haven Management
- $130,0003 bd2 ba1.2k sqft202 Market Street, Jacksonville, NC 28546For SaleMLS ID #100573951, Corinthia Lopes, Century 21 Coastal Advantage. Hive MLS
- $75,9992 bd2 ba896 sqftUnit 29 Pp, Hubert, NC 28539New ConstructionPark Haven Management
- $75,9992 bd2 ba896 sqftUnit 35 Pp, Hubert, NC 28539New ConstructionPark Haven Management
- $84,0003 bd2 ba1.1k sqft207 Theresa Ln, Jacksonville, NC 28540For SaleMLS ID #11460695, Matt Lance, Home Base Sales. My State MLS
