Your Private Country Escape Awaits!
Imagine waking up to peaceful mornings, enjoying your coffee on the screened porch, and ending the day surrounded by the quiet beauty of your own 8.28 acres. This custom-built 3-bedroom, 2-bath ranch offers a rare opportunity to enjoy the privacy and freedom of country living while remaining just a short drive from Rockwell and an easy commute to Salisbury, Concord, Charlotte, or the Triad.
From the moment you step inside, you'll feel the warmth and character of this thoughtfully designed home. The spacious, open floor plan invites you to gather, relax, and make memories. A vaulted ceiling adds a welcoming feel to the great room, where a beautiful stacked-stone wood-burning fireplace creates the perfect setting for cozy evenings at home. Gorgeous hardwood flooring adds warmth and timeless appeal throughout.
At the heart of the home is a kitchen made for enjoying life together. You'll love the gas range, quartz countertops, farmhouse sink, subway tile backsplash, and oversized island with stainless-steel top. Whether you're preparing a quiet dinner or gathering with family and friends, there's plenty of room to cook, connect, and entertain. The laundry room adds even more convenience with abundant cabinetry and countertop space.
The primary suite is a peaceful retreat of its own. A charming barn-style door opens to the primary bath, featuring shiplap accents, oversized tiled shower, gorgeous granite vanity, and plenty of cabinetry. It's a space designed to help you slow down and unwind.
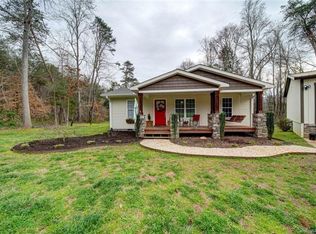
Outside is where this property truly shines. Relax on the covered front porch or retreat to the screened back porch and take in the sights and sounds of nature. Established fruit trees and blueberry bushes add to the charm and provide the beginnings of your own garden-to-table lifestyle. With 8.28 acres to explore, there is room for gardening, animals, outdoor hobbies, recreation, or simply enjoying the freedom that comes with having space of your own. A tree stand is included for the outdoor enthusiast.
The property also offers excellent storage and utility features, including a large storage building, carport, and Generac generator with a 50-amp transfer switch. The refrigerator conveys with the home. A geothermal heating and cooling system provides energy-efficient comfort, while a plasma generator air purifier connected to the HVAC system helps purify the air inside the home.
This is more than a house—it's a place to breathe a little deeper, slow down, enjoy the outdoors, and create the kind of life that feels like an escape without actually being far away. Private, peaceful, and full of possibilities, this special property is ready to welcome you home.
Under contract-show
$499,900
635 Rhododendron Dr, Salisbury, NC 28146
3beds
1,427sqft
Single Family Residence
Built in 2015
8.28 Acres Lot
$486,200 Zestimate®
$350/sqft
$-- HOA
What's special
Charming barn-style doorCovered front porchLarge storage buildingVaulted ceilingOversized tiled showerGorgeous hardwood flooringScreened porch
- 17 days
- 1,126
- 151
Likely to sell faster than
Zillow last checked:
Listing updated:
Listed by:
Angie Miller genesisrealtyco@yahoo.com,
Genesis Realty Company
Source: Canopy MLS as distributed by MLS GRID,MLS#: 4420684
Facts & features
Interior
Bedrooms & bathrooms
- Bedrooms: 3
- Bathrooms: 2
- Full bathrooms: 2
- Main level bedrooms: 3
Primary bedroom
- Level: Main
Bedroom s
- Level: Main
Bedroom s
- Level: Main
Heating
- Geothermal, Heat Pump
Cooling
- Ceiling Fan(s), Central Air, Geothermal
Appliances
- Included: Dishwasher, Electric Water Heater, Gas Range, Microwave, Refrigerator
- Laundry: Laundry Room, Main Level
Features
- Kitchen Island, Open Floorplan
- Has basement: No
- Attic: Pull Down Stairs
- Fireplace features: Living Room, Wood Burning
Interior area
- Total structure area: 1,427
- Total interior livable area: 1,427 sqft
- Finished area above ground: 1,427
- Finished area below ground: 0
Property
Parking
- Total spaces: 3
- Parking features: Detached Carport, Attached Garage, Garage Faces Side, Garage on Main Level
- Attached garage spaces: 2
- Carport spaces: 1
- Covered spaces: 3
Features
- Levels: One
- Stories: 1
- Patio & porch: Covered, Front Porch, Rear Porch, Screened
Lot
- Size: 8.28 Acres
- Features: Orchard(s), Private, Wooded
Details
- Parcel number: 636056
- Zoning: RA
- Special conditions: Standard
- Other equipment: Generator
Construction
Type & style
- Home type: SingleFamily
- Property subtype: Single Family Residence
Materials
- Hardboard Siding
- Foundation: Crawl Space
Condition
- New construction: No
- Year built: 2015
Utilities & green energy
- Sewer: Septic Installed
- Water: Well
Community & HOA
Community
- Subdivision: None
Location
- Region: Salisbury
Financial & listing details
- Price per square foot: $350/sqft
- Tax assessed value: $350,020
- Annual tax amount: $2,310
- Date on market: 9/10/2026
- Cumulative days on market: 17 days
- Listing terms: Cash,Conventional,FHA,VA Loan
- Exclusions: EV charger in garage does not convey
- Road surface type: Concrete, Gravel
Estimated market value
$486,200
$462,000 - $511,000
$1,650/mo
Price history
| Date | Event | Price |
|---|---|---|
| 9/10/2026 | Listed for sale | $499,900+13.6%$350/sqft |
Source:  Canopy MLS as distributed by MLS GRID #4420684 Report a problem Canopy MLS as distributed by MLS GRID #4420684 Report a problem | ||
| 3/3/2023 | Sold | $439,900$308/sqft |
Source: Canopy MLS as distributed by MLS GRID #3933669 Report a problem | ||
| 1/10/2023 | Listed for sale | $439,900+1274.7%$308/sqft |
Source: Canopy MLS as distributed by MLS GRID #3933669 Report a problem | ||
| 11/18/2014 | Sold | $32,000$22/sqft |
Source: Public Record Report a problem | ||
Public tax history
| Year | Property taxes | Tax assessment |
|---|---|---|
| 2025 | $2,310 | $350,020 |
| 2024 | $2,310 | $350,020 |
| 2023 | $2,310 +48.1% | $350,020 +65.5% |
| 2022 | $1,560 +3.7% | $211,535 |
| 2021 | $1,504 | $211,535 |
| 2020 | $1,504 | $211,535 |
| 2019 | -- | $211,535 +7.3% |
| 2018 | $1,412 +20.3% | $197,187 |
| 2017 | $1,174 | $197,187 +18.5% |
| 2016 | $1,174 | $166,408 +186.1% |
| 2015 | $1,174 +181.7% | $58,171 |
| 2014 | $417 | -- |
Find assessor info on the county website
Monthly payment
Est. payment
Payment breakdown
Explore the cost of this home by adjusting the details. Changes won't be saved.Climate risks
Neighborhood: 28146
Similar homes
- $525,0003 bd2 ba1.9k sqft380 Lake Landing Dr, Salisbury, NC 28146For Sale
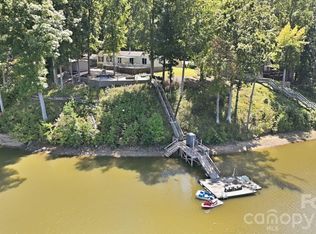
 MLS ID #4426661, Jason Kircher, Mooresville Realty LLC. Canopy MLS as distributed by MLS GRID
 - $--3 bd2 ba1.4k sqft160 Basset Cir, Salisbury, NC 28146AuctionAuction.com 2
- $379,0003 bd2 ba1.6k sqft110 Red Oak Ln, Salisbury, NC 28146For Sale
 MLS ID #4429008, Victor Poplin, Select Properties of the Carolinas LLC. Canopy MLS as distributed by MLS GRID
 - $440,0003 bd2 ba1.3k sqft713 Eastbend Ln, Salisbury, NC 28146For Sale

 MLS ID #1223217, Jamie Purvis. Triad MLS
 - $249,9773 bd2 ba1.6k sqft3130 Faith Rd, Salisbury, NC 28146For SaleMLS ID #4425693, Maysen MacLamroc, The Schofield Group. Canopy MLS as distributed by MLS GRID
- $474,9004 bd3 ba1.9k sqft7995 Stokes Ferry Rd, Salisbury, NC 28146New ConstructionMLS ID #4412225, Mandy Sifford, Select Properties of the Carolinas LLC. Canopy MLS as distributed by MLS GRID
- $315,0003 bd2 ba1.4k sqft205 Sunrise Ridge Dr, Salisbury, NC 28146For SaleMLS ID #4427367, Vivian Knight, RE/MAX Executive. Canopy MLS as distributed by MLS GRID
- $580,0003 bd2 ba2k sqft5879 Gold Hill Rd E, Gold Hill, NC 28071For SaleMLS ID #4423861, Krystin Simpson, Mark Spain Real Estate. Canopy MLS as distributed by MLS GRID
- $292,9003 bd2 ba1.4k sqft1325 King Rd, Salisbury, NC 28146For SaleMLS ID #1233423, Tricia Strickland. Triad MLS
- $359,5004 bd2 ba1.7k sqft230 Old Farm Rd, Salisbury, NC 28146For SaleMLS ID #1235699, Teresa Rufty. Triad MLS
- $259,9003 bd2 ba1.2k sqft435 Mahaffey Dr, Salisbury, NC 28146For SaleMLS ID #4421848, Chelsea Trexler, Lantern Realty & Development. Canopy MLS as distributed by MLS GRID
- $250,0003 bd2 ba1.3k sqft420 Panther Point Trl, Richfield, NC 28137For SaleMLS ID #4423340, Laura Winslow, 5 Points Realty. Canopy MLS as distributed by MLS GRID
- $384,5004 bd2 ba1.6k sqft320 Miller Dr, Salisbury, NC 28146For SaleMLS ID #1227017, Teresa Rufty. Triad MLS
- $379,9003 bd2 ba1.3k sqft425 Hilbert Rd, Rockwell, NC 28138For SaleMLS ID #4424321, Maia J Smith, Freedom Living Realty. Canopy MLS as distributed by MLS GRID
- $474,9003 bd3 ba1.9k sqft49354 Reeves Island Rd, Richfield, NC 28137For SaleMLS ID #4376524, Amy Daniels, Center Point Properties LLC. Canopy MLS as distributed by MLS GRID
- $270,0004 bd2 ba2k sqft1220 Makers Way, Salisbury, NC 28146For SaleMLS ID #1236636, Olivia Koontz. Triad MLS
- $305,9005 bd4 ba2.1k sqft517 & 513 Cox Rd, Salisbury, NC 28146For SaleMLS ID #4389562, Crystal Gomez, Lantern Realty & Development, LLC. Canopy MLS as distributed by MLS GRID
- $525,0004 bd2 ba1.8k sqftLOT 11 Emanuel Church Rd, Rockwell, NC 28138New ConstructionMLS ID #4403817, Drew Maher, DM Properties & Associates. Canopy MLS as distributed by MLS GRID
- $368,0003 bd3 ba1.9k sqft245 Castle Keep Rd, Salisbury, NC 28146For SaleMLS ID #1206734, Tricia Strickland. Triad MLS
