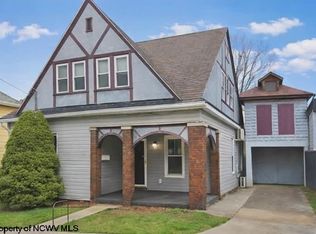
Back on the Market - NO FAULT of the PROPERTY. 1920 charm done right. Character and Craftsmanship you can't replicate today! Original woodwork, rich built-ins, and French glass doors that bring depth and character you just can’t recreate. The formal dining room steals the show with a large bay window. Finished basement with a full bath adds flexibility for guests, work, or whatever life needs next. Newer roof already handled. Rear decks on every level. Morning coffee up top, evening unwind below, and without the burden of a big yard. Steep lot, one off-street parking space, and a location that makes this an opportunity for the right buyer who values character over cookie-cutter. Guard Home Warranty included for added peace of mind. Schedule your showing today! See Agent Remarks
Contingent
$129,900
635 S 7th St, Clarksburg, WV 26301
3beds
1,734sqft
Single Family Residence
Built in 1920
5,227 Square Feet Lot
$126,100 Zestimate®
$75/sqft
$-- HOA
What's special
Rich built-insCharacter and craftsmanshipFrench glass doorsOriginal woodwork
- 92 days |
- 64 |
- 3 |
Zillow last checked:
Listing updated:
Listed by:
MANDY MANGANELLO 304-838-1212,
LANDMARK REALTY SERVICES OF WV, INC,
TODD CONLEY 304-627-4413,
LANDMARK REALTY SERVICES OF WV, INC
Source: NCWV REIN,MLS#: 10164381
Facts & features
Interior
Bedrooms & bathrooms
- Bedrooms: 3
- Bathrooms: 2
- Full bathrooms: 2
Primary bedroom
- Level: Second
- Area: 138
- Dimensions: 11.5 x 12
Bedroom 2
- Features: Ceiling Fan(s), Wood Floor
- Level: Second
- Area: 126.5
- Dimensions: 11 x 11.5
Bedroom 3
- Features: Wood Floor
- Level: Second
- Area: 115.5
- Dimensions: 10.5 x 11
Dining room
- Features: Ceiling Fan(s), Wood Floor, Bay/Bow Windows
- Level: First
- Area: 172.5
- Dimensions: 11.5 x 15
Family room
- Level: Lower
- Area: 286.38
- Dimensions: 14.5 x 19.75
Kitchen
- Features: Ceiling Fan(s), Vinyl Flooring, Balcony/Deck
- Level: First
- Area: 144
- Dimensions: 12 x 12
Living room
- Features: Ceiling Fan(s), Built-in Features
- Level: First
- Area: 241.5
- Dimensions: 11.5 x 21
Basement
- Level: Basement
Heating
- Forced Air, Natural Gas
Cooling
- Ceiling Fan(s), Window Unit(s)
Appliances
- Included: Range, Refrigerator
Features
- Flooring: Vinyl, Carpet, Wood
- Basement: Crawl Space,Finished,Interior Entry,Walk-Out Access
- Attic: Scuttle
- Has fireplace: No
- Fireplace features: None
Interior area
- Total structure area: 1,914
- Total interior livable area: 1,734 sqft
- Finished area above ground: 1,354
- Finished area below ground: 380
Property
Parking
- Parking features: Off Street, On Street
Features
- Levels: 2
- Stories: 2
- Patio & porch: Deck, Porch
- Fencing: None
- Has view: Yes
- View description: Neighborhood
- Waterfront features: None
Lot
- Size: 5,227 Square Feet
- Dimensions: 40 x 130
- Features: Steep Slope
Details
- Parcel number: 540331703190091.0000
Construction
Type & style
- Home type: SingleFamily
- Architectural style: Traditional
- Property subtype: Single Family Residence
Materials
- Block, Frame, Vinyl Siding
- Foundation: Block
- Roof: Metal
Condition
- Year built: 1920
Utilities & green energy
- Electric: 200 Amps
- Sewer: Public Sewer
- Water: Public
Community & HOA
Community
- Features: Other
- Security: Smoke Detector(s)
HOA
- Has HOA: No
Location
- Region: Clarksburg
Financial & listing details
- Price per square foot: $75/sqft
- Tax assessed value: $59,800
- Annual tax amount: $290
- Date on market: 4/20/2026
- Electric utility on property: Yes
Estimated market value
$126,100
$120,000 - $132,000
$1,122/mo
Price history
| Date | Event | Price |
|---|---|---|
| 6/17/2026 | Contingent | $129,900$75/sqft |
Source:  NCWV REIN #10164381 Report a problem NCWV REIN #10164381 Report a problem | ||
| 6/1/2026 | Listed for sale | $129,900$75/sqft |
Source: NCWV REIN #10164381 Report a problem | ||
| 4/26/2026 | Contingent | $129,900$75/sqft |
Source: NCWV REIN #10164381 Report a problem | ||
| 4/20/2026 | Listed for sale | $129,900+85.8%$75/sqft |
Source: NCWV REIN #10164381 Report a problem | ||
| 4/13/2017 | Listing removed | $69,900$40/sqft |
Source: OLD OAK PROPERTIES #10111409 Report a problem | ||
| 10/11/2016 | Price change | $69,900+20.5%$40/sqft |
Source: OLD OAK PROPERTIES #10111409 Report a problem | ||
| 7/6/2016 | Price change | $58,000-9.4%$33/sqft |
Source: HOMEFINDERS PLUS REAL ESTATE INC #10108367 Report a problem | ||
| 4/27/2016 | Listed for sale | $64,000-1.5%$37/sqft |
Source: HOMEFINDERS PLUS REAL ESTATE INC #10108367 Report a problem | ||
| 8/27/2015 | Listing removed | $65,000$37/sqft |
Source: HOMEFINDERS PLUS REAL ESTATE INC #10103526 Report a problem | ||
| 8/11/2015 | Price change | $65,000-4.3%$37/sqft |
Source: HOMEFINDERS PLUS REAL ESTATE INC #10103526 Report a problem | ||
| 8/4/2015 | Listed for sale | $67,900$39/sqft |
Source: HOMEFINDERS PLUS REAL ESTATE INC #10103526 Report a problem | ||
| 7/15/2015 | Pending sale | $67,900$39/sqft |
Source: HOMEFINDERS PLUS REAL ESTATE INC #10103526 Report a problem | ||
| 6/15/2015 | Listed for sale | $67,900+345.2%$39/sqft |
Source: HOMEFINDERS PLUS REAL ESTATE INC #10103526 Report a problem | ||
| 4/16/2009 | Listing removed | $15,250$9/sqft |
Source: Listhub #10066883 Report a problem | ||
| 3/5/2009 | Listed for sale | $15,250-70.4%$9/sqft |
Source: Listhub #10066883 Report a problem | ||
| 9/23/2008 | Sold | $51,500$30/sqft |
Source: Public Record Report a problem | ||
Public tax history
| Year | Property taxes | Tax assessment |
|---|---|---|
| 2025 | $245 +17.6% | $35,880 +6.6% |
| 2024 | $208 +18.1% | $33,660 +7.1% |
| 2023 | $176 +192.1% | $31,440 +31.7% |
| 2022 | $60 +7.6% | $23,880 +1% |
| 2021 | $56 | $23,640 +1% |
| 2020 | -- | $23,400 +2.4% |
| 2019 | $44 +9.5% | $22,860 +1.1% |
| 2018 | $40 +13.3% | $22,620 +1.3% |
| 2017 | $35 +121% | $22,320 +6% |
| 2016 | $16 +64.7% | $21,060 +2% |
| 2015 | $10 | $20,640 +12.1% |
| 2014 | -- | $18,420 +1.3% |
| 2013 | -- | $18,180 +10.2% |
| 2012 | -- | $16,500 +1.9% |
| 2011 | -- | $16,200 -10.6% |
| 2010 | $275 | $18,120 |
| 2003 | -- | $18,120 |
| 2002 | -- | $18,120 +4.5% |
| 2001 | -- | $17,340 |
Find assessor info on the county website
Monthly payment
Est. payment
Payment breakdown
Explore the cost of this home by adjusting the details. Changes won't be saved.Climate risks
Neighborhood: 26301
Nearby schools
GreatSchools rating
- 7/10Nutter Fort Intermediate SchoolGrades: 3-5Distance: 1.4 mi
- 5/10Washington-Irving Middle SchoolGrades: 6-8Distance: 0.2 mi
- 4/10Robert C. Byrd High SchoolGrades: 9-12Distance: 1.3 mi
Schools provided by the listing agent
- Elementary: Nutter Fort Elementary
- Middle: Liberty Middle
- High: Robert C. Byrd High
- District: Harrison
Source: NCWV REIN. This data may not be complete. We recommend contacting the local school district to confirm school assignments for this home.
- $40,9003 bd1 ba1.3k sqft637 S 7th St, Clarksburg, WV 26301Off Market
- $4,800-- bd-- ba-- sqft637 S 7th St, Clarksburg, WV 26301Off Market
- $65,0003 bd1 ba1.5k sqft627 S 7th St, Clarksburg, WV 26301Sold
- $52,6003 bd1 ba1.4k sqft625 S 7th St, Clarksburg, WV 26301Off Market
- $64,1003 bd1 ba1.8k sqft634 S 7th St, Clarksburg, WV 26301Off Market
- $49,8003 bd1 ba1.6k sqft632 S 7th St, Clarksburg, WV 26301Off Market
- $1,3273 bd1 ba1.5k sqft641 S 7th St, Clarksburg, WV 26301Sold
- $1,900-- bd-- ba-- sqft636 S 7th St, Clarksburg, WV 26301Off Market
A local agent can set up tours, give advice and negotiate with sellers.
Similar homes
- $139,9003 bd2 ba2.1k sqft424 Spring Ave, Clarksburg, WV 26301For Sale
 MLS ID #10165286, NANCY FURBY. NCWV REIN
 - $110,0003 bd2 ba984 sqft204 Duncan Ave, Clarksburg, WV 26301For Sale
 MLS ID #10165975, KELLY GRANT. NCWV REIN
 - $154,9003 bd2 ba1.2k sqft112 Duncan Ave, Clarksburg, WV 26301For Sale
 MLS ID #10165820, KELLI HENDERSON. NCWV REIN
 - $159,9003 bd2 ba1.4k sqft126 Anderson St, Clarksburg, WV 26301For Sale
 MLS ID #10162968, KELLI HENDERSON. NCWV REIN
 - $--2 bd1 ba1k sqft131 American Dr, Clarksburg, WV 26301AuctionServiceLink Auction
- $179,9003 bd1 ba1.5k sqft134 Ridenour St, Clarksburg, WV 26301For SaleMLS ID #10165680, KATHRYN BURGE. NCWV REIN
- $105,0004 bd2 ba2.2k sqft523 Hornor Ave, Clarksburg, WV 26301For SaleMLS ID #10164705, ELIJAH HINES. NCWV REIN
- $110,0004 bd2 ba1.9k sqft425 Hornor Ave, Clarksburg, WV 26301For SaleMLS ID #10162711, KELLY BOWIE. NCWV REIN
- $189,0003 bd2 ba2.3k sqft322 Harrison St, Clarksburg, WV 26301For SaleMLS ID #10165495, JOE SIGNORELLI. NCWV REIN
- $--1 bd1 ba1k sqft404 W Virginia Ave, Nutter Fort, WV 26301AuctionServiceLink Auction
- $159,0003 bd1 ba1.6k sqft17 Walnut Hills Dr, Mount Clare, WV 26408AuctionMLS ID #11882070, Nicholas Dawkins, Joe R. Pyle Complete Auction and Realty Service. My State MLS
- $80,0004 bd3 ba1.5k sqft136 Milford St, Clarksburg, WV 26301For SaleMLS ID #10164499, DEBI RORICK. NCWV REIN
- $82,8302 bd1 ba990 sqft101 Denham St, Clarksburg, WV 26301For SaleMLS ID #10165029, KIMBERLY KINKELAAR. NCWV REIN
- $165,5003 bd2 ba1.9k sqft120 Brown St, Clarksburg, WV 26301For SaleMLS ID #10165103, CLARA ALTOVILLA. NCWV REIN
- $164,9004 bd1 ba1.3k sqft407 W Virginia Ave, Nutter Fort, WV 26301For SaleMLS ID #10163792, KELLI HENDERSON. NCWV REIN
- $160,0002 bd2 ba1.9k sqft715 & 711 E Pike St, Clarksburg, WV 26301For SaleMLS ID #10164977, BRITTNY CONRAD. NCWV REIN
- $95,0003 bd2 ba1.2k sqft313 Thomas Ave, Nutter Fort, WV 26301For SaleMLS ID #10165502, JULIE THOMAS. NCWV REIN
- $129,0005 bd2 ba2.2k sqft431 Pike St, Fairmont, WV 26554For SaleMLS ID #10165584, NICHOLE MARTIN. NCWV REIN
- $115,0003 bd2 ba880 sqft1053 Hawk Hwy, Lost Creek, WV 26385For Sale By Owner
- $--4 bd2 ba2k sqft61 W High St, Salem, WV 26426AuctionServiceLink Auction
