Skip main navigation
Sold for $280,000
  • $280,000

    635 S Decker Ave, Baltimore, MD 21224

    2beds
    1,260sqft
    Townhouse
    Built in 1910
    -- sqft lot
    $332,600 Zestimate®
    $222/sqft
    $2,428 Estimated rent

    Home value

    $332,600

    $303,000 - $366,000

    $2,428/mo

    Zestimate® history
    Loading
    Loading...

    Owner options

    List your home for rent

    $2,428/mo

    Rent Zestimate®

    Find your next renter with Zillow Rental Manager. Plus, with online applications, you can quickly screen prospective tenants – for free.

    Learn more

    $2,428/mo

    Rent Zestimate®

    Refinance and save

    $1,843/mo

    Est. payment

    Refinancing to a lower rate could help reduce your monthly payments and save thousands over the life of the loan.

    See today's rates

    $1,843/mo

    Est. payment

    Explore your selling options

    Work with a Zillow partner agent

    Leverage their expertise and Zillow's premium Showcase listings to get your home seen by more buyers.

    Get started

    List with your own agent

    Get your home in front of millions of buyers by listing it on Zillow.

    Learn how to do it

    Sell it yourself

    Take full control of how buyers see your home on Zillow by listing For Sale by Owner (FSBO).

    List your home

    What's special

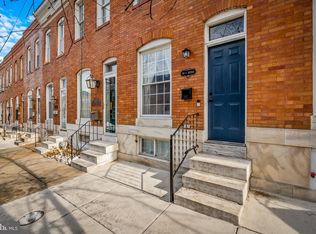
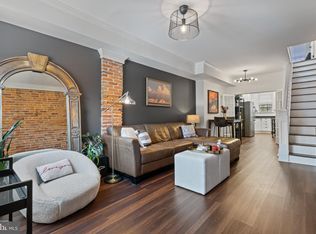
    THIS PROPERTY IS NOT FOR RENT. Welcome to this beautifully maintained brick exterior townhome nestled in the heart of Canton, offering the perfect blend of charm, style, and convenience. Ideally located just moments from the Inner Harbor, Patterson Park, the National Aquarium, top dining and shopping destinations, and major commuter routes including I-95, I-83, and I-395, this home puts the best of Baltimore at your doorstep. Enter through the elegant front door or from the rare one-car parking pad, an exceptional city luxury, into an open floor plan accented by gleaming hardwood floors, plantation shutters, and an etched glass transom window that hints at the architectural character found throughout. The gourmet kitchen is a true showpiece, featuring Quartz countertops, a shimmering ceramic tile backsplash, stainless steel appliances, and a Tiffany-inspired chandelier that adds a touch of timeless elegance. Upstairs, the spacious primary bedroom is filled with natural light and features soaring ceilings, a soothing neutral palette, and a walk-in closet. A second bedroom offers a charming exposed brick accent wall and built-in storage, while the hall bath has been stylishly updated with a modern vanity and contemporary lighting. The partially finished lower level provides flexible space ideal for a media room, game room, or guest area, complete with a powder room and access to the rear exterior. This is city living at its finest. Don’t miss your chance to call this Canton gem home.

    Zillow last checked:

    Listing updated:

    Listed by:

    Stefan Holtz 410-997-9099,

    Northrop Realty

    Bought with:

    Matthew Mindel, 0225269155

    Compass

    Jami Saval, 5004467

    Compass

    Source: Bright MLS,MLS#: MDBA2169800MLS Logo

    Facts & features

    Interior

    Bedrooms & bathrooms
    • Bedrooms: 2
    • Bathrooms: 2
    • Full bathrooms: 1
    • 1/2 bathrooms: 1
    Primary bedroom
    • Features: Flooring - HardWood
    • Level: Upper
    • Area: 154 Square Feet
    • Dimensions: 14 x 11
    Bedroom 2
    • Features: Flooring - HardWood
    • Level: Upper
    • Area: 132 Square Feet
    • Dimensions: 12 x 11
    Dining room
    • Features: Flooring - HardWood
    • Level: Main
    • Area: 80 Square Feet
    • Dimensions: 10 x 8
    Kitchen
    • Features: Eat-in Kitchen, Kitchen - Gas Cooking, Countertop(s) - Quartz
    • Level: Main
    • Area: 140 Square Feet
    • Dimensions: 14 x 10
    Laundry
    • Level: Lower
    Living room
    • Features: Flooring - HardWood
    • Level: Main
    • Area: 154 Square Feet
    • Dimensions: 14 x 11
    Recreation room
    • Features: Flooring - Other
    • Level: Lower
    • Area: 286 Square Feet
    • Dimensions: 26 x 11
    Heating
    • Forced Air, Natural Gas
    Cooling
    • Central Air, Electric
    Appliances
    • Included: Microwave, Dishwasher, Disposal, Dryer, Oven/Range - Gas, Refrigerator, Washer, Water Heater, Freezer, Ice Maker, Self Cleaning Oven, Oven, Stainless Steel Appliance(s), Water Dispenser, Electric Water Heater
    • Laundry: Lower Level, Laundry Room
    Features
    • Ceiling Fan(s), Combination Dining/Living, Combination Kitchen/Dining, Open Floorplan, Kitchen - Table Space, Bathroom - Tub Shower, Upgraded Countertops, Walk-In Closet(s), Dry Wall, High Ceilings, Paneled Walls
    • Flooring: Hardwood, Ceramic Tile, Vinyl, Wood
    • Doors: Six Panel
    • Windows: Double Hung, Double Pane Windows, Screens, Skylight(s)
    • Basement: Partially Finished,Connecting Stairway,Heated,Improved,Interior Entry,Exterior Entry,Sump Pump,Walk-Out Access,Windows
    • Has fireplace: No
    Interior area
    • Total structure area: 1,512
    • Total interior livable area: 1,260 sqft
    • Finished area above ground: 1,008
    • Finished area below ground: 252

    Property

    Parking
    • Total spaces: 1
    • Parking features: Concrete, Driveway
    • Uncovered spaces: 1
    Accessibility
    • Accessibility features: Other
    Features
    • Levels: Three
    • Stories: 3
    • Exterior features: Lighting, Sidewalks
    • Pool features: None
    • Has view: Yes
    • View description: City
    Details
    • Additional structures: Above Grade, Below Grade
    • Parcel number: 0301131843A062
    • Zoning: R-8
    • Special conditions: Standard

    Construction

    Type & style
    • Home type: Townhouse
    • Architectural style: Colonial
    • Property subtype: Townhouse
    Materials
    • Brick
    • Foundation: Other
    • Roof: Unknown
    Condition
    • Excellent
    • New construction: No
    • Year built: 1910

    Utilities & green energy

    • Sewer: Public Sewer
    • Water: Public

    Community & neighborhood

    Security
    • Security features: Main Entrance Lock, Smoke Detector(s)
    Location
    • Region: Baltimore
    • Subdivision: Canton
    • Municipality: Baltimore City

    Other

    Other facts
    • Listing agreement: Exclusive Right To Sell
    • Ownership: Fee Simple

    Price history

    DateEventPrice
    10/24/2025Listing removed$2,200$2/sqft
    Source: Zillow Rentals Report a problem
    10/16/2025Price change$2,200-4.3%$2/sqft
    Source: Zillow Rentals Report a problem
    9/29/2025Price change$2,300-2.1%$2/sqft
    Source: Zillow Rentals Report a problem
    9/25/2025Listed for rent$2,350+46.9%$2/sqft
    Source: Zillow Rentals Report a problem
    9/15/2025Sold$280,000-3.4%$222/sqft
    Source: Bright MLS #MDBA2169800 Report a problem
    8/21/2025Pending sale$289,900$230/sqft
    Source: Bright MLS #MDBA2169800 Report a problem
    8/14/2025Price change$289,900-3.4%$230/sqft
    Source: Bright MLS #MDBA2169800 Report a problem
    7/22/2025Listed for sale$300,000$238/sqft
    Source: Bright MLS #MDBA2169800 Report a problem
    7/20/2025Contingent$300,000$238/sqft
    Source: Bright MLS #MDBA2169800 Report a problem
    7/17/2025Listed for sale$300,000+74.4%$238/sqft
    Source: Bright MLS #MDBA2169800 Report a problem
    1/26/2020Listing removed$1,600$1/sqft
    Source: Northrop Realty, A Long & Foster Company #MDBA488762 Report a problem
    1/10/2020Price change$1,600-5.9%$1/sqft
    Source: Northrop Realty, A Long & Foster Company #MDBA488762 Report a problem
    11/26/2019Price change$1,700-5.6%$1/sqft
    Source: Northrop Realty, A Long & Foster Company #MDBA488762 Report a problem
    10/21/2019Listed for rent$1,800+12.5%$1/sqft
    Source: Northrop Realty, A Long & Foster Company #MDBA488762 Report a problem
    4/8/2014Listing removed$1,600$1/sqft
    Source: Clarksville Sales #BA8261421 Report a problem
    1/29/2014Listed for rent$1,600$1/sqft
    Source: Clarksville Sales #BA8261421 Report a problem
    4/18/2002Sold$172,000+975%$137/sqft
    Source: Public Record Report a problem
    4/24/1997Sold$16,000$13/sqft
    Source: Public Record Report a problem

    Public tax history

    YearProperty taxesTax assessment
    2025-- $291,333 +5.1%
    2024$6,541 +5.4%$277,167 +5.4%
    2023$6,207 $263,000
    2022$6,207 $263,000
    2021$6,207 -2.2%$263,000 -2.2%
    2020$6,348 +1.6%$269,000
    2019$6,249 +1.6%$269,000 +3.2%
    2018$6,149 +1.7%$260,533 +1.7%
    2017$6,049 +72.8%$256,300 +2.3%
    2016$3,500 $250,567 +2.3%
    2015$3,500 $244,833 +2.4%
    2014$3,500 $239,100
    2013-- $239,100
    2012-- $239,100 -8.4%
    2011-- $261,020 +1.2%
    2010-- $257,930 +1.2%
    2009-- $254,840 +1.2%
    2008-- $251,750 +11.8%
    2007-- $225,272 +13.3%
    2006-- $198,796 +15.4%
    2005-- $172,320 +16.1%
    2004-- $148,446 +19.2%
    2003-- $124,573 +191%
    2002-- $42,810
    2001-- $42,810

    Find assessor info on the county website

    Neighborhood: Canton

    Nearby schools

    GreatSchools rating
    Schools provided by the listing agent
    • District: Baltimore City Public Schools

    Source: Bright MLS. This data may not be complete. We recommend contacting the local school district to confirm school assignments for this home.

    Get a cash offer in 3 minutes
    Find out how much your home could sell for in as little as 3 minutes with a no-obligation cash offer.
    Estimated market value
    $332,600
    Get a cash offer in 3 minutes
    Find out how much your home could sell for in as little as 3 minutes with a no-obligation cash offer.
    Estimated market value
    $332,600